Cute two story home with 4 bedrooms and 2.5 bathrooms. Large game room upstairs - Primary downstairs - New flooring - Close to I-45 N in the Aldine School District - This home is a MUST SEE.
For sale
$289,900
20011 Tunham Trl, Houston, TX 77073
4beds
2,772sqft
Single Family Residence
Built in 2004
5,000 Square Feet Lot
$285,800 Zestimate®
$105/sqft
$40/mo HOA
What's special
New flooringLarge game room upstairs
- 19 days
- 55
- 4
Likely to sell faster than
Zillow last checked:
Listing updated:
Listed by:
Vicky Zaccaria TREC #0667232 832-671-8943,
Gulf-Tex Management, Inc
Source: HAR,MLS#: 78066207
Facts & features
Interior
Bedrooms & bathrooms
- Bedrooms: 4
- Bathrooms: 3
- Full bathrooms: 2
- 1/2 bathrooms: 1
Primary bedroom
- Level: First
- Area: 208
- Dimensions: 13x16
Bedroom
- Level: Second
- Area: 120
- Dimensions: 10x12
Bedroom
- Level: Second
- Area: 144
- Dimensions: 12x12
Bedroom
- Level: Second
- Area: 100
- Dimensions: 10x10
Breakfast
- Level: First
- Area: 80
- Dimensions: 10x08
Den
- Level: First
- Area: 100
- Dimensions: 10x10
Game room
- Level: Second
- Area: 234
- Dimensions: 18x13
Kitchen
- Level: First
- Area: 100
- Dimensions: 10x10
Heating
- Natural Gas
Cooling
- Electric
Appliances
- Included: Disposal, Gas Oven, Gas Range, Dishwasher
- Laundry: Electric Dryer Hookup, Gas Dryer Hookup, Washer Hookup
Features
- All Bedrooms Up, Primary Bed - 1st Floor
- Flooring: Carpet, Laminate
- Has fireplace: No
Interior area
- Total structure area: 2,772
- Total interior livable area: 2,772 sqft
Property
Parking
- Total spaces: 2
- Parking features: Attached
- Attached garage spaces: 2
Features
- Stories: 2
Lot
- Size: 5,000 Square Feet
- Features: Subdivided, 0 Up To 1/4 Acre
Details
- Parcel number: 1255300010017
Construction
Type & style
- Home type: SingleFamily
- Architectural style: Traditional
- Property subtype: Single Family Residence
Materials
- Brick
- Foundation: Slab
- Roof: Composition
Condition
- New construction: No
- Year built: 2004
Utilities & green energy
- Water: Water District
Community & HOA
Community
- Subdivision: Meadowview Farms Sec 03
HOA
- Has HOA: Yes
- HOA fee: $485 annually
Location
- Region: Houston
Financial & listing details
- Price per square foot: $105/sqft
- Tax assessed value: $301,500
- Annual tax amount: $2,769
- Date on market: 10/13/2026
- Listing terms: Cash,Conventional,FHA,VA Loan
Estimated market value
$285,800
$272,000 - $300,000
$3,040/mo
Price history
| Date | Event | Price |
|---|---|---|
| 10/13/2026 | Listed for sale | $289,900$105/sqft |
Source:  HAR #78066207 Report a problem | ||
| 7/27/2018 | Listing removed | $1,400$1/sqft |
Source: Gulf-Tex Management, Inc #97498313 Report a problem | ||
| 6/19/2018 | Listed for rent | $1,400+8.1%$1/sqft |
Source: Gulf-Tex Management, Inc #97498313 Report a problem | ||
| 12/5/2015 | Listing removed | $1,295 |
Source: Gulf-Tex Management, Inc #27212544 Report a problem | ||
| 11/24/2015 | Price change | $1,295-7.2% |
Source: Gulf-Tex Management, Inc #27212544 Report a problem | ||
| 10/17/2015 | Listed for rent | $1,395$1/sqft |
Source: Gulf-Tex Management, Inc #27212544 Report a problem | ||
| 12/6/2007 | Sold | -- |
Source: Agent Provided Report a problem | ||
| 4/9/2007 | Sold | -- |
Source: Public Record Report a problem | ||
Public tax history
| Year | Property taxes | Tax assessment |
|---|---|---|
| 2025 | $2,769 +0% | $301,500 -2.2% |
| 2024 | $2,768 +9.6% | $308,144 |
| 2023 | $2,525 +8.1% | $308,144 +9.3% |
| 2022 | $2,335 | $281,951 +22.9% |
| 2021 | -- | $229,338 +9.5% |
| 2020 | $1,904 +1% | $209,437 +2.7% |
| 2019 | $1,886 -69.6% | $204,010 +6.6% |
| 2018 | $6,196 | $191,452 |
| 2017 | $6,196 +9.6% | $191,452 +10.2% |
| 2016 | $5,656 +30.3% | $173,686 +9.5% |
| 2015 | $4,342 | $158,560 +24.8% |
| 2014 | $4,342 | $127,058 +23.3% |
| 2013 | -- | $103,056 +7.6% |
| 2012 | -- | $95,779 -12.3% |
| 2011 | -- | $109,194 |
| 2010 | -- | $109,194 -3.9% |
| 2009 | -- | $113,684 -29% |
| 2007 | -- | $160,121 +1.4% |
| 2006 | -- | $157,902 |
| 2005 | -- | -- |
Find assessor info on the county website
Monthly payment
Est. payment
Payment breakdown
Explore the cost of this home by adjusting the details. Changes won't be saved.Climate risks
Neighborhood: 77073
Nearby schools
Schools provided by the listing agent
- Elementary: Parker Elementary School (Aldine)
- Middle: Teague Middle School
- High: Davis High School (Aldine)
Source: HAR. This data may not be complete. We recommend contacting the local school district to confirm school assignments for this home.

Similar homes
- $255,0004 bd3 ba2.2k sqft1403 Rising Springs Ln, Houston, TX 77073For Sale
 MLS ID #88934481, Yenny Sanchez, PAK Home Realty North West. HAR
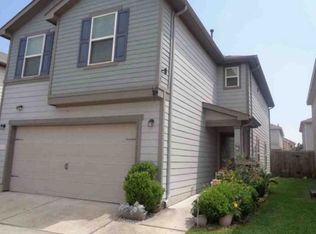
- $--3 bd3 ba1.9k sqft19331 Riley Espen Ct, Houston, TX 77073Auction
 Xome
- $279,9904 bd3 ba2.5k sqft19615 Kingston Green Ln, Houston, TX 77073For Sale
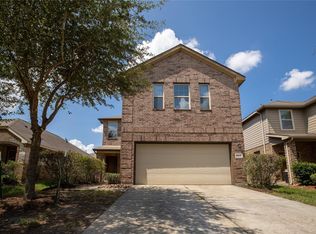 MLS ID #12918564, Di Kuang, Forever Realty, LLC. HAR
- $285,0004 bd3 ba2.7k sqft1435 Stone Bluff Dr, Houston, TX 77073For Sale
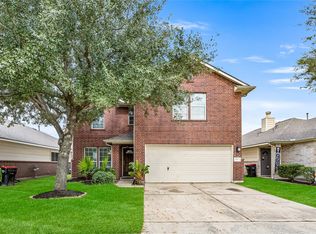 MLS ID #39067545, Maria Borrego, Walzel Properties - Conroe. HAR
