Beautifully updated and move-in ready, this inviting 4-bedroom, 2.5-bath home offers a spacious, functional layout with stylish improvements throughout. Fresh interior paint creates a bright, welcoming atmosphere, while new plush carpeting upstairs adds warmth and comfort. The kitchen features elegant granite countertops, complemented by updated plumbing fixtures and new ceiling fans with lights on both levels. The downstairs half bath has also been refreshed with a newly installed vanity. Ideally situated with convenient access to major thoroughfares and approximately 25 minutes from Downtown Houston, this home delivers the perfect blend of comfort, space, and accessibility. With so many recent updates already completed, all that’s left to do is move in and make it your own. Schedule your private showing today!
For sale
$255,900
20015 Oland Way, Houston, TX 77073
4beds
2,220sqft
Single Family Residence
Built in 2005
-- sqft lot
$252,900 Zestimate®
$115/sqft
$-- HOA
What's special
Stylish improvements throughoutUpdated plumbing fixturesSpacious functional layout
- 40 days
- 254
- 23
Zillow last checked:
Listing updated:
Listed by:
Moona Salas TREC #0770591 346-762-8483,
eXp Realty LLC
Source: HAR,MLS#: 14034114
Facts & features
Interior
Bedrooms & bathrooms
- Bedrooms: 4
- Bathrooms: 3
- Full bathrooms: 2
- 1/2 bathrooms: 1
Primary bedroom
- Level: Second
- Area: 270
- Dimensions: 18x15
Bedroom
- Level: Second
- Area: 144
- Dimensions: 12x12
Bedroom
- Level: Second
- Area: 132
- Dimensions: 11x12
Bedroom
- Level: Second
- Area: 130
- Dimensions: 13x10
Living room
- Level: First
- Area: 864
- Dimensions: 24x36
Utility room
- Level: First
- Area: 36
- Dimensions: 6x6
Heating
- Electric
Cooling
- Electric
Appliances
- Included: Disposal, Gas Oven, Microwave, Gas Range, Dishwasher
- Laundry: Electric Dryer Hookup
Features
- All Bedrooms Up
- Flooring: Laminate
Interior area
- Total structure area: 2,220
- Total interior livable area: 2,220 sqft
Property
Parking
- Total spaces: 2
- Parking features: Attached
- Attached garage spaces: 2
Features
- Stories: 2
- Fencing: Back Yard,Full
Lot
- Features: Subdivided, 0 Up To 1/4 Acre
Details
- Parcel number: 1255290010007
Construction
Type & style
- Home type: SingleFamily
- Architectural style: Traditional
- Property subtype: Single Family Residence
Materials
- Brick, Wood Siding
- Foundation: Slab
- Roof: Composition
Condition
- New construction: No
- Year built: 2005
Utilities & green energy
- Water: Water District
Community & HOA
Community
- Subdivision: Meadowview Farms
HOA
- Has HOA: Yes
Location
- Region: Houston
Financial & listing details
- Price per square foot: $115/sqft
- Tax assessed value: $233,269
- Annual tax amount: $2,142
- Date on market: 8/18/2026
- Listing terms: Cash,Conventional,FHA,Investor,Owner Will Carry
- Ownership: Full Ownership
Estimated market value
$252,900
$240,000 - $266,000
$2,004/mo
Price history
| Date | Event | Price |
|---|---|---|
| 8/18/2026 | Listed for sale | $255,900+0.4%$115/sqft |
Source:  HAR #14034114 Report a problem HAR #14034114 Report a problem | ||
| 11/16/2025 | Listing removed | $255,000$115/sqft |
Source: HAR #27149947 Report a problem | ||
| 8/15/2025 | Listed for sale | $255,000-17.7%$115/sqft |
Source: HAR #27149947 Report a problem | ||
| 8/29/2024 | Listing removed | -- |
Source: HAR #13527873 Report a problem | ||
| 2/28/2024 | Listed for sale | $310,000-3.1%$140/sqft |
Source: HAR #13527873 Report a problem | ||
| 2/1/2024 | Listing removed | -- |
Source: HAR #4447689 Report a problem | ||
| 11/14/2023 | Listed for sale | $319,900$144/sqft |
Source: HAR #4447689 Report a problem | ||
| 11/7/2023 | Listing removed | -- |
Source: HAR #4447689 Report a problem | ||
| 8/22/2023 | Listed for sale | $319,900+10.3%$144/sqft |
Source: HAR #4447689 Report a problem | ||
| 6/15/2023 | Listing removed | -- |
Source: HAR #64846002 Report a problem | ||
| 5/2/2023 | Listed for sale | $290,000+16.5%$131/sqft |
Source: HAR #64846002 Report a problem | ||
| 9/12/2022 | Listing removed | -- |
Source: HAR #43587519 Report a problem | ||
| 8/1/2022 | Pending sale | $249,000$112/sqft |
Source: HAR #43587519 Report a problem | ||
| 7/22/2022 | Listed for sale | $249,000+100.8%$112/sqft |
Source: HAR #43587519 Report a problem | ||
| 8/22/2013 | Listing removed | $123,990$56/sqft |
Source: Realty Associates #94733843 Report a problem | ||
| 7/31/2013 | Listed for sale | $123,990$56/sqft |
Source: Realty Associates #94733843 Report a problem | ||
Public tax history
| Year | Property taxes | Tax assessment |
|---|---|---|
| 2025 | $2,142 +3.2% | $233,269 +1% |
| 2024 | $2,075 +0% | $230,973 -8.8% |
| 2023 | $2,074 +41.4% | $253,190 +11.3% |
| 2022 | $1,467 | $227,430 +22.5% |
| 2021 | -- | $185,633 +9.4% |
| 2020 | $1,333 +0.3% | $169,736 +1.6% |
| 2019 | $1,329 -66.2% | $167,138 +8.3% |
| 2018 | $3,930 | $154,273 |
| 2017 | $3,930 +9.8% | $154,273 +10% |
| 2016 | $3,579 +1.3% | $140,254 +9.3% |
| 2015 | $3,533 | $128,317 +24.1% |
| 2014 | $3,533 | $103,394 +21.3% |
| 2013 | -- | $85,237 +9.2% |
| 2012 | -- | $78,074 -11.8% |
| 2011 | -- | $88,514 |
| 2010 | -- | $88,514 -5.4% |
| 2009 | -- | $93,551 -28.2% |
| 2007 | -- | $130,382 +3.3% |
| 2006 | -- | $126,260 |
Find assessor info on the county website
Monthly payment
Est. payment
Payment breakdown
Explore the cost of this home by adjusting the details. Changes won't be saved.Climate risks
Neighborhood: 77073
Nearby schools
Schools provided by the listing agent
- Elementary: Parker Elementary School (Aldine)
- Middle: Teague Middle School
- High: Davis High School (Aldine)
Source: HAR. This data may not be complete. We recommend contacting the local school district to confirm school assignments for this home.
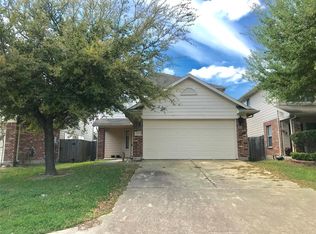

Similar homes
- $259,5004 bd3 ba2.2k sqft20039 Oland Way, Houston, TX 77073For Sale
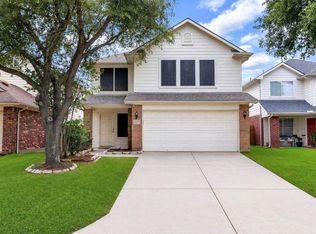 MLS ID #76067551, Cinthia Jurado, FYI Realty - Humble. HAR
 - $--4 bd3 ba2.1k sqft1503 Hallcroft Ln, Houston, TX 77073Auction
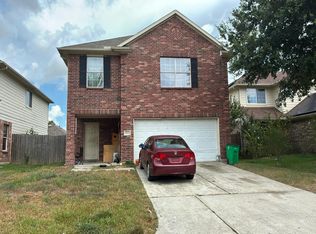 Auction.com 2
 - $219,9004 bd3 ba1.7k sqft1419 Rising Springs Ln, Houston, TX 77073For Sale
 MLS ID #38273974, Terry Burnaman, Terry Burnaman. HAR
 - $260,0003 bd3 ba2.1k sqft606 Kiley Dr, Houston, TX 77073For Sale
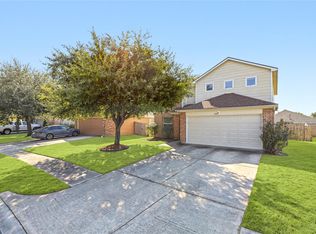 MLS ID #77121877, Travis Millard, Legend Living Real Estate LLC. HAR
