Beautiful two-story brick home featuring an oversized backyard, perfect for entertaining or play. The entire interior has been freshly repainted, and the first floor boasts new LVP flooring. Located within walking distance of the community recreation center. The open-concept floor plan flows effortlessly through the main living areas, and upstairs you'll find a spacious game room. Packed with extras, this home offers great value in a fantastic location.
For sale
$260,000
606 Kiley Dr, Houston, TX 77073
3beds
2,144sqft
Single Family Residence
Built in 2005
5,039 Square Feet Lot
$256,400 Zestimate®
$121/sqft
$50/mo HOA
What's special
- 38 days
- 63
- 2
Zillow last checked:
Listing updated:
Listed by:
Travis Millard TREC #0769934 832-228-8728,
Legend Living Real Estate LLC
Source: HAR,MLS#: 77121877
Facts & features
Interior
Bedrooms & bathrooms
- Bedrooms: 3
- Bathrooms: 3
- Full bathrooms: 2
- 1/2 bathrooms: 1
Primary bedroom
- Level: Second
- Dimensions: 14'5"×15'11"
Bedroom
- Level: Second
- Dimensions: 9'11"×13'11
Bedroom
- Level: Second
- Dimensions: '11"×12'6"
Other
- Level: Second
- Dimensions: 10'0"×8'8"
Other
- Level: Second
- Dimensions: 8'0"×9'1"
Other
- Level: First
- Dimensions: 5'11"×6'8"
Breakfast
- Level: First
- Dimensions: 10'3"×9'9"
Dining room
- Level: First
- Dimensions: 9'11"×11'4"
Other
- Level: Second
- Dimensions: 7'8"×11'5"
Family room
- Level: Second
- Dimensions: 17'7"×16'9"
Kitchen
- Level: First
- Dimensions: 10'3"×11'4"
Living room
- Level: First
- Dimensions: 22'9"×21"
Heating
- Natural Gas
Cooling
- Electric
Appliances
- Included: Disposal, Microwave, Dishwasher
Features
- All Bedrooms Up
- Flooring: Carpet, Laminate
- Windows: Window Coverings
- Number of fireplaces: 1
- Fireplace features: Gas
Interior area
- Total structure area: 2,144
- Total interior livable area: 2,144 sqft
Property
Parking
- Total spaces: 2
- Parking features: Attached
- Attached garage spaces: 2
Features
- Stories: 2
- Patio & porch: Covered, Patio/Deck, Porch
- Exterior features: Back Green Space, Side Yard
- Fencing: Full
Lot
- Size: 5,039 Square Feet
- Features: Back Yard, Subdivided, 0 Up To 1/4 Acre
Details
- Parcel number: 1257930020002
Construction
Type & style
- Home type: SingleFamily
- Architectural style: Traditional
- Property subtype: Single Family Residence
Materials
- Brick
- Foundation: Slab
- Roof: Composition
Condition
- New construction: No
- Year built: 2005
Utilities & green energy
- Water: Water District
Community & HOA
Community
- Subdivision: Remington Ranch Sec 4
HOA
- Has HOA: Yes
- HOA fee: $600 annually
Location
- Region: Houston
Financial & listing details
- Price per square foot: $121/sqft
- Tax assessed value: $247,728
- Annual tax amount: $4,497
- Date on market: 9/24/2026
- Listing terms: Cash,Conventional,FHA,Investor,VA Loan
- Ownership: Full Ownership
- Road surface type: Concrete
Estimated market value
$256,400
$244,000 - $269,000
$1,940/mo
Price history
| Date | Event | Price |
|---|---|---|
| 9/28/2026 | Listed for sale | $260,000+6.1%$121/sqft |
Source:  HAR #77121877 Report a problem | ||
| 5/26/2023 | Sold | -- |
Source: Agent Provided Report a problem | ||
| 3/18/2023 | Listing removed | -- |
Source: Zillow Rentals Report a problem | ||
| 3/17/2023 | Pending sale | $245,000$114/sqft |
Source: HAR #13993222 Report a problem | ||
| 3/8/2023 | Price change | $1,690-3.4%$1/sqft |
Source: Zillow Rentals Report a problem | ||
| 3/5/2023 | Listed for sale | $245,000+88.6%$114/sqft |
Source: HAR #13993222 Report a problem | ||
| 3/3/2023 | Listed for rent | $1,750$1/sqft |
Source: Zillow Rentals Report a problem | ||
| 6/24/2022 | Listing removed | -- |
Source: Zillow Rental Manager Report a problem | ||
| 6/7/2022 | Price change | $1,750+3.2%$1/sqft |
Source: Zillow Rental Manager Report a problem | ||
| 6/1/2022 | Price change | $1,695-3.1%$1/sqft |
Source: Zillow Rental Manager Report a problem | ||
| 5/27/2022 | Listed for rent | $1,750$1/sqft |
Source: Zillow Rental Manager Report a problem | ||
| 8/1/2014 | Listing removed | $129,900$61/sqft |
Source: Realty Associates #21095198 Report a problem | ||
| 7/21/2014 | Listed for sale | $129,900$61/sqft |
Source: Realty Associates #21095198 Report a problem | ||
| 7/8/2014 | Pending sale | $129,900$61/sqft |
Source: Realty Associates #21095198 Report a problem | ||
| 6/17/2014 | Listed for sale | $129,900$61/sqft |
Source: Realty Associates #21095198 Report a problem | ||
Public tax history
| Year | Property taxes | Tax assessment |
|---|---|---|
| 2025 | $1,942 +2.1% | $247,728 |
| 2024 | $1,902 -9.5% | $247,728 -3.4% |
| 2023 | $2,102 +11% | $256,518 +12.2% |
| 2022 | $1,894 | $228,620 +24.9% |
| 2021 | -- | $183,005 +8.2% |
| 2020 | $1,538 +9.9% | $169,164 +11.8% |
| 2019 | $1,399 -63.9% | $151,346 +12.9% |
| 2018 | $3,875 | $134,111 |
| 2017 | $3,875 +4.8% | $134,111 +10.4% |
| 2016 | $3,697 +10.7% | $121,466 |
| 2015 | $3,338 | $121,466 +16.3% |
| 2014 | $3,338 | $104,470 +14.2% |
| 2013 | -- | $91,447 +11.4% |
| 2012 | -- | $82,091 -1.6% |
| 2011 | -- | $83,430 -10.6% |
| 2010 | -- | $93,366 -1.7% |
| 2009 | -- | $94,989 -17.6% |
| 2008 | -- | $115,277 -8.7% |
| 2007 | -- | $126,315 -0.4% |
| 2006 | -- | $126,789 |
Find assessor info on the county website
Monthly payment
Est. payment
Payment breakdown
Explore the cost of this home by adjusting the details. Changes won't be saved.Climate risks
Neighborhood: 77073
Nearby schools
Schools provided by the listing agent
- Elementary: Milton Cooper Elementary School
- Middle: Dueitt Middle School
- High: Andy Dekaney H S
Source: HAR. This data may not be complete. We recommend contacting the local school district to confirm school assignments for this home.



Similar homes
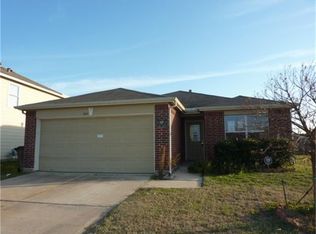
- $--3 bd3 ba1.9k sqft19331 Riley Espen Ct, Houston, TX 77073Auction
 Xome
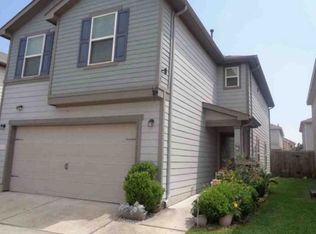
- $255,0004 bd3 ba2.2k sqft1403 Rising Springs Ln, Houston, TX 77073For Sale
 MLS ID #88934481, Yenny Sanchez, PAK Home Realty North West. HAR
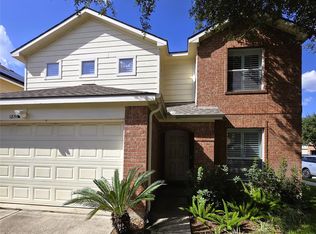
- $269,0003 bd3 ba2.3k sqft18506 Desert Marigold Dr, Houston, TX 77073For Sale
 MLS ID #13254220, Shandi Abadir, eXp Realty LLC. HAR
- $250,0004 bd3 ba2.5k sqft454 Remington Ridge Dr, Houston, TX 77073For Sale
 MLS ID #88614901, Angela Carreon, Compass RE Texas, LLC - The Heights. HAR
