Welcome to 21003 Hidden Bridle, a meticulously maintained red brick two-story home nestled on a serene cul-de-sac. Across from a scenic boulevard and park, this residence offers 2070 square feet of comfortable living space. The main floor features a spacious living area, formal dining room, and a kitchen with a lovely backyard view, large walk-in pantry, and bright breakfast room. Upstairs, discover three bedrooms, two baths, and a versatile game room. The primary suite boasts an oversized room with space for a sitting area or desk, complemented by two walk-in closets, a walk-in shower, and a garden tub. Enjoy summer gatherings in the expansive, private backyard with a covered patio. Recent updates include fresh interior paint and a new dishwasher in 2024.
For sale
$270,000
21003 Hidden Bridle Ct, Houston, TX 77073
3beds
2,070sqft
Single Family Residence
Built in 2001
9,535 Square Feet Lot
$266,400 Zestimate®
$130/sqft
$38/mo HOA
What's special
Fresh interior paintFormal dining roomExpansive private backyardRed brick two-story homeThree bedroomsBright breakfast roomTwo baths
- 5 days
- 198
- 22
Likely to sell faster than
Zillow last checked:
Listing updated:
Listed by:
Mary Jane Bradshaw TREC #0502691 832-264-6576,
Coldwell Banker Realty - Heights
Source: HAR,MLS#: 55727785
Facts & features
Interior
Bedrooms & bathrooms
- Bedrooms: 3
- Bathrooms: 3
- Full bathrooms: 2
- 1/2 bathrooms: 1
Primary bedroom
- Level: Second
- Area: 104
- Dimensions: 13X8
Bedroom
- Level: Second
- Area: 130
- Dimensions: 13X10
Bedroom
- Level: Second
- Area: 143
- Dimensions: 13X11
Dining room
- Level: First
- Area: 120
- Dimensions: 12X10
Kitchen
- Level: First
- Area: 198
- Dimensions: 22x9
Living room
- Level: First
- Area: 272
- Dimensions: 17X16
Heating
- Natural Gas
Cooling
- Ceiling Fan(s), Electric
Appliances
- Included: Refrigerator, Gas Oven, Gas Range
- Laundry: Electric Dryer Hookup, Gas Dryer Hookup, Washer Hookup
Features
- 3 Bedrooms Up
- Flooring: Tile
Interior area
- Total structure area: 2,070
- Total interior livable area: 2,070 sqft
Property
Parking
- Total spaces: 2
- Parking features: Attached
- Attached garage spaces: 2
Features
- Stories: 2
Lot
- Size: 9,535 Square Feet
- Features: Cul-De-Sac, 0 Up To 1/4 Acre
Details
- Parcel number: 1217330010027
Construction
Type & style
- Home type: SingleFamily
- Architectural style: Traditional
- Property subtype: Single Family Residence
Materials
- Brick, Cement Siding
- Foundation: Slab
- Roof: Composition
Condition
- New construction: No
- Year built: 2001
Utilities & green energy
- Water: Water District
Green energy
- Energy efficient items: Thermostat, HVAC>13 SEER
Community & HOA
Community
- Subdivision: Northridge Park Sec 01
HOA
- Has HOA: Yes
- HOA fee: $450 annually
Location
- Region: Houston
Financial & listing details
- Price per square foot: $130/sqft
- Tax assessed value: $256,856
- Annual tax amount: $5,722
- Date on market: 10/29/2026
- Listing terms: Cash,Conventional,FHA,Owner Will Carry,Wrap
Estimated market value
$266,400
$253,000 - $280,000
$1,965/mo
Price history
| Date | Event | Price |
|---|---|---|
| 10/29/2026 | Listed for rent | $2,400$1/sqft |
Source:  HAR #65265055 Report a problem | ||
| 8/26/2024 | Listing removed | -- |
Source:  HAR #55602948 Report a problem | ||
| 7/10/2024 | Pending sale | $270,000$130/sqft |
Source: HAR #55602948 Report a problem | ||
| 7/3/2024 | Listed for sale | $270,000$130/sqft |
Source: HAR #55602948 Report a problem | ||
Public tax history
| Year | Property taxes | Tax assessment |
|---|---|---|
| 2025 | $2,359 +27% | $256,856 -1.1% |
| 2024 | $1,857 +20% | $259,661 -2.9% |
| 2023 | $1,547 +7.7% | $267,418 +16.4% |
| 2022 | $1,436 | $229,719 +23.4% |
| 2021 | -- | $186,180 +4.9% |
| 2020 | $1,297 +8.3% | $177,492 +10.9% |
| 2019 | $1,198 -59.9% | $159,999 +7.4% |
| 2018 | $2,985 | $148,919 |
| 2017 | $2,985 +12.5% | $148,919 +13.2% |
| 2016 | $2,653 +12.7% | $131,562 |
| 2015 | $2,355 | $131,562 +16.6% |
| 2014 | $2,355 | $112,805 +33.1% |
| 2013 | -- | $84,782 -6.5% |
| 2012 | -- | $90,680 |
| 2011 | -- | $90,680 |
| 2010 | -- | $90,680 -15.6% |
| 2009 | -- | $107,409 -6.4% |
| 2007 | -- | $114,800 |
| 2006 | -- | $114,800 |
| 2005 | -- | $114,800 |
| 2004 | -- | $114,800 |
| 2003 | -- | $114,800 |
| 2002 | -- | $114,800 |
Find assessor info on the county website
Monthly payment
Est. payment
Payment breakdown
Explore the cost of this home by adjusting the details. Changes won't be saved.Climate risks
Neighborhood: 77073
Nearby schools
Schools provided by the listing agent
- Elementary: Carolee Booker Elementary School
- Middle: Ricky C Bailey M S
- High: Andy Dekaney H S
Source: HAR. This data may not be complete. We recommend contacting the local school district to confirm school assignments for this home.
- $266,9004 bd2 ba2.7k sqft21007 Hidden Bridle Ct, Houston, TX 77073Off Market
- $268,3004 bd2 ba2.7k sqft702 Bridle Ridge Loop, Houston, TX 77073Off Market
- $238,3003 bd2 ba1.9k sqft21011 Hidden Bridle Ct, Houston, TX 77073Off Market
- $238,1003 bd2 ba2k sqft706 Bridle Ridge Loop, Houston, TX 77073Off Market
Similar homes
- $245,0003 bd2 ba1.7k sqft16315 N Cross Dr, Houston, TX 77073For Sale
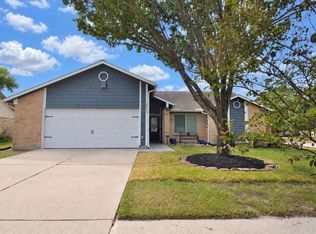 MLS ID #10303701, Roger Alvarez, RE/MAX Fine Properties. HAR
- $280,0004 bd3 ba2.4k sqft1007 Doral Ln, Houston, TX 77073For Sale
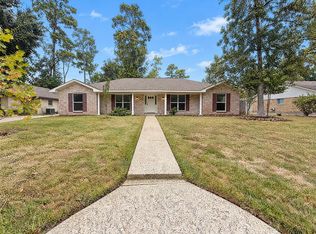 MLS ID #66566236, Amber Broadway, Opendoor Brokerage, LLC. HAR
- $259,0004 bd3 ba2.2k sqft16111 Wisteria Hill St, Houston, TX 77073For Sale
 MLS ID #16392480, Sydney Peterson, eXp Realty LLC. HAR
- $280,0004 bd3 ba2.2k sqft21010 Vista Trace Dr, Houston, TX 77073For Sale
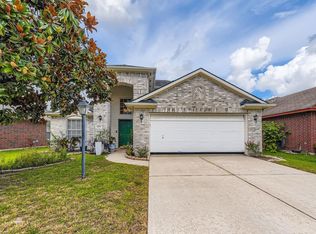 MLS ID #65814301, Christine O'Brien, Keller Williams Houston Central. HAR
