Ella Mae Ellis League's finest architectural creation (& her favorite), built in 1937 in the newly developed section of The Prestigious section of The Shirley Hills neighborhood, feature high end amenities throughout. The current owners have completely renovated this architectural historic gem - from expanding kitchen area to bathroom renovations to porch addition, to cottage complete redo; to new driveway, to new slate roof, to garage updates to grounds landscaping - to new stone bridge entry everything updated.
For sale
$1,550,000
1435 Twin Pines Dr, Macon, GA 31211
5beds
5,381sqft
:
Get pre-qualified$9,325/mo
Single Family Residence, Residential
Built in 1937
7.44 Acres Lot
$1,399,600 Zestimate®
$288/sqft
$-- HOA
What's special
Porch additionNew slate roofNew drivewayHigh end amenitiesNew stone bridge entryBathroom renovations
- 323 days |
- 408 |
- 25 |
Zillow last checked:
Listing updated:
Listed by:
Denny Jones 478-731-7888,
Fickling & Company, Inc.
Source: MGMLS,MLS#: 181229
Facts & features
Interior
Bedrooms & bathrooms
- Bedrooms: 5
- Bathrooms: 5
- Full bathrooms: 4
- 1/2 bathrooms: 1
Primary bedroom
- Level: Second
Bedroom 2
- Level: First
Bedroom 3
- Level: Second
Bedroom 4
- Level: Second
Bedroom 5
- Level: Second
Dining room
- Description: Wood
- Level: First
Foyer
- Description: Wood
- Level: First
Kitchen
- Description: Wood
- Level: First
Laundry
- Level: Second
Other
- Description: Keeping room, Wood
- Level: First
Study
- Description: Wood
- Level: First
Sunroom
- Description: Concrete
- Level: First
Heating
- Central, Natural Gas
Cooling
- Electric, Central Air
Appliances
- Included: Built-In Refrigerator, Built-In Microwave, Built-In Electric Oven, Ice Maker, Dishwasher, Disposal, Gas Cooktop, Gas Range, Microwave, Range Hood, Refrigerator, Tankless Water Heater
- Laundry: Laundry Room
Features
- Flooring: Hardwood
- Windows: Plantation Shutters
- Basement: Unfinished
- Number of fireplaces: 5
- Fireplace features: Gas Log, Keeping Room, Living Room
Interior area
- Total structure area: 5,721
- Total interior livable area: 5,381 sqft
- Finished area above ground: 5,381
- Finished area below ground: 0
Property
Parking
- Total spaces: 70
- Parking features: With Door(s), Parking Pad, Parking Lot, Kitchen Level, Garage, Driveway, Detached, Circular Driveway
- Garage spaces: 2
- Has uncovered spaces: Yes
Features
- Levels: Two
- Patio & porch: Front Porch, Back, Covered, Patio, Porch, Rear Porch, Wrap Around
- Exterior features: Courtyard, Sprinkler System, Storage, Tennis Court(s)
- Waterfront features: Stream
Lot
- Size: 7.44 Acres
- Dimensions: 500 x 613 x 314 x 409
Details
- Additional structures: Guest House
- Parcel number: Q0620069
- Other equipment: Generator
Construction
Type & style
- Home type: SingleFamily
- Architectural style: Traditional
- Property subtype: Single Family Residence, Residential
Materials
- Vinyl Siding
- Foundation: Concrete Perimeter
- Roof: Slate
Condition
- Resale
- New construction: No
- Year built: 1937
Utilities & green energy
- Sewer: Public Sewer
- Water: Public
Community & HOA
Community
- Security: Security System, Carbon Monoxide Detector(s), Closed Circuit Camera(s), Fire Alarm, Secured Garage/Parking, Security Lights, Security System Owned, Smoke Detector(s)
- Subdivision: Shirley Hills
HOA
- Has HOA: No
Location
- Region: Macon
Financial & listing details
- Price per square foot: $288/sqft
- Tax assessed value: $589,762
- Annual tax amount: $5,451
- Date on market: 9/5/2025
- Cumulative days on market: 324 days
- Listing agreement: Exclusive Right To Sell
- Listing terms: Cash,Conventional
Estimated market value
$1,399,600
$1.32M - $1.47M
$2,789/mo
Price history
| Date | Event | Price |
|---|---|---|
| 9/5/2025 | Listed for sale | $1,550,000+127.3%$288/sqft |
Source:  MGMLS #181229 Report a problem MGMLS #181229 Report a problem | ||
| 7/19/2004 | Sold | $682,000$127/sqft |
Source: Agent Provided Report a problem | ||
Public tax history
| Year | Property taxes | Tax assessment |
|---|---|---|
| 2025 | $5,551 +5.1% | $235,905 +6.3% |
| 2024 | $5,279 +18.6% | $221,831 +10.7% |
| 2023 | $4,453 -18.7% | $200,327 +21.2% |
| 2022 | $5,478 -8.9% | $165,231 |
| 2021 | $6,013 -2.1% | $165,231 |
| 2020 | $6,143 -0.8% | $165,231 |
| 2019 | $6,194 +4.5% | $165,231 |
| 2018 | $5,928 -38.7% | $165,231 |
| 2017 | $9,666 +8.7% | $165,231 |
| 2016 | $8,892 +8.3% | $165,231 |
| 2015 | $8,211 -8.4% | $165,231 |
| 2014 | $8,963 | $165,231 |
| 2013 | -- | -- |
| 2012 | -- | -- |
| 2011 | -- | -- |
| 2010 | -- | -- |
| 2009 | $5,762 -20.4% | $426,029 -8.5% |
| 2008 | $7,243 -2.3% | $465,500 |
| 2007 | $7,414 +5.4% | $465,500 +150% |
| 2006 | $7,034 +0.7% | $186,200 |
| 2005 | $6,986 | $186,200 |
| 2004 | -- | $186,200 |
| 2003 | -- | $186,200 |
| 2002 | -- | $186,200 |
Find assessor info on the county website
Monthly payment
Est. payment
Payment breakdown
Explore the cost of this home by adjusting the details. Changes won't be saved.Climate risks
Neighborhood: 31211
Nearby schools
GreatSchools rating
- 5/10Martin Luther King Jr Elementary SchoolGrades: PK-5Distance: 1.9 mi
- 3/10Appling Middle SchoolGrades: 6-8Distance: 0.6 mi
- 1/10Northeast High SchoolGrades: 9-12Distance: 0.7 mi
Schools provided by the listing agent
- High: Northeast
Source: MGMLS. This data may not be complete. We recommend contacting the local school district to confirm school assignments for this home.
- $37,9603 bd1 ba1.2k sqft1470 Briarcliff Rd, Macon, GA 31211Off Market
- $195,3003 bd2 ba1.7k sqft1495 Briarcliff Rd, Macon, GA 31211Off Market
- $53,560-- bd-- ba-- sqft1460 Briarcliff Rd, Macon, GA 31211Off Market
- $317,7003 bd3 ba2.4k sqft1483 Briarcliff Rd, Macon, GA 31211Off Market
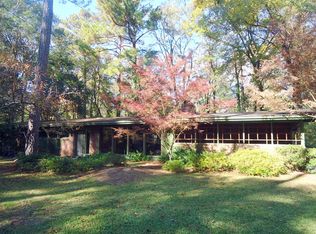
- $751,8004 bd3 ba4.7k sqft1160 Oakcliff Rd, Macon, GA 31211Off Market
- $205,4003 bd2 ba2k sqft1475 Briarcliff Rd, Macon, GA 31211Off Market
- $353,7003 bd2 ba2.6k sqft1495 Twin Pines Dr, Macon, GA 31211Off Market
- $194,1503 bd2 ba2.4k sqft1442 Briarcliff Rd, Macon, GA 31211Sold
A local agent can set up tours, give advice and negotiate with sellers.
Similar homes
- $1,595,0005 bd5 ba6.3k sqft3379 Osborne Pl, Macon, GA 31204Active
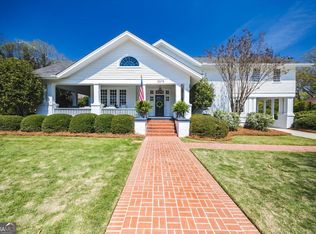
 MLS ID #10715497, Joanna Jones, Sheridan Solomon & Associates. GAMLS
 - $1,750,0005 bd4 ba5k sqft6442 Old Forsyth Rd, Macon, GA 31210For Sale
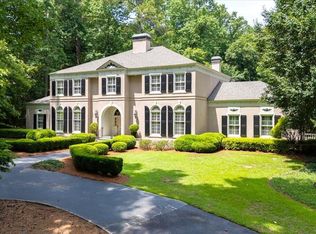
 MLS ID #184872, Denny Jones, Fickling & Company, Inc.. MGMLS
 - $1,950,0005 bd4 ba4.7k sqft4727 Rivoli Dr, Macon, GA 31210For Sale
 MLS ID #184673, Denny Jones, Fickling & Company, Inc.. MGMLS
 - $1,692,0006 bd7 ba7.9k sqft727 Latrobe Way, Macon, GA 31220For Sale
 MLS ID #183919, Joanna Jones, Sheridan, Solomon & Associates. MGMLS
 - $800,0005 bd5 ba5.4k sqft103 Howard Oaks Dr, Macon, GA 31210For SaleMLS ID #185219, Kason Wilkes, Rivoli Realty. MGMLS
- $1,398,5005 bd5 ba4.9k sqft7287 Moseley Dixon Rd, Macon, GA 31220ActiveMLS ID #10739502, Laura Bechtel, Sheridan Solomon & Associates. GAMLS
- $1,225,0005 bd5 ba4.7k sqft377 Old Club Rd S, Macon, GA 31210ActiveMLS ID #10783615, Katherine Ball, Sheridan Solomon & Associates. GAMLS
- $999,5005 bd6 ba4.4k sqft133 Lagrange Pl, Macon, GA 31210ActiveMLS ID #10803444, Kimbrough Donner, Fickling & Company Inc.. GAMLS
- $1,100,0005 bd7 ba5.8k sqft106 Lagrange Pl, Macon, GA 31210For SaleMLS ID #183876, Candy Anderson Brown, Rivoli Realty. MGMLS
- $799,0007 bd4 ba5.9k sqft2028 Vineville Ave, Macon, GA 31204For SaleMLS ID #185092, Jenny Howell, Fickling & Company, Inc.. MGMLS
- $985,0004 bd4 ba3.9k sqft102 Merion Park, Macon, GA 31210ActiveMLS ID #10799803, Joanna Jones, Sheridan Solomon & Associates. GAMLS
- $962,0005 bd5 ba4.8k sqft309 Heydon Ct, Macon, GA 31210ActiveMLS ID #10800175, Joanna Jones, Sheridan Solomon & Associates. GAMLS
- $800,0005 bd5 ba4.8k sqft5044 Wellington Dr, Macon, GA 31210For SaleMLS ID #262409, Peter Solomon. CGMLS
- $1,595,9005 bd7 ba7.6k sqft350 Hillridge Cv, Lizella, GA 31052For SaleMLS ID #183926, Billy Hester, Fickling & Company, Inc.. MGMLS
- $865,0005 bd5 ba4.8k sqft52 Hamil Dr, Macon, GA 31220ActiveMLS ID #10771541, Robert A Greenway, Fickling & Company Inc.. GAMLS
- $948,5004 bd4 ba4.1k sqft4697 Brae Burn Ln, Macon, GA 31210For SaleMLS ID #261440, Kimbrough Donner. CGMLS
- $1,150,0003 bd3 ba3.4k sqft150 Tucker Rd, Macon, GA 31210ActiveMLS ID #10692154, Kelly Wood, Kelly Wood Realty. GAMLS
- $799,9005 bd4 ba4.7k sqft8294 Shelley Trl, Macon, GA 31220For SaleMLS ID #257565, Joclyn Poff. CGMLS
- $899,0004 bd3 ba2.7k sqft6629 Hawkinsville Rd, Macon, GA 31216For SaleMLS ID #262733, Wanda Flanders. CGMLS
- $795,0004 bd4 ba3k sqft625 Rum Creek Rd, Juliette, GA 31046For SaleMLS ID #180485, Joanna Jones, Sheridan, Solomon & Associates. MGMLS
