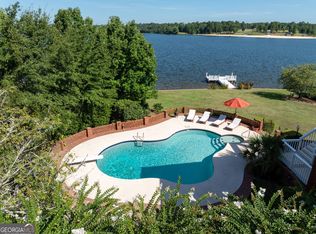
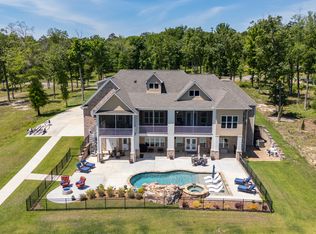
Some homes are built to impress; 350 Hillridge Cove was built to fulfill a dream, lovingly created by a husband as a gift to his wife. Today, it offers the next owner a setting for a lifetime of memories. Directly on the lake, this extraordinary property welcomes you with an expansive driveway featuring two front entrances, while soaring ceilings and beautiful lake views create an unforgettable first impression. Four fireplaces bring warmth and character throughout the home, balancing its impressive scale with inviting spaces to gather. Every bedroom features an en suite bathroom, offering comfort and privacy for residents and guests alike. A playroom, dedicated theater, and terrace-level junior primary suite provide room for everything from lively weekends to quiet evenings at home. Outside, the stone back porch invites you to slow down and take in the water. Picture morning coffee overlooking the lake, afternoons spent boating from your covered two-slip dock, and evenings sharing stories as the light fades across the shore. Directly across the water, the community beach becomes the backdrop for a spectacular Fourth of July tradition. As boats gather on the lake to watch the fireworks, you can enjoy a front-row view from the comfort of your own porch. Created with love and designed around life on the water, this home is ready for its next chapter-and the memories you will make here.
Coming soon 10/24
$1,299,999
350 Hillridge Cv, Lizella, GA 31052
5beds
--sqft
Single Family Residence
Built in 2000
0.65 Acres Lot
$1,472,900 Zestimate®
$--/sqft
$25/mo HOA
What's special
- --
- on Zillow
- 178
- views
- 4
- saves
Zillow last checked:
Listing updated:
Listed by:
Jordan Barreto 770-403-4981,
Weichert Realtors - The Collective
Source: GAMLS,MLS#: 10876761
Facts & features
Interior
Bedrooms & bathrooms
- Bedrooms: 5
- Bathrooms: 7
- Full bathrooms: 6
- 1/2 bathrooms: 1
- Main level bathrooms: 3
- Main level bedrooms: 3
Rooms
- Room types: Exercise Room, Family Room, Foyer, Laundry, Media Room
Dining room
- Features: Seats 12+
Kitchen
- Features: Kitchen Island
Heating
- Central, Natural Gas
Cooling
- Ceiling Fan(s), Central Air
Appliances
- Included: Dishwasher, Disposal, Double Oven, Gas Water Heater, Microwave, Other, Refrigerator
- Laundry: Mud Room
Features
- Bookcases, Double Vanity, Master On Main Level, Rear Stairs, Vaulted Ceiling(s), Walk-In Closet(s)
- Flooring: Carpet, Hardwood, Stone
- Windows: Double Pane Windows, Window Treatments
- Basement: Bath Finished,Daylight,Exterior Entry,Finished,Interior Entry
- Number of fireplaces: 4
- Fireplace features: Basement, Family Room, Gas Starter, Master Bedroom
- Common walls with other units/homes: No Common Walls
Interior area
- Total structure area: 0
- Finished area above ground: 0
- Finished area below ground: 0
Property
Parking
- Total spaces: 9
- Parking features: Attached, Garage, Garage Door Opener, Kitchen Level, Side/Rear Entrance
- Has attached garage: Yes
Features
- Levels: Two
- Stories: 2
- Patio & porch: Deck, Patio
- Exterior features: Dock, Garden, Gas Grill
- Has view: Yes
- View description: Lake
- Has water view: Yes
- Water view: Lake
- Body of water: None
- Frontage type: Lakefront
Lot
- Size: 0.65 Acres
- Features: Level, Private
Details
- Additional structures: Boat House, Covered Dock
- Parcel number: H0080238
- Other equipment: Home Theater
Construction
Type & style
- Home type: SingleFamily
- Architectural style: Mediterranean
- Property subtype: Single Family Residence
Materials
- Stucco
- Foundation: Pillar/Post/Pier
- Roof: Other
Condition
- Resale
- New construction: No
- Year built: 2000
Utilities & green energy
- Sewer: Public Sewer
- Water: Public
- Utilities for property: Cable Available, Electricity Available, Natural Gas Available, Phone Available, Sewer Available, Underground Utilities, Water Available
Community & HOA
Community
- Features: Lake, Walk To Schools, Near Shopping
- Security: Carbon Monoxide Detector(s), Security System, Smoke Detector(s)
- Subdivision: Waters Edge
HOA
- Has HOA: Yes
- Services included: Maintenance Grounds
- HOA fee: $300 annually
Location
- Region: Lizella
Financial & listing details
- Tax assessed value: $1,008,039
- Annual tax amount: $9,272
- Date on market: 10/24/2026
- Listing agreement: Exclusive Right To Sell
- Electric utility on property: Yes
Estimated market value
$1,472,900
$1.40M - $1.55M
$3,402/mo
Price history
| Date | Event | Price |
|---|---|---|
| 9/24/2026 | Listing removed | $1,595,900 |
Source:  GAMLS #10729869 Report a problem GAMLS #10729869 Report a problem | ||
| 4/10/2026 | Listed for sale | $1,595,900+1350.8% |
Source:  MGMLS #183926 Report a problem MGMLS #183926 Report a problem | ||
| 12/31/1997 | Sold | $110,000 |
Source: Agent Provided Report a problem | ||
Public tax history
| Year | Property taxes | Tax assessment |
|---|---|---|
| 2026 | -- | $403,216 +3.6% |
| 2025 | $9,272 -1.3% | $389,375 |
| 2024 | $9,396 +35.9% | $389,375 +31% |
| 2023 | $6,916 -46.2% | $297,300 -21.5% |
| 2022 | $12,863 +14.9% | $378,548 +25.5% |
| 2021 | $11,196 -2.1% | $301,625 |
| 2020 | $11,439 -0.4% | $301,625 +0.4% |
| 2019 | $11,484 +6.2% | $300,364 +1.6% |
| 2018 | $10,812 -38.1% | $295,581 |
| 2017 | $17,480 +7.8% | $295,581 |
| 2016 | $16,218 +8.3% | $295,581 -18.8% |
| 2015 | $14,976 +156.7% | $363,809 |
| 2014 | $5,834 | $363,809 |
| 2013 | -- | -- |
| 2012 | -- | -- |
| 2011 | -- | -- |
| 2010 | -- | -- |
| 2009 | $10,049 +12.5% | $903,757 +31.1% |
| 2008 | $8,935 -2.9% | $689,200 |
| 2007 | $9,200 +7.1% | $689,200 +150% |
| 2006 | $8,587 +0.5% | $275,680 |
| 2005 | $8,548 | $275,680 |
| 2004 | -- | $275,680 |
| 2003 | -- | $275,680 +8.6% |
| 2002 | -- | $253,880 |
Find assessor info on the county website
Monthly payment
Est. payment
Payment breakdown
Explore the cost of this home by adjusting the details. Changes won't be saved.Climate risks
Neighborhood: 31052
Nearby schools
Schools provided by the listing agent
- Elementary: Skyview
- Middle: Rutland
- High: Rutland
Source: GAMLS. This data may not be complete. We recommend contacting the local school district to confirm school assignments for this home.
Similar homes
- $850,0007 bd6 ba6.2k sqft2328 Gwendale Dr E, Lizella, GA 31052Active

 MLS ID #10831531, Sheila Rahim, Access Granted, LLC. GAMLS
 - $1,398,5005 bd5 ba4.9k sqft7287 Moseley Dixon Rd, Macon, GA 31220Active
 MLS ID #10739502, Laura Bechtel, Sheridan Solomon & Associates. GAMLS
 - $1,100,0006 bd7 ba-- sqft6890 Knoxville Rd, Lizella, GA 31052Active
 MLS ID #10847919, Craig Gordon, House To Home Properties &Commercial. GAMLS
 - $1,200,0004 bd3 ba4.2k sqft7560 Whittle Rd, Macon, GA 31220For Sale

 MLS ID #186245, Valli Berg, Sheridan, Solomon & Associates. MGMLS
 - $1,195,0005 bd4 ba5k sqft6442 Old Forsyth Rd, Macon, GA 31210For SaleMLS ID #184872, Denny Jones, Fickling & Company, Inc.. MGMLS
- $1,350,0008 bd8 ba8.1k sqft505 Bellerive Ct, Macon, GA 31216ActiveMLS ID #10793519, Jenny Howell, Fickling & Company, Inc.. GAMLS
- $1,646,0006 bd7 ba7.9k sqft727 Latrobe Way, Macon, GA 31220ActiveMLS ID #10729662, Joanna Jones, Sheridan Solomon & Associates. GAMLS
- $899,0006 bd5 ba6.4k sqft105 Steeplechase Run, Warner Robins, GA 31088ActiveMLS ID #10875558, Brandi Faircloth, Robins Realty Group. GAMLS
- $680,0003 bd3 ba2.8k sqft8457 Lower Thomaston Rd, Lizella, GA 31052ActiveMLS ID #10805356, Tony Thomaston, Southern Classic Realtors. GAMLS
- $1,100,0005 bd5 ba4.7k sqft377 Old Club Rd S, Macon, GA 31210ActiveMLS ID #10855241, Kimbrough Donner, Fickling & Company Inc.. GAMLS
- $898,0005 bd5 ba4.8k sqft309 Heydon Ct, Macon, GA 31210ActiveMLS ID #10800175, Joanna Jones, Sheridan Solomon & Associates. GAMLS
- $949,0005 bd6 ba4.4k sqft133 Lagrange Pl, Macon, GA 31210ActiveMLS ID #10803444, Kimbrough Donner, Fickling & Company Inc.. GAMLS
- $800,0005 bd5 ba5.4k sqft103 Howard Oaks Dr, Macon, GA 31210For SaleMLS ID #185219, Kason Wilkes, Rivoli Realty. MGMLS
- $850,0003 bd2 ba2.7k sqft125 Nautica Pointe, Macon, GAActiveMLS ID #10799119, Parker Moore, Rivoli Realty. GAMLS
- $1,390,0005 bd5 ba5.9k sqft1160 Saint Andrews Dr, Macon, GA 31210For SaleMLS ID #185551, Denny Jones, Fickling & Company, Inc.. MGMLS
- $985,0004 bd4 ba3.9k sqft102 Merion Park, Macon, GA 31210ActiveMLS ID #10799803, Joanna Jones, Sheridan Solomon & Associates. GAMLS
- $650,0004 bd4 ba3.5k sqft72 Cardiff Dr, Macon, GA 31220For Sale
 MLS ID #7830682, AMY HAAS, Dunwoody Brokers, LLC.. FMLS GA
 - $995,0004 bd4 ba4.3k sqft4978 Wellington Dr, Macon, GA 31210ActiveMLS ID #10840535, Joanna Jones, Sheridan Solomon & Associates. GAMLS
- $699,9904 bd4 ba3.9k sqft25 Jennings Ln, Macon, GA 31210ActiveMLS ID #10829631, Lance Longgrear, Rivoli Realty. GAMLS
- $659,9004 bd3 ba2.4k sqft7598 Lake Wood Dr, Macon, GA 31220ActiveMLS ID #10799943, Susanne Flynn, Flynn Realty. GAMLS
