Step inside 354 Hill Ridge Cove and experience one of the most breathtaking open-water views that Lake Tobesofkee has to offer. This beautiful 3-bedroom, 3.5-bath home features a desirable split-bedroom floor plan, gorgeous hardwood floors, and expansive windows that perfectly frame the stunning lake views throughout the main living areas. Downstairs, you’ll find a blank canvas basement complete with a full bath and walk-out access to the backyard—offering endless possibilities for additional living space, a game room, home gym, guest suite, or whatever fits your lifestyle. Situated on 1.34 acres with 111 feet of water frontage, this property offers the perfect blend of privacy and lakefront living. Step outside and enjoy everything you need for life on the water, including a composite dock, double-slip boathouse with two boat lifts, concrete block seawall, DogWatch invisible fence, and a sprinkler system that pumps directly from the lake. For added peace of mind, the home also features a NEWER roof on both the house and the dock, along with a TANKLESS water heater. This is more than just a home—it’s a lakefront lifestyle. Don’t miss your opportunity to make it yours. You won’t be disappointed.
Pending
Price cut: $19K (8/14)
$780,000
354 Hillridge Cv, Lizella, GA 31052
3beds
3,698sqft
Single Family Residence
Built in 1995
1.34 Acres Lot
$739,900 Zestimate®
$211/sqft
$25/mo HOA
What's special
- 88 days
- 129
- 3
Zillow last checked:
Listing updated:
Listed by:
Amanda Cooper Blasche,
SOUTHERN CLASSIC REALTORS
Source: CGMLS,MLS#: 264499
Facts & features
Interior
Bedrooms & bathrooms
- Bedrooms: 3
- Bathrooms: 4
- Full bathrooms: 3
- 1/2 bathrooms: 1
Rooms
- Room types: Office/Study, Bedroom, Dining Room
Primary bedroom
- Level: Main
Dining room
- Features: Separate
Heating
- Central
Cooling
- Central Air
Appliances
- Included: Electric Range, Dishwasher, Microwave, Refrigerator, Range
Features
- Soaking Tub, Ceiling Fan(s)
- Flooring: Carpet, Hardwood, Tile
- Windows: Window Treatments
- Basement: Full,Unfinished,Daylight,Walk-Out Access
- Number of fireplaces: 1
Interior area
- Total interior livable area: 3,698 sqft
- Finished area above ground: 2,258
- Finished area below ground: 1,440
Property
Parking
- Total spaces: 2
- Parking features: Garage, Attached, Garage Door Opener
- Has attached garage: Yes
- Covered spaces: 2
Features
- Levels: One
- Stories: 1
- Patio & porch: Covered, Deck, Porch
- Pool features: None
- On waterfront: Yes
- Waterfront features: Waterfront
Lot
- Size: 1.34 Acres
- Features: Sprinkler System
Details
- Parcel number: H0080236
Construction
Type & style
- Home type: SingleFamily
- Property subtype: Single Family Residence
Materials
- Vinyl Siding
Condition
- ReSale
- New construction: No
- Year built: 1995
Utilities & green energy
- Sewer: Public Sewer
- Water: Public
- Utilities for property: Underground Utilities
Community & HOA
Community
- Subdivision: Water's Edge
HOA
- Has HOA: Yes
- HOA fee: $300 annually
Location
- Region: Lizella
Financial & listing details
- Price per square foot: $211/sqft
- Tax assessed value: $646,338
- Date on market: 7/24/2026
Estimated market value
$739,900
$703,000 - $777,000
$4,228/mo
Price history
| Date | Event | Price |
|---|---|---|
| 9/4/2026 | Pending sale | $780,000$211/sqft |
Source:  GAMLS #10812586 Report a problem GAMLS #10812586 Report a problem | ||
| 8/14/2026 | Price change | $780,000-2.4%$211/sqft |
Source: GAMLS #10812586 Report a problem | ||
| 7/24/2026 | Listed for sale | $799,000+1043.1%$216/sqft |
Source: CGMLS #264499 Report a problem | ||
| 11/3/1993 | Sold | $69,900$19/sqft |
Source: Agent Provided Report a problem | ||
Public tax history
| Year | Property taxes | Tax assessment |
|---|---|---|
| 2026 | -- | $258,535 +3.6% |
| 2025 | $5,879 -1.3% | $249,463 |
| 2024 | $5,958 +26% | $249,463 +18.1% |
| 2023 | $4,729 -26% | $211,204 +10.2% |
| 2022 | $6,391 +11% | $191,605 +20.9% |
| 2021 | $5,755 -2.1% | $158,455 |
| 2020 | $5,880 +7.3% | $158,455 +7.8% |
| 2019 | $5,480 +7.1% | $146,993 +2.4% |
| 2018 | $5,115 -38.8% | $143,512 |
| 2017 | $8,364 +9% | $143,512 +3.3% |
| 2016 | $7,672 +12% | $138,980 -12.3% |
| 2015 | $6,849 -7.8% | $158,484 |
| 2014 | $7,430 | $158,484 |
| 2013 | -- | -- |
| 2012 | -- | -- |
| 2011 | -- | -- |
| 2010 | -- | -- |
| 2009 | $4,011 +21.2% | $371,210 +33.1% |
| 2008 | $3,311 -2.9% | $278,900 |
| 2007 | $3,409 +8.9% | $278,900 +150% |
| 2006 | $3,129 +1.3% | $111,560 +2.2% |
| 2005 | $3,090 | $109,200 |
| 2004 | -- | $109,200 |
| 2003 | -- | $109,200 +6.9% |
| 2002 | -- | $102,120 |
Find assessor info on the county website
Monthly payment
Est. payment
Payment breakdown
Explore the cost of this home by adjusting the details. Changes won't be saved.Climate risks
Neighborhood: 31052
Nearby schools
Schools provided by the listing agent
- Elementary: Skyview
- Middle: Rutland
- High: Rutland
Source: CGMLS. This data may not be complete. We recommend contacting the local school district to confirm school assignments for this home.
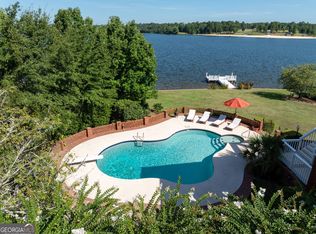
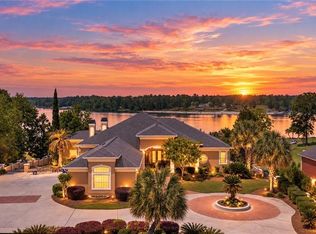
Similar homes
- $625,0003 bd4 ba2.9k sqft175 Waters Edge Dr, Lizella, GA 31052Active
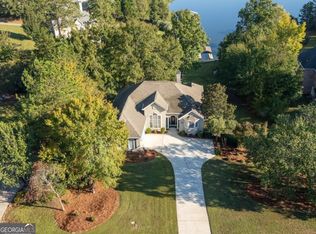
 MLS ID #10874671, Jasmyn Fuller, RE/MAX Central Realty. GAMLS
 - $423,0004 bd4 ba3.2k sqft6502 Yellowstone Way, Lizella, GA 31052Active
 MLS ID #10873467, Suzanne Wood, Fickling & Company Inc.. GAMLS
 - $625,0004 bd4 ba4.1k sqft5771 Rogers Rd, Lizella, GA 31052Active
 MLS ID #10757028, Dianne Bryant, Golden Key Realty, Inc.. GAMLS
 - $680,0003 bd3 ba2.8k sqft8457 Lower Thomaston Rd, Lizella, GA 31052Active
 MLS ID #10805356, Tony Thomaston, Southern Classic Realtors. GAMLS
 - $394,9004 bd3 ba2.3k sqft149 Lakeloch Dr, Lizella, GA 31052ActiveMLS ID #10841168, Michael J Brown, Simple Realty Co.. GAMLS
- $850,0003 bd2 ba2.7k sqft125 Nautica Pointe, Macon, GAActiveMLS ID #10799119, Parker Moore, Rivoli Realty. GAMLS
- $800,0005 bd5 ba5.4k sqft103 Howard Oaks Dr, Macon, GA 31210For Sale
 MLS ID #185219, Kason Wilkes, Rivoli Realty. MGMLS
 - $659,9004 bd3 ba2.4k sqft7598 Lake Wood Dr, Macon, GA 31220ActiveMLS ID #10799943, Susanne Flynn, Flynn Realty. GAMLS
- $569,0005 bd4 ba3.5k sqft128 Myrick Dr, Macon, GA 31220ActiveMLS ID #10819692, Chrissy Ham, Connie R. Ham Middle GA Realty. GAMLS
- $674,9494 bd5 ba4.1k sqft720 Latrobe Way, Macon, GA 31220ActiveMLS ID #10670760, Barbara Ledbetter, Southern Classic Realtors. GAMLS
- $675,0004 bd5 ba4.1k sqft1132 Saint Andrews Dr, Macon, GA 31210ActiveMLS ID #10735547, Joanna Jones, Sheridan Solomon & Associates. GAMLS
- $755,0004 bd4 ba3.9k sqft1187 Josey Rd, Forsyth, GA 31029ActiveMLS ID #10802462, Chrissy Ham, Connie R. Ham Middle GA Realty. GAMLS
- $539,9005 bd3 ba3.1k sqft1499 Bonner Gilbert Rd, Macon, GA 31220ActiveMLS ID #10857513, Ann Marie Edwards, Landmark Realty. GAMLS
- $799,0005 bd3 ba4k sqft200 W Main St, Forsyth, GA 31029ActiveMLS ID #10782941, Chrissy Ham, Connie R. Ham Middle GA Realty. GAMLS
- $898,0005 bd5 ba4.8k sqft309 Heydon Ct, Macon, GA 31210ActiveMLS ID #10800175, Joanna Jones, Sheridan Solomon & Associates. GAMLS
- $635,0004 bd5 ba3.4k sqft80 Wadley Station Ln, Macon, GA 31210ActiveMLS ID #10791418, Cecilia Robinson, Keller Williams Realty Middle GA. GAMLS
- $735,0005 bd5 ba4.8k sqft5044 Wellington Dr, Macon, GA 31210ActiveMLS ID #10737182, Peter Solomon, Sheridan Solomon & Associates. GAMLS
- $825,0004 bd4 ba3.7k sqft404 Blue Store Rd, Forsyth, GA 31029ActiveMLS ID #10715444, Linda Bell, Bell Realty & Co.. GAMLS
