BEAUTIFUL, PRIVATE, ORGANIC HOBBY FARM; A PARADISE FOR HOMESTEADERS, ANIMAL AND NATURE LOVERS
Seek a peaceful , self-sufficient lifestyle? This stunning 10-acre organic farm provides privacy and abundant opportunity. Nestled among many mature trees and fully fenced, this property also provides tranquility, seclusion and winding nature paths through the woods on the back on the property.
PROPERTY HIGHLIGHTS:
***Built in 2002 on a 10+ ACRE LOT (330'X 1,320')
***RAMBLER with 3+ bedrooms, 2 full baths (ALL FRESHLY PAINTED) Breezeway can be used as a den or office. MBR has a huge bath & walk-in closet.
***Full house basement has low (6') ceiling (due to high water table) & is cellar-like & stays cool all year; great for storing fruit & veggies!
***Foundation size: 1,800 Above ground FSF: 1,740
***3 PORCHES and 3 DECKS (ALL RECENTLY PAINTED).
***WELL INSULATED home with 6" thick walls and ENERGY EFFICIENT WOOD STOVE installed inside the living room fireplace heats the whole house well, even if there's a power outage!
***WOOD HUT (24'X14') is over 1/2 full of wood (plus lifetime supply of wood in trees planted in back).
*** A PELLET STOVE in kitchen (that burns pellets or with part corn combination) also heats well.
***ALL KITCHEN APPLIANCES, WASHER AND DRYER and WATER SOFTENER are included. (Some of the furniture can also be included if desired.)
***ROOM DIMENSIONS: Living room-18'X14', dining room-11'X11', kitchen-14'X21.5',
MBR- 13'X 14', MBR walk-in closet 10'9"X5'2"+ more, BR #2-14'X10.5, BR #3-13.5X10.5, Breezeway-11'10''X8'10"
***ATTACHED 2+ INSULATED GARAGE (22'X22') has built-in cupboards and shelving.
***DETACHED INSULATED GARAGE (32'X24') has a large work bench and shelving.
***MAINTENANCE-FREE permanent vinyl siding on home and both garages
*** POLE BARN (34'X 30') also has shelving included.
***FULLY FENCED and ELECTRONICALLY GATED property! (Front acreage has 6 ft.chain link, middle orchard area has 10 ft. deer fencing, and back acreage has 4 ft farm fencing.)
***GREENHOUSE (14'X10') and fully equipped HENHOUSE (6'X9')
*** Man-made POND can be used to raise ducks, etc.
*** ORCHARD WITH FRUIT TREES AND VINEYARD includes several mature Honeycrisp, Sweet 16 and Zestar apple trees, chokecherry, plum and serviceberry trees, and Concord grape vines.
***BERRIES AND BEDS: there are also rows of numerous blueberry, chokeberry, cranberry, hazelnut and raspberry bushes, & strawberries and asparagus--all very productive year after year!
***LOVELY PERENNIAL flower beds all around the front porch, back deck, and garage
***FENCED VEGETABLE GARDENS (60'X30' & 48'X24') have very rich soil.
***A SHOOTING RANGE has a safety wall built of railroad ties and hanging targets for practicing.
***This is a MUST SEE PROPERTY for anyone interested in enjoying a peaceful and pesticide free lifestyle of harvesting your own food and/or raising animals and pursuing homesteading dreams! (Owners have not used pesticides in the huge gardens or orchard areas during the past nearly 12 years of living here.)
Pending
$387,000
14351 110th St, Foreston, MN 56330
3beds
1,740sqft
Manufactured Home
Built in 2002
10.08 Acres Lot
$-- Zestimate®
$222/sqft
$-- HOA
What's special
Man-made pondPellet stove in kitchenFully equipped henhouse
- 144 days
- 49
- 1
Likely to sell faster than
Zillow last checked:
Listing updated:
Listed by:
Steve Koleno 804-656-5007,
Beycome Brokerage Realty LLC
Source: NorthstarMLS as distributed by MLS GRID,MLS#: 7078987
Facts & features
Interior
Bedrooms & bathrooms
- Bedrooms: 3
- Bathrooms: 2
- Full bathrooms: 2
Bedroom
- Level: Main
Bedroom 2
- Level: Main
Bedroom 3
- Level: Main
Bathroom
- Level: Main
Other
- Level: Main
Deck
- Level: Main
Dining room
- Level: Main
Garage
- Level: Main
Kitchen
- Level: Main
Laundry
- Level: Main
Living room
- Level: Main
Heating
- Forced Air
Cooling
- Central Air
Features
- Basement: Daylight,Drain Tiled,Drainage System,Full,Owner Access,Storage Space,Sump Basket,Sump Pump,Unfinished
- Number of fireplaces: 1
Interior area
- Total structure area: 1,740
- Total interior livable area: 1,740 sqft
- Finished area above ground: 1,740
- Finished area below ground: 0
Property
Parking
- Total spaces: 4
- Parking features: Attached
- Attached garage spaces: 4
Accessibility
- Accessibility features: None
Features
- Levels: One
- Stories: 1
- Pool features: None
Lot
- Size: 10.08 Acres
- Dimensions: 330 x 1320
Details
- Foundation area: 1800
- Parcel number: 120160201
- Zoning description: Residential-Single Family
Construction
Type & style
- Home type: MobileManufactured
- Property subtype: Manufactured Home
Condition
- New construction: No
- Year built: 2002
Utilities & green energy
- Gas: Propane
- Sewer: Private Sewer
- Water: Well
Community & HOA
HOA
- Has HOA: No
Location
- Region: Foreston
Financial & listing details
- Price per square foot: $222/sqft
- Tax assessed value: $278,900
- Annual tax amount: $2,886
- Date on market: 5/21/2026
- Cumulative days on market: 116 days
Estimated market value
Not available
Estimated sales range
Not available
Not available
Price history
| Date | Event | Price |
|---|---|---|
| 5/28/2026 | Pending sale | $387,000$222/sqft |
Source:  NorthstarMLS as distributed by MLS GRID #7078987 Report a problem NorthstarMLS as distributed by MLS GRID #7078987 Report a problem | ||
| 5/21/2026 | Listed for sale | $387,000+176.4%$222/sqft |
Source: NorthstarMLS as distributed by MLS GRID #7078987 Report a problem | ||
| 9/19/2014 | Sold | $140,000-6.6%$80/sqft |
Source:  Lake Superior Area Realtors as distributed by MLS GRID #2157424 Report a problem Lake Superior Area Realtors as distributed by MLS GRID #2157424 Report a problem | ||
| 4/3/2014 | Listed for sale | $149,900$86/sqft |
Source: United Country Report a problem | ||
Public tax history
| Year | Property taxes | Tax assessment |
|---|---|---|
| 2025 | $2,744 -1.6% | $278,900 +7.6% |
| 2024 | $2,790 -4.4% | $259,200 -0.5% |
| 2023 | $2,918 +18.3% | $260,400 -3.6% |
| 2022 | $2,466 +0.6% | $270,100 +37.8% |
| 2021 | $2,452 +11% | $196,000 -2.6% |
| 2020 | $2,210 +3.8% | $201,300 +16.4% |
| 2019 | $2,130 +10.9% | $173,000 -1.3% |
| 2018 | $1,920 +9.5% | $175,300 +13% |
| 2017 | $1,754 -1.9% | $155,200 |
| 2016 | $1,788 +5.2% | -- |
| 2015 | $1,700 | -- |
| 2014 | $1,700 | -- |
| 2013 | -- | -- |
| 2012 | -- | -- |
| 2011 | -- | -- |
| 2010 | -- | -- |
Find assessor info on the county website
Monthly payment
Climate risks
Neighborhood: 56330
Similar homes
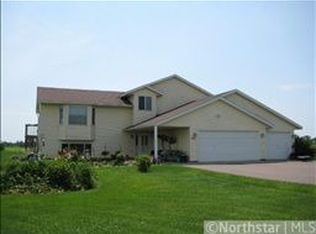
- $392,5003 bd3 ba1.9k sqft116 Oak Ln, Foreston, MN 56330For Sale
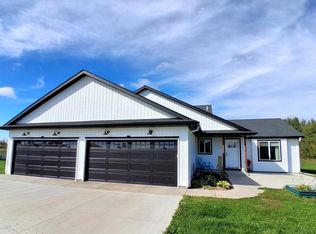
 MLS ID #7146020, Emily Hanson, Milaca Realty. NorthstarMLS as distributed by MLS GRID
 - $409,9003 bd2 ba1.7k sqft5542 140th St, Milaca, MN 56353For Sale
 MLS ID #7143225, Matt Bodeman, On Point Realty, Inc.. NorthstarMLS as distributed by MLS GRID
 - $389,9002 bd2 ba1.5k sqft2564 115th Ave, Princeton, MN 55371For Sale
 MLS ID #7116155, Thomas A Binsfeld, Area Realty Pro's, LLC. NorthstarMLS as distributed by MLS GRID
 - $409,0003 bd2 ba2.1k sqft12224 278th Ave NW, Zimmerman, MN 55398For Sale
 MLS ID #7140475, Wendy Elliott, Keller Williams Classic Realty. NorthstarMLS as distributed by MLS GRID
 - $394,9003 bd2 ba1.9k sqft1546 Primrose Rd NE, Sauk Rapids, MN 56379For SaleMLS ID #7083239, Brian Kron, Premier Real Estate Services. NorthstarMLS as distributed by MLS GRID
- $419,9005 bd2 ba2.2k sqft13125 Jonquil Rd NE, Foley, MN 56329For SaleMLS ID #7135914, Jason C. Quade, Premier Real Estate Services. NorthstarMLS as distributed by MLS GRID
- $519,9003 bd2 ba2.1k sqft12221 85th Ave, Milaca, MN 56353For SaleMLS ID #7149504, Lisa A Sarazin, Edina Realty, Inc.. NorthstarMLS as distributed by MLS GRID
- $459,9003 bd2 ba1.8k sqft14586 Lynx Rd, Milaca, MN 56353For SaleMLS ID #7137050, Lisa J. Meehl, Premier Real Estate Services. NorthstarMLS as distributed by MLS GRID
- $365,0003 bd1 ba1.2k sqft14318 316th Ave, Princeton, MN 55371For SaleMLS ID #7150332, Jennifer Wersal, eXp Realty. NorthstarMLS as distributed by MLS GRID
- $380,0002 bd2 ba1.3k sqft8594 Dolphin Rd, Princeton, MN 55371For SaleMLS ID #7087178, Steve M Lockwood, Keller Williams Classic Realty. NorthstarMLS as distributed by MLS GRID
- $299,9003 bd4 ba2.3k sqft10172 48th St SE, Clear Lake, MN 55319For SaleMLS ID #7146034, Troy Felton, Keller Williams Integrity NW. NorthstarMLS as distributed by MLS GRID
- $399,0004 bd4 ba2.5k sqft2827 62nd Ave, Princeton, MN 55371For SaleMLS ID #7125707, Shelly Botzek, Princeton Realty. NorthstarMLS as distributed by MLS GRID
- $449,9003 bd3 ba2.1k sqft26275 136th St NW, Zimmerman, MN 55398For SaleMLS ID #7081450, Bobby Kuhlmann, Edina Realty, Inc. NorthstarMLS as distributed by MLS GRID
- $439,9005 bd2 ba2.4k sqft34713 73rd St, Pierz, MN 56364For SaleMLS ID #7091663, Jason C. Quade, Premier Real Estate Services. NorthstarMLS as distributed by MLS GRID
- $445,0003 bd1 ba1.2k sqft19273 7th St SE, Princeton, MN 55371For SaleMLS ID #7122547, Joss Jondahl, eXp Realty. NorthstarMLS as distributed by MLS GRID
- $365,5003 bd2 ba1.9k sqft3655 95th Ave SE, Saint Cloud, MN 56304For SaleMLS ID #7131913, Jason C. Quade, Premier Real Estate Services. NorthstarMLS as distributed by MLS GRID
- $320,0005 bd2 ba2k sqft345 2nd Ave SW, Milaca, MN 56353For SaleMLS ID #7118423, Samantha Severson, RE/MAX Advantage Plus. NorthstarMLS as distributed by MLS GRID
