The St. James offers exceptional space, flexibility, and modern design in a beautifully crafted 2 story home with 3,001 square feet of thoughtfully planned living space.
The main level features a spacious open concept living and dining area, perfect for entertaining or relaxing with family. A convenient mud room off the garage keeps your home organized and clutter free. Bedroom 4 is included on the first level, with included full bath and walk-in closet.
Upstairs, you'll find three generously sized bedrooms and a large loft. Whether you need space to grow or room to spread out, the St. James has you covered.
An extra long garage provides ample storage or workspace, with plenty of room for vehicles, hobbies, or outdoor gear.
Pending
$600,000
1436 Boyle Street, Windsor, CO 80550
4beds
3,001sqft
Single Family Residence
Built in 2026
5,250 Square Feet Lot
$-- Zestimate®
$200/sqft
$-- HOA
What's special
- 105 days
- 29
- 0
Zillow last checked:
Listing updated:
Listed by:
Team Front Range kristen-mw@hotmail.com,
Keller Williams DTC
Source: REcolorado as distributed by MLS GRID,MLS#: 5379981
Facts & features
Interior
Bedrooms & bathrooms
- Bedrooms: 4
- Bathrooms: 4
- Full bathrooms: 3
- 1/2 bathrooms: 1
- Main level bathrooms: 2
- Main level bedrooms: 1
Bedroom
- Level: Main
Bedroom
- Level: Upper
- Area: 288 Square Feet
- Dimensions: 16 x 18
Bedroom
- Level: Upper
- Area: 132 Square Feet
- Dimensions: 11 x 12
Bedroom
- Level: Upper
- Area: 132 Square Feet
- Dimensions: 11 x 12
Bathroom
- Level: Main
Bathroom
- Level: Main
Bathroom
- Level: Upper
Bathroom
- Level: Upper
Dining room
- Level: Main
- Area: 180 Square Feet
- Dimensions: 10 x 18
Great room
- Level: Main
- Area: 288 Square Feet
- Dimensions: 16 x 18
Kitchen
- Level: Main
Laundry
- Level: Upper
Loft
- Level: Upper
- Area: 216 Square Feet
- Dimensions: 12 x 18
Heating
- Electric
Cooling
- Central Air
Appliances
- Included: Dishwasher, Disposal, Microwave, Oven
Features
- Eat-in Kitchen, Entrance Foyer, High Ceilings, Kitchen Island, Open Floorplan, Pantry, Primary Suite, Quartz Counters, Smart Thermostat, Walk-In Closet(s)
- Flooring: Vinyl
- Basement: Crawl Space
Interior area
- Total structure area: 3,001
- Total interior livable area: 3,001 sqft
- Finished area above ground: 3,001
Property
Parking
- Total spaces: 2
- Parking features: Concrete
- Attached garage spaces: 2
Features
- Levels: Two
- Stories: 2
- Patio & porch: Covered
- Exterior features: Private Yard
- Fencing: Full
Lot
- Size: 5,250 Square Feet
Details
- Parcel number: 080717222017
- Zoning: Residential
- Special conditions: Standard
Construction
Type & style
- Home type: SingleFamily
- Property subtype: Single Family Residence
Materials
- Frame
Condition
- New Construction
- New construction: Yes
- Year built: 2026
Details
- Builder model: St. James
- Builder name: DRB Homes
- Warranty included: Yes
Utilities & green energy
- Electric: 220 Volts in Garage
- Sewer: Public Sewer
- Utilities for property: Electricity Connected
Community & HOA
Community
- Security: Air Quality Monitor, Smoke Detector(s)
- Subdivision: Trevenna
HOA
- Has HOA: Yes
- HOA name: Trevenna Metro District
- HOA phone: 970-484-0101
Location
- Region: Windsor
Financial & listing details
- Price per square foot: $200/sqft
- Tax assessed value: $155,868
- Annual tax amount: $62
- Date on market: 6/12/2026
- Listing terms: 1031 Exchange,Cash,Conventional,FHA,VA Loan
- Ownership: Builder
- Electric utility on property: Yes
Estimated market value
Not available
Estimated sales range
Not available
Not available
Price history
| Date | Event | Price |
|---|---|---|
| 7/24/2026 | Pending sale | $600,000$200/sqft |
Source:  REcolorado as distributed by MLS GRID #5379981 Report a problem REcolorado as distributed by MLS GRID #5379981 Report a problem | ||
| 6/18/2026 | Price change | $600,000-2.4%$200/sqft |
Source:  DRB Homes Report a problem DRB Homes Report a problem | ||
| 6/16/2026 | Price change | $615,000+2.5%$205/sqft |
Source: DRB Homes Report a problem | ||
| 6/14/2026 | Price change | $599,900-2.5%$200/sqft |
Source: DRB Homes Report a problem | ||
| 6/12/2026 | Listed for sale | $615,000$205/sqft |
Source: REcolorado as distributed by MLS GRID #5379981 Report a problem | ||
Public tax history
| Year | Property taxes | Tax assessment |
|---|---|---|
| 2026 | $62 +670.6% | $9,540 +1973.9% |
| 2025 | $8 | $460 |
Find assessor info on the county website
Monthly payment
Est. payment
Payment breakdown
Explore the cost of this home by adjusting the details. Changes won't be saved.Climate risks
Neighborhood: 80550
Nearby schools
Schools provided by the listing agent
- Elementary: Mountain View
- Middle: Ridgeline
- High: Windsor
- District: Weld RE-4
Source: REcolorado as distributed by MLS GRID. This data may not be complete. We recommend contacting the local school district to confirm school assignments for this home.
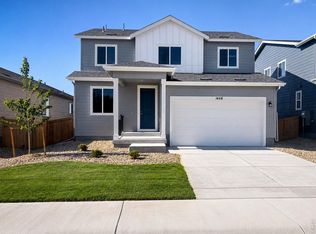
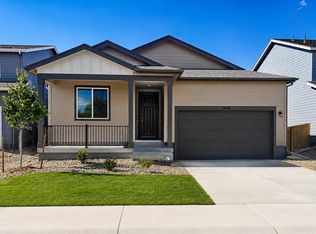
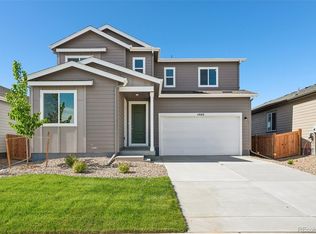

Similar homes
- $587,4704 bd3 ba3.2k sqft1660 Yampa River Drive, Windsor, CO 80550New Construction

 REcolorado as distributed by MLS GRID
 - from $554,9903 bd3 ba2.9k sqftConifer Plan, Trevenna, Windsor, CO 80550New Construction
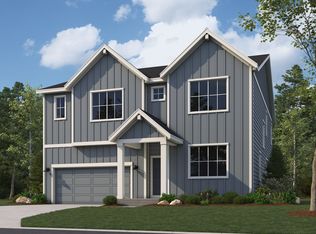 Dream Finders Homes
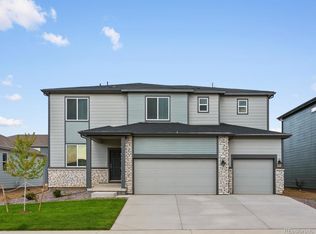
 - $599,5805 bd4 ba4k sqft1607 Nathan River Drive, Windsor, CO 80550New Construction
 REcolorado as distributed by MLS GRID
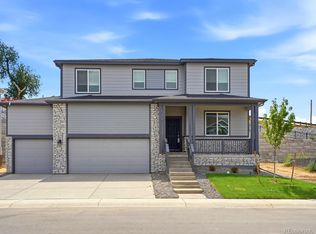
 - $615,8805 bd3 ba3.6k sqft1648 Yampa River Drive, Windsor, CO 80550New Construction
 REcolorado as distributed by MLS GRID
 - $579,0003 bd3 ba2.6k sqft1652 Yampa River Drive, Windsor, CO 80550New ConstructionREcolorado as distributed by MLS GRID
- $570,0004 bd3 ba3.5k sqft1691 Yampa River Drive, Windsor, CO 80550New ConstructionREcolorado as distributed by MLS GRID
- $529,8884 bd3 ba3.1k sqft962 Ouzel Falls Road, Severance, CO 80550For SaleMLS ID #3026077, Rose P. Wickwire, Compass - Denver. REcolorado as distributed by MLS GRID
- $565,9003 bd2 ba3.9k sqft964 Cascade Falls Street, Severance, CO 80550New ConstructionMLS ID #6869198, Kevin Wolf, LGI Realty - Colorado, LLC. REcolorado as distributed by MLS GRID
- $564,9504 bd3 ba2.4k sqft6407 Ankina Drive, Windsor, CO 80528New ConstructionREcolorado as distributed by MLS GRID
- $545,9005 bd3 ba2.1k sqft965 Cascade Falls Street, Severance, CO 80550New ConstructionMLS ID #8473046, Kevin Wolf, LGI Realty - Colorado, LLC. REcolorado as distributed by MLS GRID
- $539,9005 bd3 ba4k sqft966 Cascade Falls Street, Severance, CO 80550New ConstructionMLS ID #8829220, Kevin Wolf, LGI Realty - Colorado, LLC. REcolorado as distributed by MLS GRID
- $600,0003 bd3 ba3.6k sqft4413 Lyceum Court, Timnath, CO 80547For SaleMLS ID #1950800, Corrine Lopez, Colorado Flat Fee Realty Inc. REcolorado as distributed by MLS GRID
