Welcome home to 1414 Fairfield Ave in the heart of Windsor! This inviting 3 bed, 3 bath home offers a bright, open layout that's perfect for both everyday living and entertaining. Features include: newer roof, newer and interior exterior paint, recently renovated bathrooms with local custom-made beetle kill cabinetry, newer light fixtures, newer window coverings, and brand new carpet throughout the home. The kitchen features solid alder wood cabinetry, ample storage, and flows seamlessly into the main living and dining areas. Retreat to the primary suite complete with a walk-in closet and a private en-suite bath. Recently updated bathrooms throughout the home add a fresh, modern touch. An oversized detached garage provides plenty of room for vehicles, storage, hobbies, or a workshop. Enjoy peaceful mornings with a cup of coffee or unwind in the evening from the welcoming front porch. Out back, the beautifully landscaped backyard provides a private setting for relaxing, gardening, or entertaining family and friends. Nestled in a quiet neighborhood, this home offers the perfect balance of comfort and convenience, with parks, shopping, dining, and everything Windsor has to offer just minutes away.
For sale
Price cut: $20K (7/28)
$475,000
1414 Fairfield Ave, Windsor, CO 80550
3beds
2,019sqft
:
Get pre-qualified$2,987/mo
Single Family Residence
Built in 1999
6,389 Square Feet Lot
$-- Zestimate®
$235/sqft
$-- HOA
What's special
- 13 days |
- 1,197 |
- 113 |
Likely to sell faster than
Zillow last checked:
Listing updated:
Listed by:
Mark Hochhauser 720-201-0968,
Homestead Real Estate, LLC
Source: IRES as distributed by MLS GRID,MLS#: 1064244
Facts & features
Interior
Bedrooms & bathrooms
- Bedrooms: 3
- Bathrooms: 3
- Full bathrooms: 2
- 1/2 bathrooms: 1
- Main level bathrooms: 1
Primary bedroom
- Description: Carpet
- Features: Full Primary Bath
- Level: Upper
- Area: 132 Square Feet
- Dimensions: 11 x 12
Bedroom 2
- Description: Carpet
- Level: Upper
- Area: 100 Square Feet
- Dimensions: 10 x 10
Bedroom 3
- Description: Carpet
- Level: Upper
- Area: 100 Square Feet
- Dimensions: 10 x 10
Kitchen
- Description: Wood
- Level: Main
- Area: 120 Square Feet
- Dimensions: 10 x 12
Living room
- Description: Carpet
- Level: Main
- Area: 192 Square Feet
- Dimensions: 12 x 16
Heating
- Forced Air
Cooling
- Central Air, Ceiling Fan(s)
Appliances
- Included: Gas Range, Dishwasher, Refrigerator, Washer, Dryer
- Laundry: Washer/Dryer Hookup
Features
- Cathedral Ceiling(s), Open Floorplan, Pantry, Walk-In Closet(s)
- Flooring: Wood
- Windows: Window Coverings
- Basement: Full,Unfinished
- Has fireplace: Yes
- Fireplace features: Gas
Interior area
- Total structure area: 1,354
- Total interior livable area: 2,019 sqft
- Finished area above ground: 1,354
Property
Parking
- Total spaces: 2
- Parking features: Garage Door Opener, Detached, >8' Garage Door, Oversized
- Garage spaces: 2
- Details: Detached
Features
- Levels: Two
- Stories: 2
- Patio & porch: Patio
- Exterior features: Sprinkler System
- Fencing: Fenced
Lot
- Size: 6,389 Square Feet
Details
- Parcel number: R7146498
- Zoning: RES
- Special conditions: Private Owner
Construction
Type & style
- Home type: SingleFamily
- Property subtype: Single Family Residence
Materials
- Frame
- Roof: Composition
Condition
- New construction: No
- Year built: 1999
Utilities & green energy
- Sewer: Public Sewer
- Water: City
- Utilities for property: Natural Gas Available, Electricity Available
Community & HOA
Community
- Features: Playground, Park
- Security: Fire Alarm
- Subdivision: Brunner Farm Sub
HOA
- Has HOA: No
Location
- Region: Windsor
Financial & listing details
- Price per square foot: $235/sqft
- Tax assessed value: $462,432
- Annual tax amount: $3,769
- Date on market: 7/15/2026
- Listing terms: Cash,Conventional,FHA,VA Loan
- Electric utility on property: Yes
Estimated market value
Not available
Estimated sales range
Not available
Not available
Price history
| Date | Event | Price |
|---|---|---|
| 7/28/2026 | Price change | $475,000-4%$235/sqft |
Source:  IRES as distributed by MLS GRID #1064244 Report a problem IRES as distributed by MLS GRID #1064244 Report a problem | ||
| 7/17/2026 | Listed for sale | $495,000+132.4%$245/sqft |
Source: IRES as distributed by MLS GRID #1064244 Report a problem | ||
| 2/17/2006 | Sold | $213,000+31.1%$105/sqft |
Source: Public Record Report a problem | ||
| 10/22/1999 | Sold | $162,500$80/sqft |
Source: Public Record Report a problem | ||
Public tax history
| Year | Property taxes | Tax assessment |
|---|---|---|
| 2026 | $3,769 +15.1% | $28,300 -2.1% |
| 2025 | $3,274 +6.6% | $28,900 -2.7% |
| 2024 | $3,070 +7.4% | $29,710 -1% |
| 2023 | $2,859 +4.7% | $30,000 +33.7% |
| 2022 | $2,731 +7.6% | $22,430 -2.8% |
| 2021 | $2,538 | $23,080 +6.1% |
| 2020 | $2,538 +6.3% | $21,760 |
| 2019 | $2,387 -5.3% | $21,760 +10.1% |
| 2018 | $2,521 +5.6% | $19,770 |
| 2017 | $2,387 -4.2% | $19,770 +8.5% |
| 2016 | $2,491 +15.4% | $18,220 |
| 2015 | $2,158 +18.1% | $18,220 +23.9% |
| 2014 | $1,828 | $14,700 |
| 2013 | -- | $14,700 +4% |
| 2012 | -- | $14,140 |
| 2011 | -- | $14,140 -11.6% |
| 2010 | -- | $15,990 |
| 2009 | -- | $15,990 -5.3% |
| 2008 | -- | $16,890 |
| 2007 | -- | $16,890 +4.1% |
| 2006 | -- | $16,230 |
| 2005 | -- | $16,230 -0.4% |
| 2004 | -- | $16,300 -1% |
| 2003 | -- | $16,470 +3.1% |
| 2002 | -- | $15,980 +12.2% |
| 2001 | -- | $14,240 |
Find assessor info on the county website
Monthly payment
Est. payment
Payment breakdown
Explore the cost of this home by adjusting the details. Changes won't be saved.Climate risks
Neighborhood: 80550
Nearby schools
GreatSchools rating
- 6/10Grandview Elementary SchoolGrades: PK-5Distance: 0.4 mi
- 5/10Windsor Middle SchoolGrades: 6-8Distance: 0.8 mi
- 6/10Windsor High SchoolGrades: 9-12Distance: 0.6 mi
Schools provided by the listing agent
- Elementary: Grandview
- Middle: Windsor
- High: Windsor
Source: IRES as distributed by MLS GRID. This data may not be complete. We recommend contacting the local school district to confirm school assignments for this home.
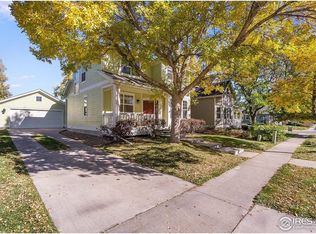
- $552,6005 bd4 ba2.4k sqft1410 Fairfield Ave, Windsor, CO 80550Off Market
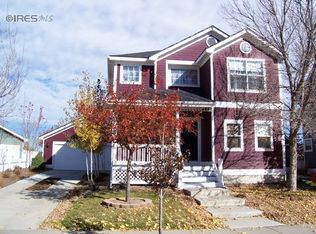
- $511,7003 bd2 ba2.3k sqft1418 Fairfield Ave, Windsor, CO 80550Off Market
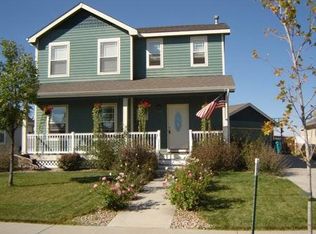
- $479,7003 bd2 ba1.5k sqft1422 Fairfield Ave, Windsor, CO 80550Off Market
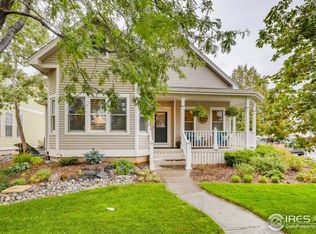
- $574,5003 bd3 ba3.4k sqft1406 Fairfield Ave, Windsor, CO 80550Off Market
- $560,0006 bd3 ba2.8k sqft1426 Fairfield Ave, Windsor, CO 80550Sold
- $510,0004 bd4 ba2.1k sqft1413 Fairfield Ave, Windsor, CO 80550Sold
- $479,5003 bd2 ba1.4k sqft1409 Fairfield Ave, Windsor, CO 80550Off Market
- $662,1005 bd4 ba3.9k sqft1417 Fairfield Ave, Windsor, CO 80550Off Market
A local agent can set up tours, give advice and negotiate with sellers.
A local lender can help you make sure your offer is ready when you are.
Similar homes
- $475,0003 bd2 ba2.5k sqft305 12th St, Windsor, CO 80550For Sale

 MLS ID #1063278, Stacey Aparicio, TopCO Realty. IRES as distributed by MLS GRID
 - $475,0003 bd2 ba1.5k sqft1652 Sorenson Dr, Windsor, CO 80550For Sale
 MLS ID #1063823, Stephanie Woodard, eXp Realty LLC. IRES as distributed by MLS GRID
 - $--3 bd1 ba1k sqft550 10th St, Windsor, CO 80550Auction
 Auction.com 2
 - $550,0004 bd4 ba2.4k sqft894 Durum St, Windsor, CO 80550For Sale
 MLS ID #1065089, Amy Stahl, C3 Real Estate Solutions, LLC. IRES as distributed by MLS GRID
 - $475,0005 bd2 ba2.4k sqft717 Shipman Mountain Ct, Windsor, CO 80550For SaleMLS ID #1064379, Matthew Purdy, Redfin Corporation. IRES as distributed by MLS GRID
- $500,0004 bd3 ba2.1k sqft1558 Sorenson Drive, Windsor, CO 80550For Sale
 MLS ID #9740061, Kathlene Weaver, RE/MAX Professionals. REcolorado as distributed by MLS GRID
 - $499,0004 bd3 ba1.8k sqft371 Stoll Dr, Windsor, CO 80550For SaleMLS ID #1063641, Brittney Stanton, Black Feather Realty. IRES as distributed by MLS GRID
- $460,0003 bd2 ba2k sqft1027 Cottonwood Dr, Windsor, CO 80550For SaleMLS ID #1063146, Justin Walker, Coldwell Banker Realty-NOCO. IRES as distributed by MLS GRID
- $534,9903 bd3 ba2.2k sqft656 Noola St, Windsor, CO 80550New ConstructionIRES as distributed by MLS GRID
- $500,0003 bd3 ba1.8k sqft398 Chipman Dr, Windsor, CO 80550For SaleMLS ID #1058350, Julia Udick, eXp Realty - Hub. IRES as distributed by MLS GRID
- $489,6003 bd2 ba2.9k sqft1530 Walnut St, Windsor, CO 80550For SaleMLS ID #1061136, Blanche Boren & Brittany Lozano, Better Homes and Gardens Real Estate - Neuhaus. IRES as distributed by MLS GRID
- from $534,9003 bd3 ba2.2k sqftKensington Plan, Trevenna, Windsor, CO 80550New ConstructionDRB Homes
- $515,0004 bd3 ba2.3k sqft914 Charlton Dr, Windsor, CO 80550For SaleMLS ID #1063478, Devon M Martin, Keller Williams Urban Elite. IRES as distributed by MLS GRID
- $440,0004 bd2 ba1.5k sqft561 10th St, Windsor, CO 80550For SaleMLS ID #1064179, Kelly Milton, RE/MAX Alliance-FTC South. IRES as distributed by MLS GRID
- $569,0003 bd2 ba2.3k sqft822 Walnut St, Windsor, CO 80550For SaleMLS ID #1064484, The Bishop Real Estate Team - Beth and Koby Bishop, Group Harmony. IRES as distributed by MLS GRID
- $544,9904 bd3 ba2.4k sqft678 Noola St, Windsor, CO 80550New ConstructionIRES as distributed by MLS GRID
- from $495,9903 bd2 ba1.6k sqftSummit Plan, Trevenna, Windsor, CO 80550New ConstructionDR Horton
- $505,0003 bd3 ba2.3k sqft670 Moonglow Dr, Windsor, CO 80550For SaleMLS ID #1055545, Caleb Andersen, eXp Realty - Northern CO. IRES as distributed by MLS GRID
- $549,9905 bd3 ba2.6k sqft617 Noola St, Windsor, CO 80550New ConstructionIRES as distributed by MLS GRID
- $515,0005 bd3 ba2.9k sqft1003 Medicine Man Ct, Windsor, CO 80550For SaleMLS ID #1062879, Laura Bruder, RE/MAX Alliance-Windsor. IRES as distributed by MLS GRID
