Ready to build some sweat equity in your new home knowing all the exterior high dollar stuff has already been done for you in the last year by the homeowner.? Current owner has had a new shingles and uniflex elastomeric commercial grade roof coating on the metal roof, 5 inch gutters, siding, patio door and carpet in all for bedrooms have been professionally installed in 2025-2026 Turn your decorating dreams into reality in this 4 bedroom 2 full bath home. Enjoy a large family room that has a ceiling that extends to the second floor. Spiral staircase give you a second access to second level that overlook the family room. This home offers lots of features including bay window, open staircase, wood burning stove, large kitchen with an abundance of cabinets., formal dining, covered deck, fenced back yard and a one car garage that could be expanded into a 2 car very easily. Basement is a dry basement since the new gutters have been installed. 2200 sq ft of living ispace n this fabulous deal. Want to save on your utility bills?? The wood burning stove is a great money saver!!! Great location sitting on a corner lot.
Under contract
$95,000
1436 State St, Quincy, IL 62301
4beds
2,200sqft
Single Family Residence, Residential
Built in 1882
7,388 Square Feet Lot
$92,000 Zestimate®
$43/sqft
$-- HOA
What's special
Wood burning stoveOne car garageCorner lotDry basementBay windowOpen staircaseFormal dining
- 23 days
- 774
- 57
Likely to sell faster than
Zillow last checked:
Listing updated:
Listed by:
Sherry Hills Office:217-224-8383,
Happel, Inc., REALTORS
Source: RMLS Alliance as distributed by MLS GRID,MLS#: CA1047410 Originating MLS: Capital Area Association of Realtors
Facts & features
Interior
Bedrooms & bathrooms
- Bedrooms: 4
- Bathrooms: 2
- Full bathrooms: 2
Bedroom 1
- Level: Upper
- Dimensions: 13ft 0in x 13ft 0in
Bedroom 2
- Level: Upper
- Dimensions: 13ft 0in x 13ft 0in
Bedroom 3
- Level: Upper
- Dimensions: 13ft 0in x 10ft 0in
Bedroom 4
- Level: Upper
- Dimensions: 12ft 0in x 10ft 0in
Other
- Level: Main
- Dimensions: 16ft 0in x 13ft 0in
Other
- Area: 0
Family room
- Level: Main
- Dimensions: 26ft 0in x 16ft 0in
Kitchen
- Level: Main
- Dimensions: 13ft 0in x 13ft 0in
Living room
- Level: Main
- Dimensions: 13ft 0in x 13ft 0in
Main level
- Area: 1167
Upper level
- Area: 1033
Heating
- Forced Air
Appliances
- Included: Dishwasher, Dryer, Range, Refrigerator, Washer
Features
- Ceiling Fan(s)
- Windows: Replacement Windows
- Basement: Partial,Unfinished
- Has fireplace: Yes
- Fireplace features: Wood Burning Stove
Interior area
- Total structure area: 2,200
- Total interior livable area: 2,200 sqft
Property
Parking
- Total spaces: 1
- Parking features: Attached, On Street
- Attached garage spaces: 1
- Has uncovered spaces: Yes
Accessibility
- Accessibility features: Accessible Doors, Accessible Hallway(s)
Features
- Levels: Two
- Patio & porch: Deck, Porch
Lot
- Size: 7,388 Square Feet
- Dimensions: 39.3 x 188
- Features: Corner Lot, Level
Details
- Parcel number: 232160100000
Construction
Type & style
- Home type: SingleFamily
- Property subtype: Single Family Residence, Residential
Materials
- Frame, Vinyl Siding
- Foundation: Stone
- Roof: Metal,Shingle
Condition
- New construction: No
- Year built: 1882
Utilities & green energy
- Sewer: Public Sewer
- Water: Public
Community & HOA
Community
- Subdivision: None
Location
- Region: Quincy
Financial & listing details
- Price per square foot: $43/sqft
- Tax assessed value: $114,030
- Annual tax amount: $2,091
- Date on market: 10/28/2026
- Cumulative days on market: 23 days
Estimated market value
$92,000
$87,000 - $97,000
$1,823/mo
Price history
| Date | Event | Price |
|---|---|---|
| 11/3/2026 | Contingent | $95,000$43/sqft |
Source:  RMLS Alliance as distributed by MLS GRID #CA1047410 Report a problem | ||
| 10/29/2026 | Listed for sale | $95,000-20.8%$43/sqft |
Source: RMLS Alliance as distributed by MLS GRID #CA1047410 Report a problem | ||
| 11/15/2022 | Listing removed | -- |
Source: RMLS Alliance as distributed by MLS GRID #CA1017469 Report a problem | ||
| 9/20/2022 | Price change | $119,900-7.7%$55/sqft |
Source: RMLS Alliance as distributed by MLS GRID #CA1017469 Report a problem | ||
| 8/26/2022 | Price change | $129,900-3.7%$59/sqft |
Source: RMLS Alliance as distributed by MLS GRID #CA1017469 Report a problem | ||
| 8/23/2022 | Listed for sale | $134,900+68.6%$61/sqft |
Source: RMLS Alliance as distributed by MLS GRID #CA1017469 Report a problem | ||
| 9/6/2011 | Sold | $80,000$36/sqft |
Source: Public Record Report a problem | ||
Public tax history
| Year | Property taxes | Tax assessment |
|---|---|---|
| 2025 | $2,091 +7.4% | $38,010 +6% |
| 2024 | $1,946 +7.9% | $35,850 +7.8% |
| 2023 | $1,803 +7.4% | $33,260 +7.1% |
| 2022 | $1,679 +5% | $31,060 +6.4% |
| 2021 | $1,599 +2.5% | $29,200 +2% |
| 2020 | $1,560 +2.2% | $28,630 +1.1% |
| 2019 | $1,526 +1.4% | $28,320 +2% |
| 2018 | $1,506 +2.8% | $27,760 +1% |
| 2017 | $1,464 +2.4% | $27,490 +4.2% |
| 2016 | $1,430 -100% | $26,380 |
| 2015 | $13,548,400 +1002490% | $26,380 +3.5% |
| 2012 | $1,351 | $25,500 +0% |
| 2011 | $1,351 -12.3% | $25,490 -9.3% |
| 2009 | $1,541 +3.3% | $28,090 |
| 2008 | $1,492 +2.8% | $28,090 +5% |
| 2007 | $1,451 | $26,740 |
Find assessor info on the county website
Monthly payment
Est. payment
Payment breakdown
Explore the cost of this home by adjusting the details. Changes won't be saved.Climate risks
Neighborhood: 62301
Similar homes
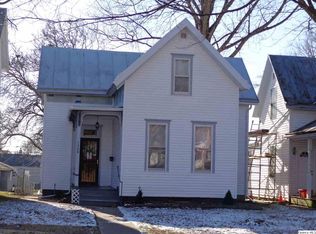
- $94,9005 bd3 ba2.2k sqft1506-1508 Madison St, Quincy, IL 62301For Sale
 MLS ID #CA1047738, Kevin Carder, Happel, Inc., REALTORS. RMLS Alliance as distributed by MLS GRID
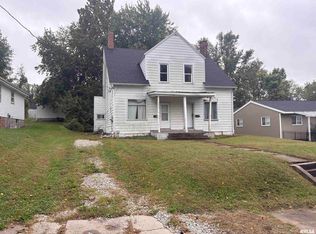
- $--2 bd2 ba2.2k sqft1012 Payson Ave, Quincy, IL 62301Auction
 Auction.com 1
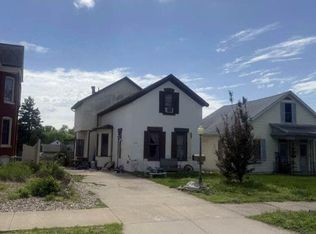
- $89,9004 bd1 ba1.6k sqft1034 Jefferson St, Quincy, IL 62301For Sale
 MLS ID #CA1047014, Melissa Sullivan, Happel, Inc., REALTORS. RMLS Alliance as distributed by MLS GRID
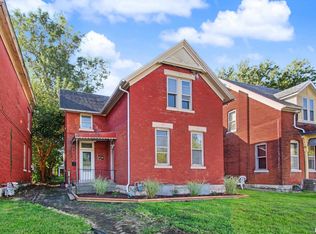
- $--5 bd2 ba2.4k sqft715 Spring St, Quincy, IL 62301Auction
 Auction.com 2
- $117,0005 bd2 ba1.4k sqft128 S 12th St, Quincy, IL 62301For SaleMLS ID #CA1047851, Misty Dowling, Gem City Real Estate Group. RMLS Alliance as distributed by MLS GRID
- $97,5002 bd1 ba1.2k sqft2050 Broadway St, Quincy, IL 62301For SaleMLS ID #CA1042088, Jenna Hendrickson, Davis & Associates, REALTORS. RMLS Alliance as distributed by MLS GRID
- $77,9003 bd1 ba1.3k sqft1219 Lind St, Quincy, IL 62301For SaleMLS ID #CA1045911, Melissa Sullivan, Happel, Inc., REALTORS. RMLS Alliance as distributed by MLS GRID
- $118,5003 bd1 ba1.7k sqft3412 Crestview Dr, Quincy, IL 62301For SaleMLS ID #CA1047857, Kevin Carder, Happel, Inc., REALTORS. RMLS Alliance as distributed by MLS GRID
- $119,5004 bd3 ba2.6k sqft1023-1025 Ohio St, Quincy, IL 62301For SaleMLS ID #CA1040205, Stephen Gramke, Happel, Inc., REALTORS. RMLS Alliance as distributed by MLS GRID
- $139,9003 bd3 ba2k sqft2114 Hampshire St, Quincy, IL 62301For SaleMLS ID #CA1045064, Kelly Little, Farlow Real Estate Experts. RMLS Alliance as distributed by MLS GRID
- $74,8004 bd2 ba1.6k sqft613 N 8th St, Quincy, IL 62301For SaleMLS ID #CA1047183, Jacquelyn Weisenburger, Happel, Inc., REALTORS. RMLS Alliance as distributed by MLS GRID
- $69,9002 bd2 ba1.8k sqft623 S 7th St, Quincy, IL 62301New ConstructionMLS ID #CA1046928, Travis Robbins, KW Hometown. RMLS Alliance as distributed by MLS GRID
- $135,9003 bd2 ba1.5k sqft312 Locust St, Quincy, IL 62301For SaleMLS ID #CA1047323, Jeremy D Farlow, Farlow Real Estate Experts. RMLS Alliance as distributed by MLS GRID
- $57,5002 bd1 ba1.1k sqft327-329 Locust St, Quincy, IL 62301For SaleMLS ID #CA1047100, Jacquelyn Weisenburger, Happel, Inc., REALTORS. RMLS Alliance as distributed by MLS GRID
- $85,0004 bd3 ba1.9k sqft828 Bird St, Hannibal, MO 63401For Sale
 MLS ID #26058216, Jill Ricker, Prestige Realty, Inc. MARIS
