Flood Zone X. Refined country living at its finest. Set against a picturesque rural backdrop, this beautifully upgraded two-story home offers the perfect blend of sophistication, comfort, and timeless appeal. Fresh designer-inspired interior paint, upgraded flooring, fully renovated spa-like bathrooms, and a brand-new roof, every detail has been carefully considered. Step outside to experience the serenity of estate-style living, where mature trees, open green space, and sweeping rural vistas create a setting of rare beauty and privacy. Whether you're seeking room for recreation, a place to pursue your passions, or simply a retreat from the pace of city life, this is a rare opportunity to enjoy elevated living in a setting that feels worlds away while remaining conveniently connected to everyday amenities.
For sale
Price cut: $31K (10/21)
$599,000
14367 Devall Rd, Baton Rouge, LA 70818
4beds
2,918sqft
Single Family Residence
Built in 1995
2.51 Acres Lot
$-- Zestimate®
$205/sqft
$-- HOA
What's special
Beautifully upgraded two-story homeUpgraded flooringOpen green spaceBrand-new roofFully renovated spa-like bathroomsMature treesFresh designer-inspired interior paint
- 214 days
- 41
- 6
Zillow last checked:
Listing updated:
Listed by:
Kristen Maples,
Jim Talbot Real Estate 225-927-2114
Source: ROAM MLS,MLS#: 2026005631
Facts & features
Interior
Bedrooms & bathrooms
- Bedrooms: 4
- Bathrooms: 4
- Full bathrooms: 3
- 1/2 bathrooms: 1
Primary bedroom
- Level: First
- Area: 247.95 Square Feet
- Dimensions: 14.5 x 17.1
Bedroom
- Level: First
- Area: 156.51 Square Feet
- Dimensions: 14.1 x 11.1
Bedroom
- Level: Second
- Area: 211.4 Square Feet
- Dimensions: 15.1 x 14
Bedroom
- Level: Second
- Area: 214.2 Square Feet
- Dimensions: 15.3 x 14
Primary bathroom
- Level: First
- Area: 112.52 Square Feet
- Dimensions: 11.6 x 9.7
Bathroom
- Level: First
- Area: 19.94 Square Feet
- Dimensions: 2.75 x 7.25
Bathroom
- Level: First
- Area: 69.3 Square Feet
- Dimensions: 8.25 x 8.4
Bathroom
- Level: Second
- Area: 199.39 Square Feet
- Dimensions: 15.7 x 12.7
Breakfast
- Level: First
- Area: 128.25 Square Feet
- Dimensions: 13.5 x 9.5
Other
- Level: First
Dining room
- Level: First
- Area: 158.63 Square Feet
- Dimensions: 14.1 x 11.25
Kitchen
- Level: First
- Area: 156.6 Square Feet
- Dimensions: 13.5 x 11.6
Laundry
- Level: First
- Area: 60.38 Square Feet
- Dimensions: 11.5 x 5.25
Living room
- Level: First
- Area: 402.55 Square Feet
- Dimensions: 20.75 x 19.4
Other
- Description: Upper Level
Other
- Level: First
Heating
- Central, Electric, Multiple Units
Cooling
- Central Air, Ceiling Fan(s), Multi Units
Appliances
- Included: Disposal, Dishwasher, Electric Cooktop, Microwave, Stainless Steel Appliance(s), Electric Stove Connection
- Laundry: Electric Dryer Hookup, Washer Hookup, Inside
Features
- Double Vanity, Dual Closets, Kitchen Island, Primary Downstairs, Walk-In Closet(s), High Ceilings, Crown Molding, Built-in Features, Bookcases, Multi-Head Shower, Water Closet, En Suite
- Flooring: Ceramic Tile, Tile, Vinyl, Wood
- Windows: Window Treatments, Screens
- Fireplace features: Wood Burning
Interior area
- Total structure area: 4,544
- Total interior livable area: 2,918 sqft
Property
Parking
- Total spaces: 2
- Parking features: Concrete, Driveway
- Has carport: Yes
- Has uncovered spaces: Yes
Features
- Levels: One
- Stories: 1
- Exterior features: Lighting
- Fencing: None
Lot
- Size: 2.51 Acres
- Dimensions: 143 x Irregular
- Features: Irregular Lot, Landscaped, Level, Dead End
Details
- Additional structures: Shed(s), Storage
- Parcel number: 30848877
- Zoning: Res Single Family Zone
Construction
Type & style
- Home type: SingleFamily
- Architectural style: Traditional
- Property subtype: Single Family Residence
Materials
- Brick, Frame, Vinyl Siding, Synthetic Stucco
- Foundation: Slab
- Roof: Shingle
Condition
- Year built: 1995
Utilities & green energy
- Sewer: Mechanical Sewer
- Water: Public
- Utilities for property: Cable Available
Green energy
- Energy efficient items: Windows
Community & HOA
Community
- Security: Smoke Detector(s)
HOA
- Has HOA: No
Location
- Region: Baton Rouge
Financial & listing details
- Price per square foot: $205/sqft
- Tax assessed value: $482,500
- Annual tax amount: $5,174
- Date on market: 3/30/2026
- Listing terms: Cash,Conventional,VA Loan
Estimated market value
Not available
Estimated sales range
Not available
$3,231/mo
Price history
| Date | Event | Price |
|---|---|---|
| 10/21/2026 | Price change | $599,000-4.9%$205/sqft |
Source:  ROAM MLS #2026005631 Report a problem | ||
| 8/14/2026 | Price change | $630,000-1.6%$216/sqft |
Source: ROAM MLS #2026005631 Report a problem | ||
| 7/11/2026 | Price change | $640,000-1.5%$219/sqft |
Source: ROAM MLS #2026005631 Report a problem | ||
| 3/30/2026 | Listed for sale | $650,000$223/sqft |
Source: ROAM MLS #2026005631 Report a problem | ||
Public tax history
| Year | Property taxes | Tax assessment |
|---|---|---|
| 2025 | $5,174 -0.4% | $48,250 |
| 2024 | $5,196 -3.8% | $48,250 |
| 2023 | $5,402 -15.6% | $48,250 |
| 2022 | $6,404 | $48,250 |
Find assessor info on the county website
Monthly payment
Est. payment
Payment breakdown
Explore the cost of this home by adjusting the details. Changes won't be saved.Climate risks
Neighborhood: 70818
Similar homes
- $625,0004 bd3 ba2.7k sqft13648 Joor Rd, Baton Rouge, LA 70818For Sale
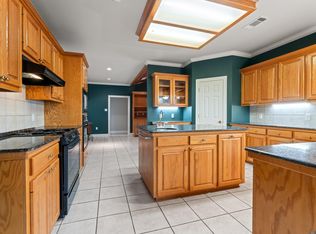
 MLS ID #2026006837, Logan Cox, Madewood Realty. ROAM MLS
- $--4 bd3 ba2.3k sqft34884 Sarah Ln, Denham Springs, LA 70706Auction
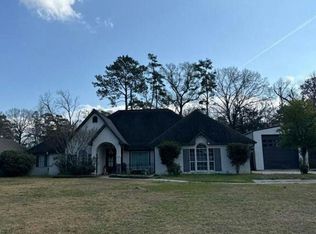 Auction.com 2
- $385,0003 bd3 ba2k sqft13616 Denham Rd, Baton Rouge, LA 70818For Sale
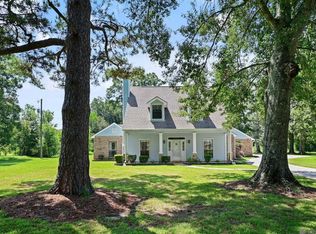 MLS ID #2026015545, Candice Castro, Castro Real Estate Services, LLC. ROAM MLS
- $649,9003 bd3 ba2.5k sqft17290 Hooper Rd, Greenwell Springs, LA 70739For Sale
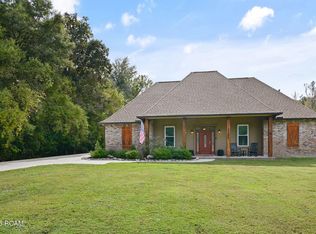 MLS ID #200EPB, David Landry, David Landry Real Estate, LLC. ROAM MLS
- $559,9004 bd3 ba2.5k sqft12856 Solemn Oaks Ave, Baton Rouge, LA 70818For SaleMLS ID #2026010499, Chase Pino, PINO & Associates. ROAM MLS
- $699,0004 bd4 ba3k sqft14074 Lovett Rd, Baton Rouge, LA 70818For SaleMLS ID #2026016757, Candice Castro, Castro Real Estate Services, LLC. ROAM MLS
- $424,9005 bd4 ba4k sqft12024 Lovett Rd, Baton Rouge, LA 70818For SaleMLS ID #2026013919, Jarrod Brown, United Properties of Louisiana. ROAM MLS
- $620,0004 bd3 ba2.9k sqft7210 Comite Dr, Baker, LA 70714For SaleMLS ID #2026015566, Fatema Alabbadi, Compass - Perkins. ROAM MLS
- $475,0004 bd2 ba2.3k sqft13575 Sawmill Dr, Baton Rouge, LA 70818For SaleMLS ID #2026000791, Brenda Zeringue, Compass - Perkins. ROAM MLS
- $439,9004 bd2 ba2.3k sqft13132 Elissa Ln, Baton Rouge, LA 70818For SaleMLS ID #2026002256, Darren James, LPT Realty, LLC. ROAM MLS
- $435,0005 bd4 ba3k sqft7314 Oak Meadow Dr, Baton Rouge, LA 70818For SaleMLS ID #2026011472, Kara Horne, Dawson Grey Real Estate. ROAM MLS
- $489,0005 bd3 ba2.9k sqft14142 Dew Point Ave, Baton Rouge, LA 70818For SaleMLS ID #2026007257, Danielle McKinley, Keller Williams Realty Premier Partners. ROAM MLS
- $625,0004 bd4 ba3.5k sqft18115 Magnolia Bend Rd, Greenwell Springs, LA 70739For SaleMLS ID #2026010590, Chase Pino, PINO & Associates. ROAM MLS
- $519,2794 bd4 ba2.5k sqft12635 Bridlewood Dr, Greenwell Springs, LA 70739New ConstructionROAM MLS
- $599,9004 bd3 ba3.4k sqft18541 Lake Stream Dr, Greenwell Springs, LA 70739For SaleMLS ID #2026013637, Monique Watson, CHT Group Real Estate, LLC. ROAM MLS
- $457,0004 bd3 ba2.8k sqft10241 Woodland View Dr, Greenwell Springs, LA 70739For SaleMLS ID #2026015736, Kelly Temple, Magnolia Key Realty & Co. LLC. ROAM MLS
- $324,9003 bd2 ba1.9k sqft12074 W Milstead Pl, Baton Rouge, LA 70818For SaleMLS ID #2026013368, Risa Settoon, Magnolia Roots Realty LLC. ROAM MLS
- $525,0004 bd4 ba3.1k sqft36445 Dialtha Dr, Denham Springs, LA 70706For SaleMLS ID #2026012125, Brandon Richoux, Smart Move Real Estate. ROAM MLS
