Welcome home to this classic all-brick, three-level beauty set on a sprawling 3/4-acre lot in the desirable Kingswood neighborhood! Step inside to find beautifully preserved original hardwood floors throughout and an updated kitchen and bathrooms, combining timeless character with modern comfort. The spacious family room on the lower level features a cozy wood-stove fireplace, perfect for gathering on cool evenings. Offering plenty of room for family and guests, this flexible layout features four bedrooms and three full bathrooms so everyone has their own comfortable, private space. Additional highlights include a tankless water heater for endless hot water and efficiency, plus ceiling fans and blinds in all bedrooms. Outdoors, the expansive yard that backs to a wooded area features established fruit trees, muscadine vines, a brick storage building, and an extra shed for all your tools and equipment. Enjoy peaceful suburban living with convenience—just minutes from shopping, dining, parks, and everything Gastonia has to offer!
Active
$389,000
1437 Georgetowne Dr, Gastonia, NC 28054
4beds
2,289sqft
Single Family Residence
Built in 1972
0.75 Acres Lot
$378,500 Zestimate®
$170/sqft
$-- HOA
What's special
Cozy wood-stove fireplaceBrick storage buildingBlinds in all bedroomsEstablished fruit treesMuscadine vinesFour bedroomsUpdated kitchen
- 3 days
- 333
- 35
Likely to sell faster than
Zillow last checked:
Listing updated:
Listed by:
Anca Maga anca.maga@allentate.com,
Howard Hanna Allen Tate Gastonia
Source: Canopy MLS as distributed by MLS GRID,MLS#: 4439781
Facts & features
Interior
Bedrooms & bathrooms
- Bedrooms: 4
- Bathrooms: 3
- Full bathrooms: 3
Primary bedroom
- Level: Upper
Bedroom s
- Level: Upper
Bedroom s
- Level: Upper
Bedroom s
- Level: Lower
Bathroom full
- Level: Upper
Bathroom full
- Level: Upper
Bathroom full
- Level: Lower
Dining room
- Level: Main
Family room
- Level: Lower
Kitchen
- Level: Main
Laundry
- Level: Lower
Living room
- Level: Main
Heating
- Natural Gas
Cooling
- Ceiling Fan(s), Central Air
Appliances
- Included: Dishwasher, Gas Range, Microwave, Refrigerator, Tankless Water Heater
- Laundry: Laundry Room, Lower Level
Features
- Kitchen Island
- Flooring: Tile, Vinyl, Wood
- Has basement: No
- Fireplace features: Family Room, Wood Burning Stove
Interior area
- Total structure area: 2,289
- Total interior livable area: 2,289 sqft
- Finished area above ground: 1,500
- Finished area below ground: 0
Property
Parking
- Total spaces: 6
- Parking features: Detached Carport
- Has carport: Yes
- Covered spaces: 2
- Uncovered spaces: 4
Features
- Levels: Tri-Level
- Exterior features: Storage
Lot
- Size: 0.75 Acres
Details
- Additional structures: Shed(s)
- Parcel number: 115086
- Zoning: R1T
- Special conditions: Standard
Construction
Type & style
- Home type: SingleFamily
- Property subtype: Single Family Residence
Materials
- Brick Full
- Foundation: Slab
Condition
- New construction: No
- Year built: 1972
Utilities & green energy
- Sewer: Public Sewer
- Water: City
Community & HOA
Community
- Subdivision: Kingswood
Location
- Region: Gastonia
Financial & listing details
- Price per square foot: $170/sqft
- Tax assessed value: $380,570
- Annual tax amount: $4,068
- Date on market: 11/3/2026
- Cumulative days on market: 3 days
- Listing terms: Cash,Conventional,FHA,VA Loan
- Road surface type: Concrete, Paved
Estimated market value
$378,500
$360,000 - $397,000
$2,198/mo
Price history
| Date | Event | Price |
|---|---|---|
| 11/3/2026 | Listed for sale | $389,000+169%$170/sqft |
Source:  Canopy MLS as distributed by MLS GRID #4439781 Report a problem | ||
| 7/3/2007 | Sold | $144,613+0.4%$63/sqft |
Source: Public Record Report a problem | ||
| 3/30/2001 | Sold | $144,000$63/sqft |
Source: Public Record Report a problem | ||
Public tax history
| Year | Property taxes | Tax assessment |
|---|---|---|
| 2025 | $4,068 | $380,570 |
| 2024 | $4,068 -1% | $380,570 |
| 2023 | $4,110 +54.6% | $380,570 +90.4% |
| 2022 | $2,659 -1.5% | $199,910 |
| 2021 | $2,699 | $199,910 |
| 2020 | $2,699 -0.7% | $199,910 |
| 2019 | $2,719 +21.4% | $199,910 +25% |
| 2018 | $2,240 | $159,980 |
| 2017 | $2,240 | $159,980 |
| 2016 | $2,240 | $159,980 +4.9% |
| 2014 | $2,240 | $152,436 |
| 2012 | -- | $152,436 |
| 2011 | -- | $152,436 |
| 2010 | -- | $152,436 |
| 2009 | -- | $152,436 |
| 2008 | -- | $152,436 +15.1% |
| 2007 | -- | $132,400 |
| 2006 | -- | $132,400 |
| 2005 | -- | $132,400 |
| 2004 | -- | $132,400 |
| 2003 | -- | $132,400 |
| 2002 | -- | $132,400 +0.3% |
| 2001 | -- | $132,020 +0% |
| 2000 | -- | $132,000 |
Find assessor info on the county website
Monthly payment
Est. payment
Payment breakdown
Explore the cost of this home by adjusting the details. Changes won't be saved.Climate risks
Neighborhood: Hudson Oaks
Nearby schools
Schools provided by the listing agent
- Elementary: Sherwood
- Middle: Grier
- High: Ashbrook
Source: Canopy MLS as distributed by MLS GRID. This data may not be complete. We recommend contacting the local school district to confirm school assignments for this home.

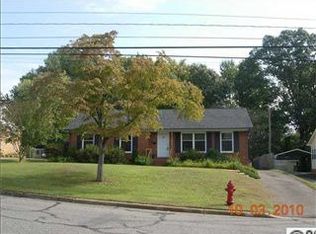
Similar homes
- $315,0004 bd3 ba2.2k sqft1512 Buckingham Ave, Gastonia, NC 28054For Sale
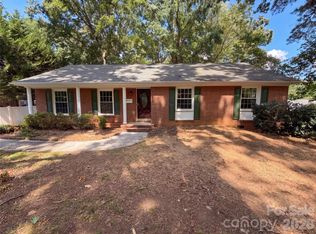
 MLS ID #4436642, Michelle Melvin, Keller Williams Realty. Canopy MLS as distributed by MLS GRID
- $385,0003 bd2 ba2.2k sqft518 Hawthorne Ln, Gastonia, NC 28054For Sale By Owner
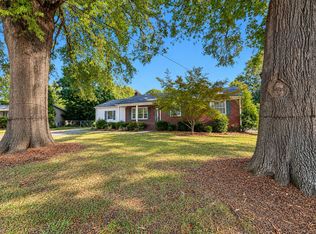
- $350,0004 bd3 ba2.2k sqft2984 Daffodil Ct, Gastonia, NC 28054For Sale
 MLS ID #4435731, Sarah Sosebee, Premier South. Canopy MLS as distributed by MLS GRID
- $440,0003 bd2 ba2.2k sqft1204 Dumbarton Rd #3, Gastonia, NC 28054For Sale
 MLS ID #4417405, Penny Galop, NorthGroup Real Estate LLC. Canopy MLS as distributed by MLS GRID
- $364,0004 bd3 ba3.1k sqft873 Willow Creek Dr, Gastonia, NC 28054For SaleMLS ID #4438054, Lora Rousseau, Weichert, Realtors - Team Metro. Canopy MLS as distributed by MLS GRID
- $330,0004 bd2 ba1.9k sqft2130 Greenleaf Dr, Gastonia, NC 28054For SaleMLS ID #4434159, John R Bolin, Howard Hanna Allen Tate Gastonia. Canopy MLS as distributed by MLS GRID
- $370,0003 bd4 ba1.9k sqft1452 Robinwood Rd, Gastonia, NC 28054New ConstructionMLS ID #4437799, Rhonda Gordon, Keller Williams Ballantyne Area. Canopy MLS as distributed by MLS GRID
- $306,0004 bd2 ba1.8k sqft1632 Carolina Cir, Gastonia, NC 28054For SaleMLS ID #4435648, Lisa Belk, Mark Spain Real Estate. Canopy MLS as distributed by MLS GRID
- $294,9003 bd2 ba1.3k sqft2147 Foxhunt Dr, Gastonia, NC 28054For SaleMLS ID #4439634, Craig Tribus, Beycome Brokerage Realty LLC. Canopy MLS as distributed by MLS GRID
- $345,0003 bd2 ba1.4k sqft3152 Erskine Dr #11, Gastonia, NC 28054For SaleMLS ID #4435462, Olivia Wright, ALBRICK. Canopy MLS as distributed by MLS GRID
- $385,0003 bd2 ba1.7k sqft2201 Armstrong Park Dr, Gastonia, NC 28054For SaleMLS ID #4399022, Trace Manning, Realty One Group Revolution. Canopy MLS as distributed by MLS GRID
- $444,0004 bd3 ba2.5k sqft2455 Judson Dr, Gastonia, NC 28054For SaleMLS ID #4434382, Verria Hairston, Opendoor Brokerage LLC. Canopy MLS as distributed by MLS GRID
- $298,0004 bd3 ba1.7k sqft1716 Timberlane St, Gastonia, NC 28054For SaleMLS ID #4401623, Nakia Walker, Opendoor Brokerage LLC. Canopy MLS as distributed by MLS GRID
- $330,0003 bd2 ba1.9k sqft2019 Carol Dr, Gastonia, NC 28054For SaleMLS ID #4425027, Cathy Young, Howard Hanna Allen Tate Gastonia. Canopy MLS as distributed by MLS GRID
- $350,0003 bd2 ba1.5k sqft1537 S New Hope Rd, Gastonia, NC 28054For SaleMLS ID #4414400, Joel Hargett, Keller Williams South Park. Canopy MLS as distributed by MLS GRID
- $359,0003 bd3 ba3k sqft1016 Sweetgum St, Gastonia, NC 28054For SaleMLS ID #4403681, Rebekah Isenhour, Berkshire Hathaway HomeServices Carolinas Realty. Canopy MLS as distributed by MLS GRID
- $535,0004 bd3 ba2.7k sqft2727 Forest Path Way, Gastonia, NC 28054For SaleMLS ID #4438194, Linda Strickland, Linda Strickland Real Estate. Canopy MLS as distributed by MLS GRID
- $450,0004 bd3 ba2.4k sqft1540 Post Ct, Gastonia, NC 28054For SaleMLS ID #4418811, John Combs, Local Real Estate. Canopy MLS as distributed by MLS GRID
