Discover a blend of style and comfort in this beautifully built 3-bedroom, 2-bath home located in the heart of Abilene, TX. Step inside to an inviting open floorplan featuring luxury vinyl plank flooring in the living spaces, seamlessly connecting to a cozy carpeted area in each bedroom. The thoughtfully designed layout includes a central hallway that smartly separates two secondary bedrooms from the tranquil primary retreat, complete with an ensuite bath and spacious walk-in closet. The functional kitchen boasts a separate pantry and adjacent laundry room offering ample storage with convenient access. Ease into daily living with the practicality of a single-car garage. This residence presents a perfect balance of modern updates and classic touches, ensuring a warm and welcoming atmosphere. Projected completion is November 2026 ****Photos from model home, final construction will look similar with colors varying***
Pending
$203,000
1438 N 6th St, Abilene, TX 79601
3beds
1,250sqft
Single Family Residence
Built in 2026
4,443 Square Feet Lot
$203,000 Zestimate®
$162/sqft
$-- HOA
What's special
Single-car garageInviting open floorplanSpacious walk-in closetFunctional kitchenEnsuite bathSeparate pantry
- 86 days
- 12
- 0
Likely to sell faster than
Zillow last checked:
Listing updated:
Listed by:
Jacob Smith 0808542 407-810-9803,
Coldwell Banker Apex, REALTORS 325-690-4000
Source: NTREIS,MLS#: 21344713
Facts & features
Interior
Bedrooms & bathrooms
- Bedrooms: 3
- Bathrooms: 2
- Full bathrooms: 2
Primary bedroom
- Features: Ceiling Fan(s)
- Level: First
- Dimensions: 14 x 10
Living room
- Features: Ceiling Fan(s)
- Level: First
- Dimensions: 12 x 11
Heating
- Central
Cooling
- Central Air, Ceiling Fan(s)
Appliances
- Included: Dishwasher, Electric Range, Electric Water Heater
Features
- Eat-in Kitchen, Granite Counters, High Speed Internet, Kitchen Island, Open Floorplan, Cable TV
- Has basement: No
- Has fireplace: No
Interior area
- Total interior livable area: 1,250 sqft
Video & virtual tour
Property
Parking
- Total spaces: 1
- Parking features: Driveway, Garage
- Attached garage spaces: 1
Features
- Levels: One
- Stories: 1
- Pool features: None
Lot
- Size: 4,443 Square Feet
Details
- Parcel number: 29292
Construction
Type & style
- Home type: SingleFamily
- Architectural style: Traditional,Detached
- Property subtype: Single Family Residence
Materials
- Foundation: Slab
Condition
- New construction: Yes
- Year built: 2026
Utilities & green energy
- Sewer: Public Sewer
- Water: Public
- Utilities for property: Sewer Available, Water Available, Cable Available
Community & HOA
Community
- Subdivision: Ot Abilene
HOA
- Has HOA: No
Location
- Region: Abilene
Financial & listing details
- Price per square foot: $162/sqft
- Tax assessed value: $6,220
- Annual tax amount: $141
- Date on market: 7/29/2026
- Cumulative days on market: 86 days
- Listing terms: Cash,Conventional,FHA,VA Loan
Estimated market value
$203,000
$193,000 - $213,000
$2,519/mo
Price history
| Date | Event | Price |
|---|---|---|
| 8/4/2026 | Pending sale | $203,000$162/sqft |
Source: NTREIS #21344713 Report a problem | ||
| 7/29/2026 | Listed for sale | $203,000+408.8%$162/sqft |
Source: NTREIS #21344713 Report a problem | ||
| 8/22/2014 | Listing removed | $39,900$32/sqft |
Source: Fathom Realty #12185570 Report a problem | ||
| 7/25/2014 | Listed for sale | $39,900$32/sqft |
Source: Fathom Realty #12185570 Report a problem | ||
| 4/28/2011 | Listing removed | $39,900$32/sqft |
Source: Cooksey & Company, REALTORS, LLC #11394281 Report a problem | ||
| 5/1/2010 | Listed for sale | $39,900$32/sqft |
Source: Cooksey & Company, REALTORS, LLC #11394281 Report a problem | ||
Public tax history
| Year | Property taxes | Tax assessment |
|---|---|---|
| 2025 | $141 -80.6% | $6,220 -80.3% |
| 2024 | $727 -2% | $31,599 -1.9% |
| 2023 | $743 +3.4% | $32,212 +13.9% |
| 2022 | $718 | $28,288 +5.7% |
| 2021 | -- | $26,766 +8.4% |
| 2020 | $666 +2.4% | $24,699 +4.1% |
| 2019 | $651 +7.1% | $23,717 -1.7% |
| 2018 | $608 | $24,118 +2.3% |
| 2017 | $608 +4.9% | $23,587 +1.2% |
| 2016 | $579 +1.3% | $23,312 +2.4% |
| 2015 | $572 | $22,761 -3.6% |
| 2014 | $572 | $23,607 -2.4% |
| 2013 | -- | $24,192 +0.6% |
| 2012 | -- | $24,055 -3.3% |
| 2011 | -- | $24,885 +4.9% |
| 2010 | -- | $23,722 -2.4% |
| 2009 | -- | $24,309 +3.4% |
| 2008 | -- | $23,502 +2.5% |
| 2007 | -- | $22,937 +36.9% |
| 2006 | -- | $16,749 +11.5% |
| 2005 | -- | $15,019 |
| 2004 | -- | $15,019 -1.8% |
| 2003 | -- | $15,295 |
Find assessor info on the county website
Monthly payment
Est. payment
Payment breakdown
Explore the cost of this home by adjusting the details. Changes won't be saved.Climate risks
Neighborhood: Original Town
Nearby schools
Schools provided by the listing agent
- Elementary: Eugene Purcell
- Middle: Craig
- High: Abilene
- District: Abilene ISD
Source: NTREIS. This data may not be complete. We recommend contacting the local school district to confirm school assignments for this home.


Similar homes
- $198,0003 bd1 ba1.2k sqft802 S Bowie Dr, Abilene, TX 79605For Sale
 MLS ID #21344995, Cindy Robinson. NTREIS
 - $179,9903 bd1 ba1.1k sqft4810 State St, Abilene, TX 79603For Sale
 MLS ID #21416759, Dante Bernardi. NTREIS
 - $203,0003 bd2 ba1.2k sqft930 Minda St, Abilene, TX 79602New Construction
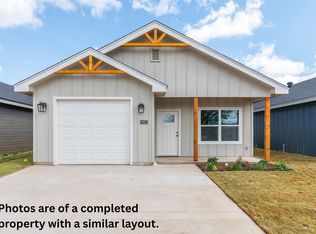 MLS ID #21266783, Suzanne Fulkerson. NTREIS
 - $215,0003 bd2 ba1.4k sqft2610 S 25th St, Abilene, TX 79605For Sale
 MLS ID #21356758, Brandi Smith. NTREIS
