Where grand scale meets exceptional value, this expansive 2,804 sq ft former model home on a prominent corner lot in Baywood Hills unfolds as an incredible opportunity to bring your own personal touch and build sweat equity with some TLC! From the curb, a stately stone and stucco facade creates a commanding first impression, welcoming you to the covered front entry. Stepping indoors, the foyer introduces a welcoming, freshly painted interior where natural light streams across an elegant space to the left, perfect as a formal dining or sitting room. To your right, a hallway leads to a half-bath, coat closet, garage entry, and versatile downstairs flex room standing ready to become a creative studio, home office, or guest retreat. Moving deeper into the home, the kitchen serves as a true culinary hub featuring stainless steel appliances, a central prep island with a secondary sink, and dual pantries. This space opens seamlessly into a sun-filled breakfast area and a substantial family room, creating an inviting, open-concept layout where rich aromas and laughter can effortlessly blend. Sliding glass doors off the casual dining space lead to a covered rear porch and a privacy-fenced yard. The main level is rounded out by an indoor laundry room complete with a washer and dryer. Upstairs, this impressive 4-bed, 2.5-bath floor plan opens into a fabulous loft area, the ultimate destination for a custom home cinema or playroom. To the right, the primary suite functions as its own serene sanctuary, boasting an ensuite with dual vanities, soaking tub, separate shower, linen closet, and highly desirable "his and her" walk-in closets. To the left, three notably oversized guest bedrooms share a well-appointed bathroom equipped with double sinks and a tub/shower combo. This highly accessible location sits just moments from the historic storefronts of downtown Alachua, local parks, and top-tier schools. Adventure is at your doorstep with the hiking and biking trails of San Felasco Hammock Preserve nearby, as well as the sports facilities at the Hal Brady Complex. You will benefit from unbeatable proximity to everything you need, all while maintaining a quick commute to the University of Florida and the medical and shopping districts of neighboring Gainesville. Request your private walkthrough today to see how the significant dimensions, unique model-home bones, and undeniable value of this Baywood Hills standout allow you to bring your own design ideas and elevate this distinguished property into a timeless classic!
For sale
$324,900
14386 NW 159th Pl, Alachua, FL 32615
4beds
2,804sqft
:
Get pre-qualified$2,322/mo
Single Family Residence
Built in 2008
8,276 Square Feet Lot
$-- Zestimate®
$116/sqft
$47/mo HOA
What's special
Fabulous loft areaNotably oversized guest bedroomsWelcoming freshly painted interiorSun-filled breakfast areaVersatile downstairs flex roomSubstantial family roomPrivacy-fenced yard
- 26 days |
- 1,352 |
- 62 |
Likely to sell faster than
Zillow last checked:
Listing updated:
Listed by:
J.C. Cowart 252-342-4942,
KELLER WILLIAMS GAINESVILLE REALTY PARTNERS 352-240-0600,
Whitney Johnson Perkins 352-665-0600,
KELLER WILLIAMS GAINESVILLE REALTY PARTNERS
Source: Stellar MLS,MLS#: GC540418 Originating MLS: Orlando Regional
Originating MLS: Orlando Regional
Facts & features
Interior
Bedrooms & bathrooms
- Bedrooms: 4
- Bathrooms: 3
- Full bathrooms: 2
- 1/2 bathrooms: 1
Primary bedroom
- Features: Walk-In Closet(s)
- Level: Second
Kitchen
- Level: First
Living room
- Level: First
Heating
- Central, Electric
Cooling
- Central Air
Appliances
- Included: Dishwasher, Dryer, Microwave, Range, Refrigerator, Washer
- Laundry: Inside, Laundry Room
Features
- Ceiling Fan(s), PrimaryBedroom Upstairs, Split Bedroom, Walk-In Closet(s)
- Flooring: Carpet, Ceramic Tile, Vinyl
- Has fireplace: No
Interior area
- Total structure area: 3,242
- Total interior livable area: 2,804 sqft
Video & virtual tour
Property
Parking
- Total spaces: 2
- Parking features: Garage - Attached
- Attached garage spaces: 2
Features
- Levels: Two
- Stories: 2
- Exterior features: Private Mailbox
Lot
- Size: 8,276 Square Feet
- Features: Corner Lot, Landscaped
- Residential vegetation: Mature Landscaping
Details
- Parcel number: 03067060021
- Zoning: RSF-6
- Special conditions: None
Construction
Type & style
- Home type: SingleFamily
- Architectural style: Mediterranean
- Property subtype: Single Family Residence
Materials
- Stone, Stucco
- Foundation: Slab
- Roof: Shingle
Condition
- New construction: No
- Year built: 2008
Utilities & green energy
- Sewer: Public Sewer
- Water: Public
- Utilities for property: Electricity Connected
Community & HOA
Community
- Pet fee: $0 monthly
- Subdivision: BAYWOOD PH 1A
HOA
- Has HOA: Yes
- HOA fee: $47 monthly
- HOA name: BAYWOOD HILLS OWNERS' ASSOCIATION, INC.
Location
- Region: Alachua
Financial & listing details
- Price per square foot: $116/sqft
- Tax assessed value: $331,834
- Annual tax amount: $7,797
- Date on market: 7/1/2026
- Cumulative days on market: 26 days
- Listing terms: Cash,Conventional,FHA,VA Loan
- Ownership: Fee Simple
- Total actual rent: 0
- Electric utility on property: Yes
- Road surface type: Paved
Estimated market value
Not available
Estimated sales range
Not available
Not available
Price history
| Date | Event | Price |
|---|---|---|
| 7/1/2026 | Listed for sale | $324,9000%$116/sqft |
Source:  Stellar MLS #GC540418 Report a problem Stellar MLS #GC540418 Report a problem | ||
| 9/30/2017 | Listing removed | $324,920$116/sqft |
Source: Thomas Group Realty LLC #403572 Report a problem | ||
| 3/29/2017 | Listed for sale | $324,920+44.4%$116/sqft |
Source: Pepine Realty #403572 Report a problem | ||
| 1/21/2015 | Sold | $225,000-0.6%$80/sqft |
Source: Public Record Report a problem | ||
| 2/1/2014 | Listing removed | $226,420$81/sqft |
Source: Listhub #324997 Report a problem | ||
| 5/29/2013 | Price change | $226,420+3%$81/sqft |
Source: Listhub #324997 Report a problem | ||
| 2/23/2013 | Price change | $219,820-0.5%$78/sqft |
Source: Listhub #324997 Report a problem | ||
| 2/5/2013 | Price change | $220,970+8.5%$79/sqft |
Source: Listhub #324997 Report a problem | ||
| 6/3/2011 | Listed for sale | $203,750-12.3%$73/sqft |
Source: Listhub #324997 Report a problem | ||
| 6/22/2010 | Listing removed | $232,301$83/sqft |
Source: Maronda Homes #us1791213 Report a problem | ||
| 4/9/2010 | Listed for sale | $232,301$83/sqft |
Source: Maronda Homes #us1791213 Report a problem | ||
Public tax history
| Year | Property taxes | Tax assessment |
|---|---|---|
| 2025 | $7,797 -0.8% | $331,834 -1.4% |
| 2024 | $7,859 +0.2% | $336,607 +1.6% |
| 2023 | $7,840 +91.4% | $331,373 +59.9% |
| 2022 | $4,096 +5.1% | $207,231 +3% |
| 2021 | $3,898 +1.8% | $201,195 +1.4% |
| 2020 | $3,831 -0.2% | $198,418 +2.3% |
| 2019 | $3,838 | $193,957 +1.9% |
| 2018 | $3,838 +2.5% | $190,340 +2.1% |
| 2017 | $3,745 +1% | $186,430 +2.1% |
| 2016 | $3,708 +6.3% | $182,600 +4.9% |
| 2015 | $3,487 -22.2% | $174,130 +10% |
| 2014 | $4,481 +13.4% | $158,300 -1% |
| 2013 | $3,950 | $159,900 +5% |
| 2012 | -- | $152,300 -12.2% |
| 2011 | -- | $173,400 -9.6% |
| 2010 | -- | $191,800 -12% |
| 2009 | -- | $217,900 +771.6% |
| 2008 | -- | $25,000 |
| 2007 | -- | -- |
Find assessor info on the county website
Monthly payment
Est. payment
Payment breakdown
Explore the cost of this home by adjusting the details. Changes won't be saved.Climate risks
Neighborhood: 32615
Nearby schools
GreatSchools rating
- 3/10Alachua Elementary SchoolGrades: 3-5Distance: 0.6 mi
- 4/10A. L. Mebane Middle SchoolGrades: 6-8Distance: 0.4 mi
- 4/10Santa Fe High SchoolGrades: 9-12Distance: 1.6 mi
Schools provided by the listing agent
- Elementary: W. W. Irby Elementary School-AL
- Middle: A. L. Mebane Middle School-AL
- High: Santa Fe High School-AL
Source: Stellar MLS. This data may not be complete. We recommend contacting the local school district to confirm school assignments for this home.
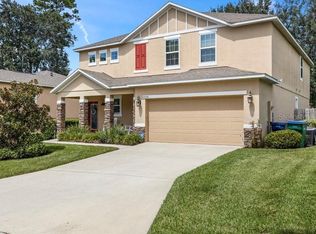
- $460,0005 bd5 ba3.1k sqft14356 NW 159th Pl, Alachua, FL 32615Sold
- $272,8003 bd2 ba1.6k sqft14391 NW 159th Ln, Alachua, FL 32615Off Market
- $398,4004 bd3 ba2.8k sqft14336 NW 159th Pl, Alachua, FL 32615Off Market
- $315,9003 bd2 ba1.5k sqft18783 Nw 159th Place, Alachua, FL 32615Off Market
- $374,0004 bd3 ba2.8k sqft14389 NW 159th Pl, Alachua, FL 32615Sold
- $363,3003 bd2 ba1.5k sqft19965 NW 159th Pl, Alachua, FL 32615Off Market
- $319,1003 bd2 ba2.2k sqft14351 NW 159th Ln, Alachua, FL 32615Off Market
- $--0.5 AcresNW 159th Pl LOT 33, Alachua, FL 32615Off Market
A local agent can set up tours, give advice and negotiate with sellers.
A local lender can help you make sure your offer is ready when you are.
Similar homes
- $329,0003 bd2 ba1.5k sqft14659 NW 150th Pl, Alachua, FL 32615For Sale
 MLS ID #GC539213, Ryan Swanson, MATCHMAKER REALTY OF ALACHUA COUNTY. Stellar MLS
 - $300,0003 bd2 ba1.6k sqft14611 NW 150th Ln, Alachua, FL 32615For Sale
 MLS ID #TB8515028, Kenneth Jensen, TRINITY REALTY SOLUTIONS, LLC. Stellar MLS
 - $330,0004 bd3 ba1.9k sqft17387 NW 172nd Ave, Alachua, FL 32615For Sale
 MLS ID #GC541197, April Strickland, GOLDEN RULE REAL ESTATE AND PROPERTY MANAGEMENT. Stellar MLS
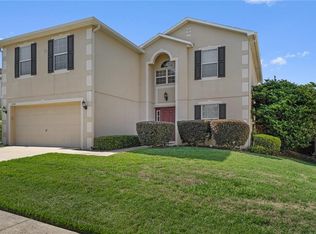
 - $419,9005 bd3 ba2.8k sqft14308 NW 161st Ave, Alachua, FL 32615For Sale
 MLS ID #GC540999, Ben Phillips, REAL BROKER, LLC. Stellar MLS
 - $335,0004 bd2 ba1.8k sqft15451 NW 121st Pl, Alachua, FL 32615For SaleMLS ID #GC531130, Genile Morris, BOSSHARDT REALTY SERVICES LLC. Stellar MLS
- $459,0004 bd3 ba2.1k sqft14825 NW 151st Ln, Alachua, FL 32615For SaleMLS ID #GC539770, Rebecca Johnson, RABELL REALTY GROUP LLC. Stellar MLS
- $335,0004 bd2 ba1.7k sqft17478 NW 172nd Ave, Alachua, FL 32615For SaleMLS ID #GC538210, Lindsay Akri, FLORIDA HOMES REALTY & MORTGAGE GVILLE. Stellar MLS
- $290,0003 bd2 ba1.6k sqft12104 NW 162nd Dr, Alachua, FL 32615For SaleMLS ID #O6408333, Glenda Lee, LA ROSA REALTY CW PROPERTIES L. Stellar MLS
- $319,9003 bd2 ba1.4k sqft9419 NW 235th Ter, Alachua, FL 32615For SaleMLS ID #GC539697, Josue Collado, UNIVERSITY REALTY. Stellar MLS
- $315,0004 bd2 ba1.7k sqft16467 NW 192nd Ter, High Springs, FL 32643For SaleMLS ID #GC540351, Jennifer Barona, KELLER WILLIAMS GAINESVILLE REALTY PARTNERS. Stellar MLS
- $318,9003 bd2 ba1.8k sqft9528 NW 235th Ter, Alachua, FL 32615For SaleMLS ID #GC540282, Susan Reitnauer, WATSON REALTY CORP. Stellar MLS
- $349,0003 bd2 ba1.8k sqft6840 NW 111th Ln, Alachua, FL 32615For SaleMLS ID #GC541277, Miles Patterson, WATSON REALTY CORP- TIOGA. Stellar MLS
- $450,0003 bd2 ba1.8k sqft15298 NW 121st Pl, Alachua, FL 32615For SaleMLS ID #GC534268, Mark Gajda, PEPINE REALTY. Stellar MLS
- $320,0003 bd2 ba1.6k sqft19142 NW 164th Rd, High Springs, FL 32643For SaleMLS ID #GC539586, Katie Garrett, GARRETT REALTY. Stellar MLS
- $329,0004 bd2 ba1.4k sqft20209 NW 49th Ter, La Crosse, FL 32658For SaleMLS ID #GC538179, David Jakupko, ALACHUA REALTY, LLC. Stellar MLS
- $289,9002 bd2 ba1.4k sqft11801 NW 72nd Ter, Alachua, FL 32615For SaleMLS ID #OM724505, Michael Rich, LPT REALTY, LLC. Stellar MLS
- $319,9004 bd2 ba1.5k sqft10503 NW 25th Pl, Gainesville, FL 32606For SaleMLS ID #GC541835, Dada McGlynn, RE/MAX PROFESSIONALS. Stellar MLS
- $305,0003 bd2 ba1.5k sqft17026 Southside Ct, High Springs, FL 32643For SaleMLS ID #GC540826, Danielle Roberson, UNITED COUNTRY SMITH & ASSOCIATES - NEWBERRY. Stellar MLS
- $320,0003 bd2 ba1.4k sqft2401 NW 69th Ter, Gainesville, FL 32606For SaleMLS ID #GC542162, Brian Chapman, BHGRE THOMAS GROUP. Stellar MLS
- $329,9004 bd2 ba1.5k sqft10803 SW 92nd Pl, Gainesville, FL 32608For SaleMLS ID #GC540621, Ben Phillips, REAL BROKER, LLC. Stellar MLS
