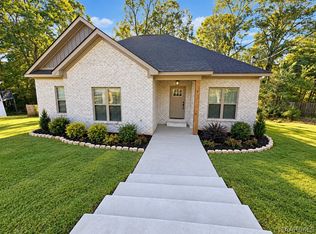
Have you been Dreaming of a Beautiful Peaceful Country Home?? Well wake up and come on into this wonderful new construction home that sits on 3 acres!! This 3 bedroom and 2 bathroom home offers a large wraparound porch with 1500 square feet of living space. When you walk into the front door you find an open floor plan for all of the family gathering approaching! Gathering for the festive meals will be just perfect in the large dining area. The spacious kitchen features custom cabinets with quartz counter tops and stainless appliances is a Chief's dream. Doing laundry will be a snap in the large utility room. Let's talk about the great outdoors! The wrap around porch is a must have to see all of the natural beauty or just sit and read that book you never have time to finish!
The METAL ROOF is Amazing! Many years of no worry, we have you covered. There is plenty of space to park your cars, so call your friends and have them over for a Bar-b-Que! Call today and make this house your Home Sweet Home Alabama!
New construction
$299,900
1439 County Road 43 Rd, Prattville, AL 36067
3beds
1,500sqft
Single Family Residence
Built in 2026
3.14 Acres Lot
$-- Zestimate®
$200/sqft
$-- HOA
What's special
Metal roofLarge wraparound porchLarge dining areaSpacious kitchenLarge utility roomCustom cabinetsStainless appliances
- 14 days
- 1,367
- 151
Likely to sell faster than
Zillow last checked:
Listing updated:
Listed by:
Connie Glenn 334-356-6310,
Thomas & Land Real Est Grp LLC
Source: MAAR,MLS#: 591510 Originating MLS: Montgomery Area Association Of Realtors
Facts & features
Interior
Bedrooms & bathrooms
- Bedrooms: 3
- Bathrooms: 2
- Full bathrooms: 2
Primary bedroom
- Level: First
Bedroom
- Level: First
Bedroom
- Level: First
Bathroom
- Level: First
Bathroom
- Level: First
Dining room
- Level: First
Great room
- Level: First
Utility room
- Level: First
Heating
- Central, Electric, Heat Pump
Cooling
- Central Air, Electric, Heat Pump
Appliances
- Included: Dishwasher, Electric Range, Electric Water Heater, Microwave, Plumbed For Ice Maker, Smooth Cooktop, Self Cleaning Oven
- Laundry: Washer Hookup, Dryer Hookup
Features
- High Ceilings, Pull Down Attic Stairs, Vaulted Ceiling(s), Walk-In Closet(s)
- Flooring: Carpet, Plank, Vinyl
- Doors: Insulated Doors
- Windows: Double Pane Windows
- Attic: Pull Down Stairs
- Fireplace features: None
Interior area
- Total interior livable area: 1,500 sqft
Property
Parking
- Parking features: Parking Pad
Features
- Levels: One
- Stories: 1
- Patio & porch: Covered, Porch
- Exterior features: Porch
- Pool features: None
Lot
- Size: 3.14 Acres
- Features: Outside City Limits, Level, Mature Trees
- Topography: Level
Details
- Parcel number: Lot A
Construction
Type & style
- Home type: SingleFamily
- Architectural style: One Story
- Property subtype: Single Family Residence
Materials
- Brick, HardiPlank Type
- Foundation: Slab
- Roof: Ridge Vents
Condition
- New Construction
- New construction: Yes
- Year built: 2026
Details
- Builder model: unknown
- Builder name: Alamex
- Warranty included: Yes
Utilities & green energy
- Sewer: Septic Tank
- Water: Public
- Utilities for property: Cable Available, Electricity Available
Green energy
- Energy efficient items: Doors, Windows
Community & HOA
Community
- Security: Fire Alarm
- Subdivision: Rural
HOA
- Has HOA: No
Location
- Region: Prattville
Financial & listing details
- Price per square foot: $200/sqft
- Date on market: 10/23/2026
- Listing terms: Cash,Conventional,FHA,USDA Loan,VA Loan
- Road surface type: Unimproved
Estimated market value
Not available
Estimated sales range
Not available
Not available
Price history
| Date | Event | Price |
|---|---|---|
| 10/23/2026 | Listed for sale | $299,900$200/sqft |
Source:  MAAR #591510 Report a problem | ||
Public tax history
Tax history is unavailable.
Monthly payment
Est. payment
Payment breakdown
Explore the cost of this home by adjusting the details. Changes won't be saved.Climate risks
Neighborhood: 36067
Nearby schools
Schools provided by the listing agent
- Elementary: Billingsley High School
- Middle: Billingsley High School,
- High: Billingsley High School
Source: MAAR. This data may not be complete. We recommend contacting the local school district to confirm school assignments for this home.
Similar homes
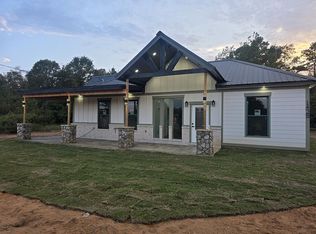
- $--4 bd3 ba2.1k sqft579 Marshall Dr, Prattville, AL 36067Auction
 Auction.com 2
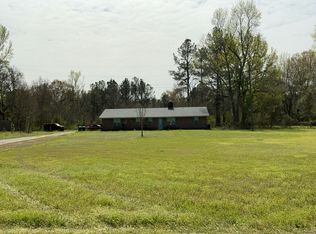
- $315,0004 bd2 ba1.9k sqft109 Daffodil Ct, Prattville, AL 36067For Sale
 MLS ID #591082, Dustin Woodley, Camelot Properties LLC.. MAAR
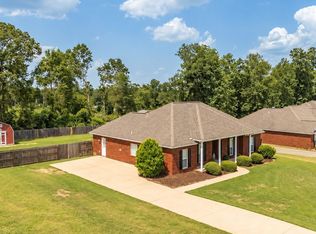
- $264,9003 bd2 ba1.8k sqft588 River Birch Dr, Prattville, AL 36067For Sale
 MLS ID #590531, Jeh Vinson, Partners Realty. MAAR
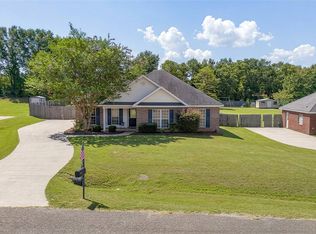
- $258,9003 bd2 ba1.5k sqft212 Hummingbird Dr, Deatsville, AL 36022For Sale
 MLS ID #591773, Tracey D. Blocton, Blocton Realty Solutions, LLC.. MAAR
- $229,9004 bd2 ba1.7k sqft125 Moses Rd, Prattville, AL 36067For Sale
 MLS ID #21468579, Robert Lenoir, EXIT Legacy Realty. GALMLS
- $225,0003 bd2 ba1.9k sqftCentral Alabama Access, Prattville, AL 36067For SaleMLS ID #21468044, Jeannie Smith, EXIT Realty Cahaba. GALMLS
- $250,0003 bd3 ba1.8k sqft2282 County Road 21 N, Verbena, AL 36091For SaleMLS ID #21462786, Khanlyn Elrod, EXIT Royal Realty. GALMLS
