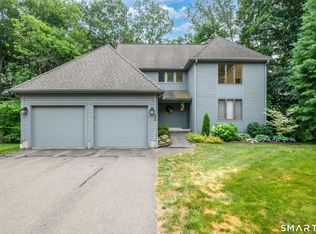
Beautifully maintained Contemporary Split Level Home has an open floor plan, 3 bedrooms, 2.5 baths & Central air in a great Glastonbury location that is convenient to Rte 2. The kitchen, dining room and living room have vaulted ceilings, hardwood or tiled floors. The kitchen has stainless steel appliances & eat-in area leading to the dining room with sliders to a large deck. The bedrooms have hardwood floors & the primary bedroom has its own bath with shower. The lower level is great for entertaining and family fun with a huge FP, pool table and a Sunroom that has an indoor hot tub. The property is level with nicely landscaped yard with sprinkler system & trees providing privacy. Come take a look at this unique property!
Accepting backups
$599,900
144 Butler Drive, Glastonbury, CT 06033
3beds
2,400sqft
:
Get pre-qualified$4,170/mo
Single Family Residence
Built in 1977
0.69 Acres Lot
$634,800 Zestimate®
$250/sqft
$-- HOA
What's special
Central airEat-in areaLarge deckVaulted ceilingsSprinkler systemNicely landscaped yardTiled floors
- 33 days |
- 384 |
- 11 |
Likely to sell faster than
Zillow last checked:
Listing updated:
Listed by:
Armand J. Colello (860)810-0550,
Better Homes and Gardens Real Estate Executive Real Estate 860-633-8800
Source: Smart MLS,MLS#: 24186743
Facts & features
Interior
Bedrooms & bathrooms
- Bedrooms: 3
- Bathrooms: 3
- Full bathrooms: 2
- 1/2 bathrooms: 1
Rooms
- Room types: Bonus Room
Primary bedroom
- Features: Full Bath, Hardwood Floor
- Level: Upper
Bedroom
- Features: Hardwood Floor
- Level: Upper
Bedroom
- Level: Upper
Dining room
- Features: Vaulted Ceiling(s), Hardwood Floor
- Level: Main
Family room
- Features: Beamed Ceilings, Fireplace, Half Bath, Wall/Wall Carpet, Tile Floor
- Level: Lower
Kitchen
- Features: Vaulted Ceiling(s), Ceiling Fan(s), Dining Area, Tile Floor
- Level: Main
Living room
- Features: Vaulted Ceiling(s), Ceiling Fan(s), Hardwood Floor
- Level: Main
Other
- Features: Vaulted Ceiling(s), Hot Tub
- Level: Lower
Heating
- Hot Water, Oil
Cooling
- Central Air
Appliances
- Included: Oven/Range, Microwave, Refrigerator, Dishwasher, Water Heater
- Laundry: Lower Level
Features
- Open Floorplan
- Basement: Partial,Unfinished
- Attic: Access Via Hatch
- Number of fireplaces: 1
- Fireplace features: Insert
Interior area
- Total structure area: 2,400
- Total interior livable area: 2,400 sqft
- Finished area above ground: 2,400
Property
Parking
- Total spaces: 2
- Parking features: Attached, Garage Door Opener
- Attached garage spaces: 2
Features
- Levels: Multi/Split
- Patio & porch: Deck, Patio
Lot
- Size: 0.69 Acres
- Features: Wooded, Dry, Level
Details
- Parcel number: 565500
- Zoning: RR1
Construction
Type & style
- Home type: SingleFamily
- Architectural style: Contemporary,Split Level
- Property subtype: Single Family Residence
Materials
- Wood Siding
- Foundation: Concrete Perimeter
- Roof: Asphalt
Condition
- New construction: No
- Year built: 1977
Utilities & green energy
- Sewer: Septic Tank
- Water: Well
- Utilities for property: Underground Utilities, Cable Available
Community & HOA
Community
- Features: Golf, Health Club, Library, Medical Facilities, Playground, Private School(s), Shopping/Mall
HOA
- Has HOA: No
Location
- Region: Glastonbury
Financial & listing details
- Price per square foot: $250/sqft
- Tax assessed value: $304,800
- Annual tax amount: $10,007
- Date on market: 6/25/2026
Estimated market value
$634,800
$603,000 - $667,000
$4,205/mo
Price history
| Date | Event | Price |
|---|---|---|
| 6/25/2026 | Listed for sale | $599,900$250/sqft |
Source:  Smart MLS #24186743 Report a problem Smart MLS #24186743 Report a problem | ||
Public tax history
| Year | Property taxes | Tax assessment |
|---|---|---|
| 2025 | $10,007 +2.8% | $304,800 |
| 2024 | $9,732 +3% | $304,800 |
| 2023 | $9,452 +3.3% | $304,800 +24.3% |
| 2022 | $9,146 -0.1% | $245,200 |
| 2021 | $9,151 +1.1% | $245,200 |
| 2020 | $9,048 +1.5% | $245,200 |
| 2019 | $8,915 +1% | $245,200 |
| 2018 | $8,827 +2.3% | $245,200 +6.4% |
| 2017 | $8,628 +2.9% | $230,400 |
| 2016 | $8,387 | $230,400 |
Find assessor info on the county website
Monthly payment
Est. payment
Payment breakdown
Explore the cost of this home by adjusting the details. Changes won't be saved.Climate risks
Neighborhood: 06033
Nearby schools
GreatSchools rating
- 9/10Gideon Welles SchoolGrades: 5-6Distance: 1.1 mi
- 8/10Smith Middle SchoolGrades: 6-8Distance: 3.3 mi
- 9/10Glastonbury High SchoolGrades: 9-12Distance: 3.5 mi
Schools provided by the listing agent
- High: Glastonbury
Source: Smart MLS. This data may not be complete. We recommend contacting the local school district to confirm school assignments for this home.
- $561,3004 bd3 ba2k sqft224 Needletree Ln, Glastonbury, CT 06033Off Market
- $705,7004 bd3 ba3k sqft162 Butler Dr, Glastonbury, CT 06033Off Market
- $612,6004 bd2 ba2k sqft208 Needletree Ln, Glastonbury, CT 06033Off Market
- $620,4004 bd2 ba2.3k sqft147 Butler Dr, Glastonbury, CT 06033Off Market
- $611,8004 bd2 ba2k sqft137 Butler Dr, Glastonbury, CT 06033Off Market
- $601,0004 bd4 ba2.2k sqft157 Butler Dr, Glastonbury, CT 06033Off Market
- $609,1003 bd2 ba2.5k sqft129 Butler Dr, Glastonbury, CT 06033Off Market
- $779,5004 bd3 ba3.4k sqft194 Needletree Ln, Glastonbury, CT 06033Off Market
A local agent can set up tours, give advice and negotiate with sellers.
Similar homes
- $630,0004 bd4 ba3.4k sqft6 Smithbrook Terrace, Glastonbury, CT 06033For Sale

 MLS ID #24189538, Keri A. Watkins, William Raveis Real Estate. Smart MLS
 - $649,9004 bd3 ba2.2k sqft285 Long Hill Drive, Glastonbury, CT 06033For Sale
 MLS ID #24190052, Yola Feery, Berkshire Hathaway NE Prop.. Smart MLS
 - $659,9005 bd4 ba2.7k sqft25 Hampshire Drive, Glastonbury, CT 06033For Sale
 MLS ID #24181384, Abhi S. Vagga, Reddy Realty, LLC. Smart MLS
 - $549,9003 bd3 ba1.7k sqftThe Orchard, Glastonbury, CT 06033For Sale
 MLS ID #24193928, Britt Miglietta, Berkshire Hathaway NE Prop.. Smart MLS
 - $629,0003 bd3 ba2.5k sqft128 Killingworth Road, Haddam, CT 06441For SaleMLS ID #24182766, Lori A. Vogel, William Raveis Real Estate. Smart MLS
- $599,9003 bd3 ba2.4k sqft91 Whippoorwill Hollow Road, East Hampton, CT 06424For SaleMLS ID #24184583, Lynn P. Minnick, Carl Guild & Associates. Smart MLS
- $599,0005 bd3 ba2.6k sqft59 Tufts Drive, Manchester, CT 06042For SaleMLS ID #24193240, Kevin D. Rockoff, Rockoff Realty. Smart MLS
- $599,9004 bd4 ba2.7k sqft101 Collier Road, Wethersfield, CT 06109For SaleMLS ID #24175203, Mirella L. D'Antonio, William Raveis Real Estate. Smart MLS
- $649,0004 bd3 ba2.9k sqft37 Valerie Drive, Bolton, CT 06043For SaleMLS ID #24187472, Wendy Secore, Better Homes and Gardens Real Estate Executive Real Estate. Smart MLS
- $575,0004 bd3 ba2k sqft798 Wells Road, Wethersfield, CT 06109For SaleMLS ID #24188537, Tamara E. Varney, William Raveis Real Estate. Smart MLS
- $549,9003 bd3 ba3.5k sqft113 Kimberly Drive, Manchester, CT 06040For SaleMLS ID #24179811, Vincent L. Diana, William Raveis Real Estate. Smart MLS
- $569,9004 bd3 ba2.2k sqft40 Windmill Road, Ellington, CT 06029For SaleMLS ID #24192758, Pam Moriarty, Coldwell Banker Realty. Smart MLS
- $700,0004 bd3 ba3.3k sqft539 Hopewell Road, Glastonbury, CT 06073For SaleMLS ID #24178336, Kadji Anderson, Berkshire Hathaway NE Prop.. Smart MLS
- $599,9004 bd4 ba2.8k sqft25 Doria Lane, South Windsor, CT 06074For SaleMLS ID #24165130, Divya Kataria, Berkshire Hathaway NE Prop.. Smart MLS
- $449,9003 bd2 ba2.1k sqft10 Glenwood Terrace, Cromwell, CT 06416For SaleMLS ID #24194683, Anthony G. Lacava, Berkshire Hathaway NE Prop.. Smart MLS
- $569,0003 bd4 ba3.2k sqft75 Millstream Road, Hebron, CT 06231For SaleMLS ID #24189092, Sarah Fox, Berkshire Hathaway NE Prop.. Smart MLS
- $539,9003 bd3 ba3.1k sqft12 Juniper Road, Bloomfield, CT 06002For SaleMLS ID #24193745, Geena B. Becker, William Raveis Real Estate. Smart MLS
- $507,0003 bd3 ba2.2k sqft36 Cross Hill Road, Wethersfield, CT 06109For SaleMLS ID #24187593, Michael Albert, RE/MAX RISE. Smart MLS
- $675,0004 bd3 ba3.1k sqft39 Chapman Road, Marlborough, CT 06447For SaleMLS ID #24176551, Kevin D. Rockoff, Rockoff Realty. Smart MLS
- $649,9004 bd4 ba2.6k sqft76 Thimble Rock Road, Middletown, CT 06457For SaleMLS ID #24183475, Carl J. Guild, Carl Guild & Associates. Smart MLS
