Traditional home on a beautifully maintained and lushly landscaped lot featuring 5 bedrooms and 2 bathrooms, plus a huge, fully functional business office with its own separate entrance—perfect for working from home or running a business. The spacious living and dining room combination features beautiful parquet flooring, along with a convenient breakfast room. The kitchen offers a flat cooktop and stainless-steel appliances. A stunning vaulted hearth room is the centerpiece of the home, showcasing beamed ceilings, a gorgeous brick fireplace, and built-in cabinetry that create a warm and inviting atmosphere. All 5 bedrooms are generously sized. Outside, enjoy a new deck surrounding a like-new hot tub, perfect for relaxing or entertaining. The property also includes an amazing oversized workshop with approximately 850 square feet on the main level and another 850 square feet upstairs, plus an additional storage room- a contractors dream! This unique property offers an exceptional combination of comfortable living, workspace, and abundant storage.
Pending
$250,000
144 Colonial Cir, Jackson, MS 39211
5beds
2,829sqft
Residential, Single Family Residence
Built in 1965
0.33 Acres Lot
$244,100 Zestimate®
$88/sqft
$-- HOA
What's special
Beamed ceilingsBuilt-in cabinetryGorgeous brick fireplaceStunning vaulted hearth roomConvenient breakfast roomBeautiful parquet flooring
- 40 days
- 496
- 42
Zillow last checked:
Listing updated:
Listed by:
Alese Jones 601-260-6702,
Nix-Tann & Associates, Inc. 601-982-7918
Source: MLS United,MLS#: 4160306
Facts & features
Interior
Bedrooms & bathrooms
- Bedrooms: 5
- Bathrooms: 2
- Full bathrooms: 2
Heating
- Fireplace(s), Heat Pump
Cooling
- Ceiling Fan(s), Central Air, Heat Pump
Appliances
- Included: Dishwasher, Disposal, Electric Cooktop, Freezer, Microwave, Refrigerator, Washer/Dryer, Water Heater
- Laundry: Inside, Laundry Closet, Main Level
Features
- Beamed Ceilings, Built-in Features, Ceiling Fan(s), Crown Molding, High Ceilings, His and Hers Closets, Pantry, Stone Counters, Storage
- Flooring: Carpet, Ceramic Tile, Parquet, Vinyl
- Doors: Dead Bolt Lock(s), Security, Sliding Doors
- Windows: Metal, Window Treatments
- Has fireplace: Yes
- Fireplace features: Glass Doors, Great Room, Hearth
Interior area
- Total structure area: 2,829
- Total interior livable area: 2,829 sqft
Video & virtual tour
Property
Parking
- Total spaces: 5
- Parking features: Attached Carport, Garage Faces Side, Guest, Lighted, Parking Pad, Storage, Concrete
- Has garage: Yes
- Carport spaces: 2
- Has uncovered spaces: Yes
Features
- Levels: One
- Stories: 1
- Patio & porch: Deck, Patio, Slab
- Exterior features: Lighting
- Fencing: Back Yard,Wood
- Waterfront features: None
Lot
- Size: 0.33 Acres
- Features: Landscaped, Level
Details
- Additional structures: Shed(s), Storage, Workshop
- Parcel number: 05570104000
- Horse amenities: None
Construction
Type & style
- Home type: SingleFamily
- Architectural style: Ranch,Traditional
- Property subtype: Residential, Single Family Residence
Materials
- Brick, HardiPlank Type, Siding
- Foundation: Slab
- Roof: Architectural Shingles
Condition
- Move In Ready
- New construction: No
- Year built: 1965
Utilities & green energy
- Sewer: Public Sewer
- Water: Public
- Utilities for property: Electricity Connected, Sewer Connected, Water Connected
Community & HOA
Community
- Features: None
- Security: Security Lights, Security System, Security System Owned, Smoke Detector(s)
- Subdivision: Club Park
HOA
- Has HOA: No
Location
- Region: Jackson
Financial & listing details
- Price per square foot: $88/sqft
- Tax assessed value: $127,830
- Annual tax amount: $1,027
- Date on market: 8/25/2026
- Electric utility on property: Yes
Estimated market value
$244,100
$232,000 - $256,000
$3,033/mo
Price history
| Date | Event | Price |
|---|---|---|
| 9/27/2026 | Pending sale | $250,000$88/sqft |
Source: MLS United #4160306 Report a problem | ||
| 8/25/2026 | Listed for sale | $250,000$88/sqft |
Source: MLS United #4160306 Report a problem | ||
Public tax history
| Year | Property taxes | Tax assessment |
|---|---|---|
| 2025 | $1,027 +5.9% | $12,783 +2.1% |
| 2024 | $969 +0.5% | $12,514 |
| 2023 | $964 | $12,514 |
| 2022 | -- | $12,514 |
| 2021 | -- | $12,514 +0.7% |
| 2020 | -- | $12,421 |
| 2019 | -- | $12,421 |
| 2018 | -- | $12,421 |
| 2017 | $908 | $12,421 |
| 2016 | $908 | $12,421 +0.9% |
| 2015 | $908 +5.5% | $12,305 |
| 2014 | $860 | $12,305 |
| 2013 | -- | $12,305 |
| 2012 | -- | $12,305 -3.5% |
| 2011 | -- | $12,749 -19.9% |
| 2010 | -- | $15,912 |
| 2009 | -- | $15,912 |
| 2008 | -- | $15,912 +32.2% |
| 2007 | -- | $12,038 |
| 2006 | -- | $12,038 |
| 2005 | -- | $12,038 |
| 2004 | -- | $12,038 +0% |
| 2003 | -- | $12,036 |
| 2002 | -- | $12,036 +3.6% |
| 2001 | -- | $11,619 |
| 2000 | -- | $11,619 |
Find assessor info on the county website
Monthly payment
Est. payment
Payment breakdown
Explore the cost of this home by adjusting the details. Changes won't be saved.Climate risks
Neighborhood: Colonial Homeowners
Nearby schools
Schools provided by the listing agent
- Elementary: McLeod
- Middle: Bailey APAC
- High: Murrah
Source: MLS United. This data may not be complete. We recommend contacting the local school district to confirm school assignments for this home.
Similar homes
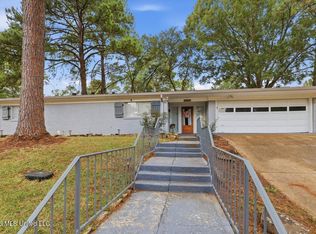
- $264,9004 bd3 ba2.4k sqft1204 Deerfield Ln, Jackson, MS 39211For Sale
 MLS ID #4157196, Lashanda Alexander, Maselle & Associates Inc. MLS United
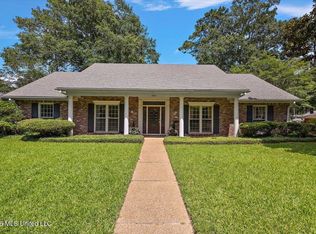
 - $279,0004 bd3 ba2.7k sqft1435 Kimwood Dr, Jackson, MS 39211For Sale
 MLS ID #4162501, Missy M Horst, Coldwell Banker Graham. MLS United
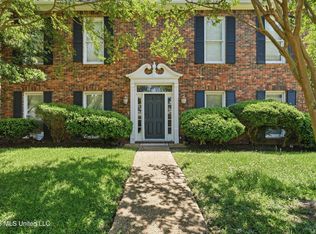
 - $330,0004 bd4 ba3.3k sqft5484 River Thames Pl, Jackson, MS 39211For Sale
 MLS ID #4153669, Kori Roby, Roby Realty. MLS United
 - $279,0004 bd4 ba3.4k sqft43 S Crownpointe Dr, Jackson, MS 39211For Sale
 MLS ID #4130878, Barbara Mooney, McKee Realty, Inc.. MLS United
