Welcome to this beautifully updated and meticulously maintained Contemporary Rustic-style home in the desirable Castlewoods subdivision! From the moment you step inside, the pride of ownership is evident throughout this charming and inviting property. This spacious home offers 4 bedrooms and 3 full bathrooms, plus a versatile bonus room featuring two closets that could easily serve as a 5th bedroom, office, playroom, or flex space. With generously sized bedrooms and access to a full bathroom on both levels, there is wonderful flexibility for a primary suite or guest accommodations upstairs or downstairs. The home is filled with character and thoughtful updates, creating a warm and comfortable atmosphere that truly must be experienced in person. Situated on a huge cul-de-sac lot, this property offers plenty of outdoor space and privacy. Even better, this particular section of Castlewoods does not require an HOA, giving you the freedom to decide whether you would like to join and take advantage of the community's golf course, pool, tennis courts, and other amenities. With its combination of charm, space, flexibility, and an exceptional lot, this Castlewoods home is a must-see! Contact your mortgage professional to see if you qualify for a USDA Rural Housing loan to take advantage of this ZERO down payment option since this home is located in an eligible area.
Pending
$349,900
127 Newcastle Ct, Brandon, MS 39047
4beds
2,682sqft
Residential, Single Family Residence
Built in 1978
0.66 Acres Lot
$340,500 Zestimate®
$130/sqft
$-- HOA
What's special
Warm and comfortable atmosphereHuge cul-de-sac lotGenerously sized bedrooms
- 5 days
- 911
- 92
Likely to sell faster than
Zillow last checked:
Listing updated:
Listed by:
Debbie Carter 601-317-2527,
Merck Team Realty, Inc. 601-919-8326,
Brittney J Perry 601-983-7001
Source: MLS United,MLS#: 4164324
Facts & features
Interior
Bedrooms & bathrooms
- Bedrooms: 4
- Bathrooms: 3
- Full bathrooms: 3
Heating
- Central
Cooling
- Ceiling Fan(s), Central Air
Appliances
- Included: Cooktop, Dishwasher, Disposal, Double Oven, Exhaust Fan, Refrigerator, Vented Exhaust Fan
- Laundry: Inside, Lower Level
Features
- Cathedral Ceiling(s), Double Vanity, Eat-in Kitchen, Entrance Foyer, High Ceilings, Vaulted Ceiling(s), Walk-In Closet(s), Granite Counters
- Flooring: Carpet, Ceramic Tile, Laminate, Wood
- Has fireplace: Yes
- Fireplace features: Great Room
Interior area
- Total structure area: 2,682
- Total interior livable area: 2,682 sqft
Video & virtual tour
Property
Parking
- Total spaces: 2
- Parking features: Attached
- Attached garage spaces: 2
Features
- Levels: Two
- Stories: 2
- Patio & porch: Awning(s), Deck, Patio, Porch, Side Porch, Slab
- Exterior features: Awning(s), Balcony, Covered Courtyard, Lighting, Private Yard
Lot
- Size: 0.66 Acres
- Features: Cul-De-Sac
Details
- Parcel number: H11h00000300190
Construction
Type & style
- Home type: SingleFamily
- Architectural style: See Remarks
- Property subtype: Residential, Single Family Residence
Materials
- Stone, Wood Siding
- Foundation: Slab
- Roof: Architectural Shingles
Condition
- Move In Ready
- New construction: No
- Year built: 1978
Utilities & green energy
- Sewer: Public Sewer
- Water: Public
- Utilities for property: Electricity Connected, Sewer Connected
Community & HOA
Community
- Features: Clubhouse, Golf, Near Entertainment, Park, Playground, Pool, Tennis Court(s), Other, See Remarks
- Subdivision: Castlewoods
HOA
- Has HOA: No
Location
- Region: Brandon
Financial & listing details
- Price per square foot: $130/sqft
- Tax assessed value: $236,780
- Annual tax amount: $2,388
- Date on market: 10/2/2026
- Electric utility on property: Yes
Estimated market value
$340,500
$323,000 - $358,000
$2,495/mo
Price history
| Date | Event | Price |
|---|---|---|
| 10/4/2026 | Pending sale | $349,900$130/sqft |
Source: MLS United #4164324 Report a problem | ||
| 10/2/2026 | Listed for sale | $349,900$130/sqft |
Source: MLS United #4164324 Report a problem | ||
Public tax history
| Year | Property taxes | Tax assessment |
|---|---|---|
| 2025 | $2,388 +6.1% | $23,678 |
| 2024 | $2,250 +26.6% | $23,678 +22.8% |
| 2023 | $1,777 +1.7% | $19,284 |
| 2022 | $1,748 | $19,284 |
| 2021 | $1,748 | $19,284 +12.2% |
| 2020 | $1,748 +13.6% | $17,193 |
| 2019 | $1,539 -2.2% | $17,193 |
| 2018 | $1,574 +2.2% | $17,193 |
| 2017 | $1,539 | $17,193 +0.4% |
| 2016 | $1,539 +6.4% | $17,129 |
| 2015 | $1,447 | $17,129 |
| 2014 | $1,447 +2.6% | $17,129 |
| 2013 | $1,410 | $17,129 |
| 2012 | $1,410 +4.8% | $17,129 |
| 2011 | $1,346 -2.5% | $17,129 -2.1% |
| 2010 | $1,381 | $17,492 |
| 2009 | $1,381 +0.6% | $17,492 0% |
| 2008 | $1,372 +21.2% | $17,499 |
| 2007 | $1,132 -0.2% | -- |
| 2006 | $1,134 -47.6% | -- |
| 2005 | $2,166 +1% | -- |
| 2004 | $2,144 -0.8% | -- |
| 2003 | $2,161 +1.8% | -- |
| 2002 | $2,124 | -- |
| 2001 | -- | $23,094 -85% |
| 2000 | $1,992 | $153,960 |
Find assessor info on the county website
Monthly payment
Est. payment
Payment breakdown
Explore the cost of this home by adjusting the details. Changes won't be saved.Climate risks
Neighborhood: 39047
Nearby schools
Schools provided by the listing agent
- Elementary: Northwest Rankin
- Middle: Northwest
- High: Northwest
Source: MLS United. This data may not be complete. We recommend contacting the local school district to confirm school assignments for this home.
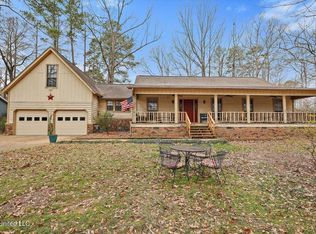
Similar homes
- $353,0004 bd2 ba2.6k sqft56 Westridge Dr, Brandon, MS 39047For Sale
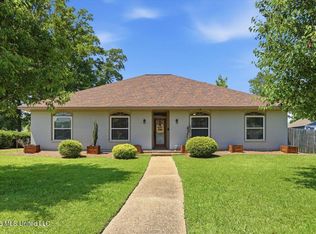 MLS ID #4149673, Tamara Gordon, NextHome Realty Experience. MLS United
 - $375,0004 bd2 ba2.4k sqft423 Woodlands Cir, Brandon, MS 39047For Sale
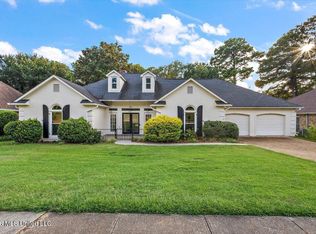 MLS ID #4159438, Dana Thomas, W Real Estate LLC. MLS United
 - $335,0003 bd2 ba2.1k sqft707 Highland Pl, Brandon, MS 39047For Sale
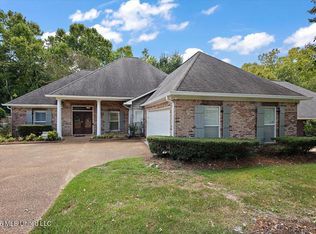 MLS ID #4161508, Dwanna Stanley, The Agency Haus LLC DBA Agency. MLS United
 - $389,9004 bd3 ba2.3k sqft346 Woodlands Dr, Brandon, MS 39047For Sale
 MLS ID #4156994, Brad M Burleson, UList Realty. MLS United
