Beautiful new construction situated on 3 private acres beneath a stunning tree canopy in a peaceful setting, offering the perfect blend of modern comfort and serene country living. This thoughtfully designed home features an open floor plan filled with natural light, quality craftsmanship, and stylish contemporary finishes throughout. The spacious main-level master suite provides convenience and privacy, while the formal dining room and dedicated study add both elegance and functionality. An additional 2,700 square feet on the lower walkout level offers endless possibilities for customization, giving buyers the opportunity to add more bedrooms, entertainment areas, a home gym, or create the space that best fits their lifestyle. Surrounded by tranquil scenery and abundant outdoor space, this exceptional property combines the beauty of nature with the benefits of new construction living.
For sale
$1,499,000
144 County Road 435, Oxford, MS 38655
4beds
5,738sqft
Residential
Built in 2026
3 Acres Lot
$-- Zestimate®
$261/sqft
$-- HOA
What's special
Stylish contemporary finishes throughoutAbundant outdoor spaceSurrounded by tranquil scenerySpacious main-level master suiteQuality craftsmanshipFormal dining roomDedicated study
- 111 days
- 190
- 11
Zillow last checked:
Listing updated:
Listed by:
Wil Matthews,
Matthews Real Estate 662-234-3878,
Hannah Baker,
Matthews Real Estate
Source: NCMBR,MLS#: 167427
Facts & features
Interior
Bedrooms & bathrooms
- Bedrooms: 4
- Bathrooms: 6
- Full bathrooms: 5
- 1/2 bathrooms: 1
Bedroom
- Level: Main
Cooling
- Electric
Appliances
- Included: Other, Tankless Water Heater
Features
- Walk-In Closet(s), Solid Surface Countertops, Ceiling Fan(s)
- Flooring: Hardwood, Ceramic Tile
- Windows: Double Hung
- Basement: Full,Walk-Out Access
- Has fireplace: Yes
- Fireplace features: Gas
Interior area
- Total structure area: 5,738
- Total interior livable area: 5,738 sqft
Video & virtual tour
Property
Parking
- Total spaces: 2
- Parking features: 2 Car Garage
- Garage spaces: 2
Features
- Patio & porch: Patio, Porch
- Pool features: None
Lot
- Size: 3 Acres
Details
- Parcel number: 186 14002.08
- Zoning: A-1
- Zoning description: LAFAYETTE
Construction
Type & style
- Home type: SingleFamily
- Property subtype: Residential
Materials
- HardiPlank Type
- Foundation: Block
- Roof: Architectural
Condition
- Year built: 2026
Utilities & green energy
- Sewer: Other
- Water: Well
Community & HOA
Community
- Subdivision: None
Location
- Region: Oxford
Financial & listing details
- Price per square foot: $261/sqft
- Date on market: 5/11/2026
Estimated market value
Not available
Estimated sales range
Not available
Not available
Price history
| Date | Event | Price |
|---|---|---|
| 5/11/2026 | Listed for sale | $1,499,000$261/sqft |
Source:  NCMBR #167427 Report a problem NCMBR #167427 Report a problem | ||
Public tax history
Tax history is unavailable.
Monthly payment
Est. payment
Payment breakdown
Explore the cost of this home by adjusting the details. Changes won't be saved.Climate risks
Neighborhood: 38655
Nearby schools
Schools provided by the listing agent
- District: Lafayette
Source: NCMBR. This data may not be complete. We recommend contacting the local school district to confirm school assignments for this home.
Similar homes
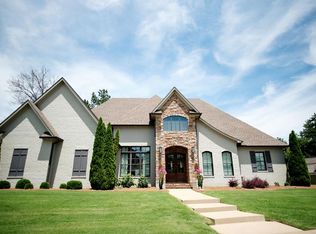
- $1,490,0004 bd4 ba3k sqft207 McLaurin Dr, Oxford, MS 38655For Sale
 MLS ID #167708, Emelie McGee, Crye-Leike Oxford Real Estate. NCMBR
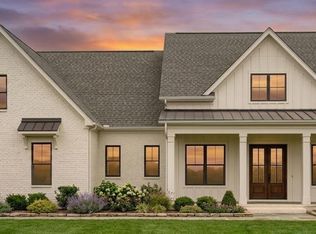
 - $1,699,0004 bd6 ba4.5k sqft505 Fazio Dr, Oxford, MS 38655For Sale
 MLS ID #167706, Heather Richardson, Crye-Leike Oxford Real Estate. NCMBR
 - $1,490,0005 bd6 ba4.6k sqft619 Greenhaven, Oxford, MS 38655For Sale
 MLS ID #167776, Zach Boone, Magee & Boone, LLC. NCMBR
 - $1,399,0004 bd5 ba4.1k sqft1114 Nicklaus Cv, Oxford, MS 38655For Sale
 MLS ID #168262, Margaret Baker, The Grove Realty, LLC. NCMBR
