Beverly Hills Eight-Unit Income Property with Architectural Character!
Located in a highly desirable Beverly Hills setting, this distinctive residential income property offers eight 1-bedroom, 1-bathroom units, totaling approximately 4,960 square feet, with each unit measuring approximately 620 square feet.
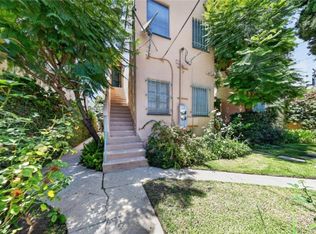
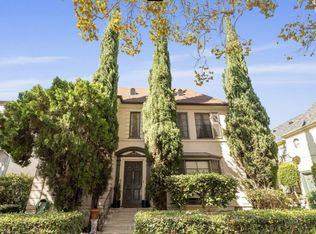
The property showcases charming architectural details, beautifully landscaped grounds, mature greenery, and inviting curb appeal. Each unit offers a comfortable layout with functional living space, making this an attractive investment opportunity in a sought-after West Los Angeles location. The property also includes five uncovered parking spaces for added convenience.
Ideally situated near Beverly Hills shopping, dining, entertainment, and everyday amenities, with convenient access to major streets and surrounding neighborhoods. A rare opportunity to own an eight-unit property with character and strong location appeal in Beverly Hills.
For sale
Listed by: JohnHart Real Estate • Haik Bokhchalian • Contact: 818-400-1868
$4,200,000
144 N La Peer Dr, Beverly Hills, CA 90211
8beds
8baths
4,960sqft
Multi Family
Built in 1928
-- sqft lot
$-- Zestimate®
$847/sqft
$-- HOA
What's special
Mature greeneryBeautifully landscaped groundsInviting curb appealCharming architectural detailsFive uncovered parking spaces
- 21 hours
- 48
- 3
Zillow last checked:
Listing updated:
Listed by:
Haik Bokhchalian DRE #01325511 818-400-1868,
JohnHart Real Estate,
Ani Barseghyan DRE #02209411,
JohnHart Real Estate
Source: CRMLS,MLS#: SR26181944 Originating MLS: California Regional MLS
Originating MLS: California Regional MLSFacts & features
Interior
Bedrooms & bathrooms
- Bedrooms: 8
- Bathrooms: 8
Rooms
- Room types: Kitchen, Living Room
Cooling
- Central Air
Appliances
- Included: Gas Cooktop, Gas Oven, Refrigerator
- Laundry: None
Features
- Ceiling Fan(s), Granite Counters, Open Floorplan
- Flooring: Tile, Wood
- Has fireplace: Yes
- Fireplace features: Living Room
- Common walls with other units/homes: 2+ Common Walls
Interior area
- Total structure area: 4,960
- Total interior livable area: 4,960 sqft
Property
Parking
- Parking features: Uncovered
Features
- Levels: Two
- Stories: 2
- Entry location: Front Door
- Pool features: None
- Has view: Yes
- View description: Neighborhood
Lot
- Size: 5,760 Square Feet
- Features: 6-10 Units/Acre
Details
- Parcel number: 4335029080
- Special conditions: Standard
Construction
Type & style
- Home type: MultiFamily
- Property subtype: Multi Family
- Attached to another structure: Yes
Condition
- New construction: No
- Year built: 1928
Utilities & green energy
- Sewer: Public Sewer
- Water: Public
- Utilities for property: Electricity Available, Natural Gas Available, Sewer Available, Water Available
Community & HOA
Community
- Features: Curbs, Sidewalks
Location
- Region: Beverly Hills
Financial & listing details
- Price per square foot: $847/sqft
- Date on market: 9/9/2026
- Listing terms: Cash,Cash to New Loan,Conventional
- Total actual rent: 7824
- Tenant pays: All Utilities
Estimated market value
Not available
Estimated sales range
Not available
Not available
Price history
| Date | Event | Price |
|---|---|---|
| 9/9/2026 | Listed for sale | $4,200,000$847/sqft |
Source: JohnHart Real Estate #SR26181944 Report a problem | ||
Public tax history
Tax history is unavailable.
Monthly payment
Est. payment
Payment breakdown
Explore the cost of this home by adjusting the details. Changes won't be saved.Climate risks
Neighborhood: North Doheny
- $877,6001 bd1 ba-- sqft144 N La Peer Dr APT 5, Beverly Hills, CA 90211Off Market

- $---- bd1 ba550 sqft144 N La Peer Dr #3, Beverly Hills, CA 90211Off Market

- $---- bd1 ba550 sqft144 N La Peer Dr #7, Beverly Hills, CA 90211Off Market

- $3,495,0006 bd4 ba4.1k sqft150 N La Peer Dr, Beverly Hills, CA 90211For Sale

Similar homes
- $3,300,0006 bd2 ba3.9k sqft138 N La Peer Dr, Beverly Hills, CA 90211For Sale
 MLS ID #SR26182571, Haik Bokhchalian, JohnHart Real Estate. CRMLS
 - $3,450,0005 bd6 ba5.3k sqft207 N Swall Dr, Beverly Hills, CA 90211For Sale
 MLS ID #26838549, Fara Salamat DRE # 00867268, Fara Salamat. CLAW
 - $3,495,0006 bd4 ba4.1k sqft150 N La Peer Dr, Beverly Hills, CA 90211For SaleMLS ID #GD26124436, David Issaians, Keller Williams R. E. Services. CRMLS
- $4,199,0005 bd4 ba3.7k sqft349 S Clark Dr, Beverly Hills, CA 90211For Sale
 MLS ID #GD26139380, Peter Yacoob, Vantage View Realty, Inc.. CRMLS
Local buyer's agents are ready to help
