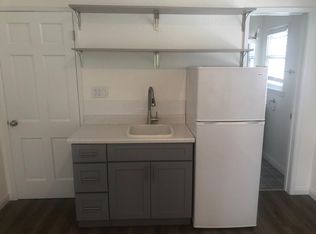
This exceptional mid-century 4-plex, in one of Beverly Hills' most coveted residential enclaves, represents a rare opportunity to acquire a legacy asset with enduring character, strong in-place income, and significant long-term potential. Lovingly maintained by the same family for decades, the property blends timeless architectural appeal with the flexibility and upside sought by today's sophisticated investor. Spanning two stories, the building is comprised of four generously sized 2-bedroom, 2-bath residences, each thoughtfully designed with its own private patio or balcony for seamless indoor-outdoor living. Interiors retain an elegant sense of authenticity, featuring rich hardwood floors, original vintage tile kitchens and baths, and classic mid-century detailing throughout. One residence is currently vacant and available to show, presenting an immediate opportunity for an owner-user, high-end rental repositioning, or the ability to capture premium market rents. Massive pro forma upside with the remaining three occupied units currently operating below market value. Perfectly positioned moments from the world-class shopping, dining, and lifestyle amenities of Beverly Hills and the surrounding Westside, this is a rare chance to secure a trophy multi-family asset in one of Los Angeles' most consistently desirable and supply-constrained rental markets.
For sale
Price cut: $48K (9/1)
$2,599,999
215 S Tower Dr, Beverly Hills, CA 90211
8beds
8baths
4,696sqft
Multi Family
Built in 1952
-- sqft lot
$2,530,500 Zestimate®
$554/sqft
$-- HOA
What's special
- 62 days
- 426
- 22
Zillow last checked:
Listing updated:
Listed by:
Jennifer Eckert DRE # 01512045 323-543-3697,
Nourmand & Associates-HW 323-462-6262,
John Kostrey DRE # 01729039 323-785-7545,
Nourmand & Associates-HW
Source: CLAW,MLS#: 26833867
Facts & features
Interior
Bedrooms & bathrooms
- Bedrooms: 8
- Bathrooms: 8
Heating
- Other
Cooling
- Wall/Window Unit(s)
Appliances
- Included: Range/Oven, Refrigerator
- Laundry: Common Area, Laundry Area
Interior area
- Total structure area: 4,696
- Total interior livable area: 4,696 sqft
Property
Parking
- Total spaces: 4
- Parking features: Garage
- Has garage: Yes
Features
- Levels: Two
Lot
- Size: 6,503 Square Feet
Details
- Additional structures: None
- Parcel number: 4333030027
- Zoning: BHR475
- Special conditions: Standard
Construction
Type & style
- Home type: MultiFamily
- Property subtype: Multi Family
Condition
- Year built: 1952
Community & HOA
Location
- Region: Beverly Hills
Financial & listing details
- Price per square foot: $554/sqft
- Tax assessed value: $353,429
- Date on market: 7/9/2026
Estimated market value
$2,530,500
$2.40M - $2.66M
Not available
Price history
| Date | Event | Price |
|---|---|---|
| 9/1/2026 | Price change | $2,599,999-1.8%$554/sqft |
Source:  CLAW #26833867 Report a problem CLAW #26833867 Report a problem | ||
| 7/9/2026 | Listed for sale | $2,648,000$564/sqft |
Source: CLAW #26833867 Report a problem | ||
Public tax history
| Year | Property taxes | Tax assessment |
|---|---|---|
| 2026 | -- | $360,496 +2% |
| 2025 | $4,835 +3.3% | $353,429 +2% |
| 2024 | $4,681 -52.3% | $346,500 -55.2% |
| 2023 | $9,823 +118.9% | $773,942 +132.4% |
| 2022 | $4,486 +3.5% | $333,047 +2% |
| 2021 | $4,334 +0.4% | $326,518 +1% |
| 2020 | $4,316 | $323,171 +2% |
| 2019 | $4,316 +9.2% | $316,835 +2% |
| 2018 | $3,951 | $310,623 +2% |
| 2017 | $3,951 +2.2% | $304,533 +2% |
| 2016 | $3,865 +3.3% | $298,563 +1.5% |
| 2015 | $3,740 +6.5% | $294,079 +2% |
| 2014 | $3,511 | $288,320 +2.5% |
| 2012 | -- | $281,391 +2% |
| 2011 | -- | $275,874 +0.8% |
| 2010 | -- | $273,813 -0.2% |
| 2009 | -- | $274,464 +2% |
| 2008 | -- | $269,084 +2% |
| 2007 | -- | $263,808 +2% |
| 2006 | -- | $258,637 |
| 2005 | -- | $258,637 +4% |
| 2004 | -- | $248,596 +1.9% |
| 2003 | -- | $244,041 +2% |
| 2002 | -- | $239,256 +4% |
| 2000 | -- | $229,968 |
Find assessor info on the county website
Monthly payment
Est. payment
Payment breakdown
Explore the cost of this home by adjusting the details. Changes won't be saved.Climate risks
Neighborhood: La Cienega Park


Similar homes
- $3,300,0006 bd2 ba3.9k sqft138 N La Peer Dr, Beverly Hills, CA 90211For Sale
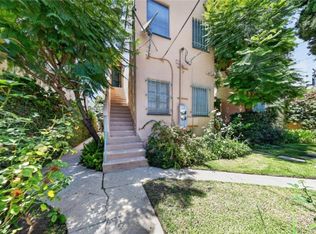 MLS ID #SR26182571, Haik Bokhchalian, JohnHart Real Estate. CRMLS
 - $2,475,0008 bd6 ba4.8k sqft110 S Kings Rd, Los Angeles, CA 90048For Sale
 MLS ID #SB26184097, Cameron Samimi, Lyon Stahl Investment Real Estate, Inc.. CRMLS
 - $2,095,0008 bd7 ba4.8k sqft351 N Spaulding Ave, Los Angeles, CA 90036For Sale
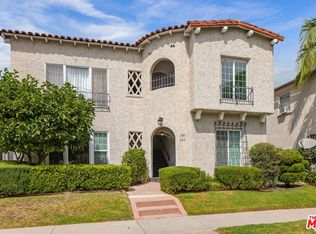 MLS ID #26919413, Ryan Jancula DRE # 01904981, Compass. CLAW
 - $2,300,0009 bd7 ba5.3k sqft6512 W Olympic Blvd, Los Angeles, CA 90048For Sale
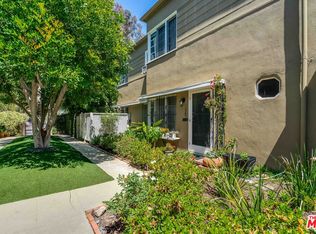 MLS ID #26827555, Susan K. Sanford DRE # 01965277, Christie's International Real Estate SoCal. CLAW
Local buyer's agents are ready to help
