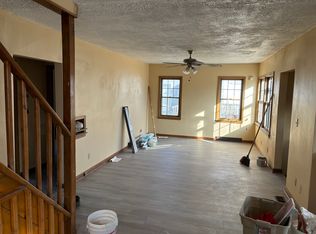
Sitting on an oversized lot with fresh snow framing its clean exterior, this home blends the charm of its original era with the practical updates. Step inside to sun-filled rooms lined with new flooring mixed with beautifully preserved original hardwood, giving the home that rare blend of character and function. Fresh paint throughout brightens each space, and large windows in nearly every room create a light, airy feel no matter where you stand. The main level offers multiple living and flex spaces—ideal for a home office, playroom, or second family room. Upstairs you’ll find generously sized bedrooms with great natural light, updated carpeting, and simple finishes that make moving in easy. Both bathrooms feature modern touches, including a vessel sink and updated tile flooring. The kitchen offers plenty of opportunity—functional as-is, but with enough square footage for a future redesign if an investor or homeowner wants to elevate it. A back entry/mudroom space adds convenience and everyday practicality. Outside, the large yard provides endless possibilities for gardening, entertaining, pets, or future expansion. A detached 2-car garage adds value. Whether you're looking for a move-in ready home at an affordable price point or a solid investment with sweat-equity upside, 1440 21st St offers both. Plenty of updates already complete, and plenty of opportunity still ahead.
For sale
Price cut: $20K (9/10)
$170,000
1440 21st St, Des Moines, IA 50311
4beds
2,196sqft
Single Family Residence
Built in 1900
0.41 Acres Lot
$-- Zestimate®
$77/sqft
$-- HOA
What's special
Beautifully preserved original hardwoodNew flooringGreat natural lightFresh paint throughoutSun-filled roomsGenerously sized bedroomsLarge yard
- 138 days
- 2,747
- 240
Zillow last checked:
Listing updated:
Listed by:
Darson Grantham (641)745-0156,
Keller Williams Realty GDM
Source: DMMLS,MLS#: 731078 Originating MLS: Des Moines Area Association of REALTORS
Originating MLS: Des Moines Area Association of REALTORSFacts & features
Interior
Bedrooms & bathrooms
- Bedrooms: 4
- Bathrooms: 2
- Full bathrooms: 2
- Main level bedrooms: 1
Heating
- Forced Air, Gas, Natural Gas
Cooling
- Central Air
Appliances
- Included: Dryer, Refrigerator, Stove, Washer
- Laundry: Main Level
Features
- Flooring: Carpet, Hardwood
- Basement: Unfinished
Interior area
- Total structure area: 2,196
- Total interior livable area: 2,196 sqft
Property
Parking
- Total spaces: 2
- Parking features: Detached, Garage, Two Car Garage
- Garage spaces: 2
Features
- Levels: Two
- Stories: 2
Lot
- Size: 0.41 Acres
Details
- Parcel number: 08007842000000
- Zoning: N5
Construction
Type & style
- Home type: SingleFamily
- Architectural style: Two Story
- Property subtype: Single Family Residence
Materials
- Stucco
- Foundation: Brick/Mortar
- Roof: Asphalt,Shingle
Condition
- Year built: 1900
Utilities & green energy
- Sewer: Public Sewer
- Water: Public
Community & HOA
HOA
- Has HOA: No
Location
- Region: Des Moines
Financial & listing details
- Price per square foot: $77/sqft
- Tax assessed value: $171,700
- Annual tax amount: $3,230
- Date on market: 12/12/2025
- Cumulative days on market: 268 days
- Listing terms: Cash,Conventional,FHA,VA Loan
- Road surface type: Concrete
Estimated market value
Not available
Estimated sales range
Not available
Not available
Price history
| Date | Event | Price |
|---|---|---|
| 9/10/2026 | Price change | $170,000-10.5%$77/sqft |
Source:  DMMLS #731078 Report a problem DMMLS #731078 Report a problem | ||
| 6/3/2026 | Price change | $190,000-5%$87/sqft |
Source: DMMLS #731078 Report a problem | ||
| 5/21/2026 | Listed for sale | $200,000$91/sqft |
Source: DMMLS #731078 Report a problem | ||
| 5/13/2026 | Pending sale | $200,000$91/sqft |
Source: DMMLS #731078 Report a problem | ||
| 4/24/2026 | Price change | $200,000-9.1%$91/sqft |
Source: DMMLS #731078 Report a problem | ||
| 3/4/2026 | Listed for sale | $220,000$100/sqft |
Source: DMMLS #731078 Report a problem | ||
| 2/9/2026 | Pending sale | $220,000$100/sqft |
Source: DMMLS #731078 Report a problem | ||
| 12/12/2025 | Listed for sale | $220,000+91.3%$100/sqft |
Source: DMMLS #731078 Report a problem | ||
| 4/25/2023 | Sold | $115,000-23.3%$52/sqft |
Source: DMMLS #668811 Report a problem | ||
| 3/30/2023 | Pending sale | $150,000$68/sqft |
Source: DMMLS #668811 Report a problem | ||
| 3/9/2023 | Listed for sale | $150,000+76.5%$68/sqft |
Source: DMMLS #668811 Report a problem | ||
| 1/14/2020 | Sold | $85,000-15%$39/sqft |
Source: DMMLS #592249 Report a problem | ||
| 12/13/2019 | Pending sale | $100,000$46/sqft |
Source: RE/MAX Concepts #592249 Report a problem | ||
| 11/27/2019 | Listed for sale | $100,000$46/sqft |
Source: RE/MAX Real Estate Group #592249 Report a problem | ||
| 11/1/2019 | Pending sale | $100,000$46/sqft |
Source: RE/MAX Real Estate Group #592249 Report a problem | ||
| 9/30/2019 | Listed for sale | $100,000+852.4%$46/sqft |
Source: RE/MAX Real Estate Group #592249 Report a problem | ||
| 5/11/2000 | Sold | $10,500$5/sqft |
Source: Public Record Report a problem | ||
Public tax history
| Year | Property taxes | Tax assessment |
|---|---|---|
| 2025 | $3,116 +2% | $171,700 +10.6% |
| 2024 | $3,054 +8.8% | $155,200 |
| 2023 | $2,806 +0.7% | $155,200 +30.3% |
| 2022 | $2,786 +6.7% | $119,100 |
| 2021 | $2,612 +5.1% | $119,100 +13.8% |
| 2020 | $2,486 +78.1% | $104,700 |
| 2019 | $1,396 +1.3% | $104,700 +73.1% |
| 2018 | $1,378 | $60,500 |
| 2017 | $1,378 +9.9% | $60,500 +7.5% |
| 2016 | $1,254 | $56,300 |
| 2015 | $1,254 +16.3% | $56,300 +10.4% |
| 2014 | $1,078 | $51,000 |
| 2013 | -- | $51,000 -0.2% |
| 2012 | -- | $51,100 |
| 2011 | -- | $51,100 +2.2% |
| 2010 | -- | $50,000 |
| 2009 | -- | $50,000 +4.2% |
| 2008 | -- | $48,000 |
| 2007 | -- | $48,000 +29.7% |
| 2006 | -- | $37,000 |
| 2005 | -- | $37,000 +27.4% |
| 2003 | -- | $29,040 +34.2% |
| 2002 | -- | $21,640 +52.3% |
| 2001 | -- | $14,210 |
Find assessor info on the county website
Monthly payment
Est. payment
Payment breakdown
Explore the cost of this home by adjusting the details. Changes won't be saved.Climate risks
Neighborhood: Drake
Nearby schools
Schools provided by the listing agent
- District: Des Moines Independent
Source: DMMLS. This data may not be complete. We recommend contacting the local school district to confirm school assignments for this home.

Similar homes
- $164,9004 bd2 ba2.2k sqft1161 21st St, Des Moines, IA 50311For Sale
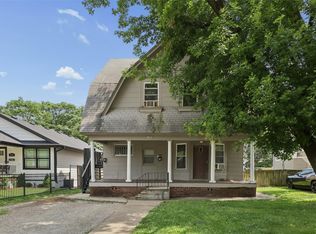 MLS ID #746739, INGRID L. ROOSE, Iowa Realty Mills Crossing. DMMLS
 - $180,0003 bd2 ba1.1k sqft1550 23rd St, Des Moines, IA 50311For Sale
 MLS ID #744870, Beatris Mayorga, RE/MAX Precision. DMMLS
 - $165,0003 bd2 ba1.5k sqft1903 Mondamin Ave, Des Moines, IA 50314For Sale
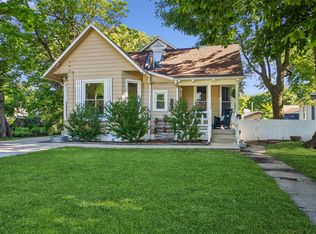 MLS ID #742487, Alex Thawng, Iowa Realty Mills Crossing. DMMLS
 - $170,0004 bd3 ba1.7k sqft1024 Pennsylvania Ave, Des Moines, IA 50316For Sale
 MLS ID #744036, Pennie Carroll, Pennie Carroll & Associates. DMMLS
 - $174,9003 bd2 ba1.1k sqft1214 York St, Des Moines, IA 50316For Sale
 MLS ID #70919, Jason Rude, Rude Realty. CIBR
