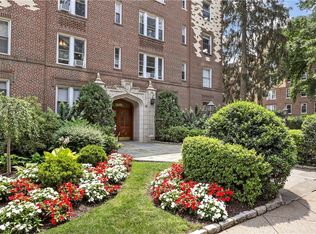
Welcome to this charming and inviting 1 bedroom, 1 bath co-op located in a classic prewar building just moments from the Fleetwood Metro-North train station and within close proximity to the vibrant Village of Bronxville. Combining timeless character with everyday convenience, this home offers an ideal commuter location with easy access to Manhattan.
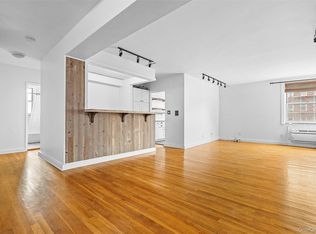
Inside, you’ll find a spacious layout featuring a large living area perfect for relaxing or entertaining, along with a separate eat-in kitchen that provides plenty of space for dining and everyday living. The bright bathroom features a marble-tiled floor. Brand new windows and blinds were installed in 2025 as well as an updated A/C unit.
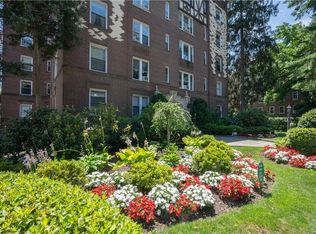
The well-maintained building offers a laundry room, storage room, and a shared outdoor patio with grill area - perfect for enjoying warm weather and social gatherings. Assigned parking is available via a waitlist, and there is ample street parking nearby. Ideally situated close to Metro-North, major highways, shopping, dining, and the charming Village of Bronxville, this home offers the perfect blend of comfort, character, and commuter-friendly living.
For sale
Price cut: $10K (6/9)
$175,000
1440 Midland Avenue #2B, Bronxville, NY 10708
1beds
900sqft
Stock Cooperative, Residential
Built in 1928
-- sqft lot
$-- Zestimate®
$194/sqft
$-- HOA
What's special
- 136 days |
- 271 |
- 17 |
Zillow last checked:
Listing updated:
Listed by:
Keller Williams NY Realty 914-437-6100,
Sean Gallen 914-227-0012
Source: OneKey® MLS as distributed by MLS GRID,MLS#: 970012
Facts & features
Interior
Bedrooms & bathrooms
- Bedrooms: 1
- Bathrooms: 1
- Full bathrooms: 1
Heating
- Oil, Radiant, Steam
Cooling
- Wall/Window Unit(s)
Appliances
- Included: Microwave, Oven, Refrigerator, Trash Compactor
- Laundry: Common Area, In Basement
Features
- Crown Molding, Eat-in Kitchen, Elevator, Entrance Foyer, High Speed Internet
- Flooring: Hardwood
- Windows: New Windows
- Has fireplace: No
- Common walls with other units/homes: 1 Common Wall
Interior area
- Total structure area: 900
- Total interior livable area: 900 sqft
Property
Parking
- Parking features: Assigned, On Street, Waitlist
- Has garage: Yes
- Has uncovered spaces: Yes
Details
- Parcel number: 1800005000052480000308
- Special conditions: None
Construction
Type & style
- Home type: Cooperative
- Architectural style: Other
- Property subtype: Stock Cooperative, Residential
- Attached to another structure: Yes
Materials
- Brick
Condition
- Year built: 1928
Utilities & green energy
- Sewer: Public Sewer
- Water: Public
- Utilities for property: Cable Connected, Electricity Connected, Natural Gas Connected, Phone Connected, Sewer Connected, Trash Collection Public, Water Connected
Community & HOA
Community
- Security: Fire Alarm, Fire Escape, Video Cameras
- Subdivision: Bronxville Terrace
HOA
- Has HOA: No
Location
- Region: Bronxville
Financial & listing details
- Price per square foot: $194/sqft
- Date on market: 3/14/2026
- Cumulative days on market: 133 days
- Listing agreement: Exclusive Right To Sell
- Electric utility on property: Yes
Estimated market value
Not available
Estimated sales range
Not available
Not available
Price history
| Date | Event | Price |
|---|---|---|
| 6/9/2026 | Price change | $175,000-5.4%$194/sqft |
Source:  OneKey® MLS as distributed by MLS GRID #970012 Report a problem OneKey® MLS as distributed by MLS GRID #970012 Report a problem | ||
| 3/14/2026 | Listed for sale | $185,000+58.1%$206/sqft |
Source: OneKey® MLS as distributed by MLS GRID #970012 Report a problem | ||
| 8/8/2016 | Sold | $117,000-2.5%$130/sqft |
Source: OneKey® MLS as distributed by MLS GRID #H4603871 Report a problem | ||
| 6/1/2016 | Pending sale | $120,000$133/sqft |
Source: Houlihan Lawrence #4603871 Report a problem | ||
| 3/12/2016 | Price change | $120,000-6.2%$133/sqft |
Source: Houlihan Lawrence #4603871 Report a problem | ||
| 2/19/2016 | Listed for sale | $127,900+6.7%$142/sqft |
Source: Houlihan Lawrence #4603871 Report a problem | ||
| 12/17/2015 | Listing removed | $119,900$133/sqft |
Source: Charles Rutenberg Realty, Inc. #4528220 Report a problem | ||
| 11/9/2015 | Listed for sale | $119,900+10%$133/sqft |
Source: Charles Rutenberg Realty, Inc. #4528220 Report a problem | ||
| 11/11/2011 | Sold | $109,000-31.4%$121/sqft |
Source: Agent Provided Report a problem | ||
| 1/2/2009 | Listing removed | $159,000$177/sqft |
Source: Houlihan Lawrence Inc #2807615 Report a problem | ||
| 9/30/2008 | Listed for sale | $159,000$177/sqft |
Source: Houlihan Lawrence Inc #2807615 Report a problem | ||
Public tax history
Tax history is unavailable.
Monthly payment
Climate risks
Neighborhood: Sunnyside Park
Nearby schools
GreatSchools rating
- 8/10School 30Grades: PK-8Distance: 0.2 mi
- 5/10Roosevelt High SchoolGrades: 9-12Distance: 1.7 mi
Schools provided by the listing agent
- Elementary: Yonkers (School Choice)
- Middle: Yonkers (School Choice)
- High: Yonkers (School Choice)
Source: OneKey® MLS as distributed by MLS GRID. This data may not be complete. We recommend contacting the local school district to confirm school assignments for this home.
- $180,0001 bd1 ba887 sqft1440 Midland Ave APT 3B, Bronxville, NY 10708Sold
- $120,0001 bd1 ba675 sqft1440 Midland Ave APT 3F, Bronxville, NY 10708Sold
- $---- bd-- ba-- sqft1440 Midland Ave APT 4C, Bronxville, NY 10708Off Market
- $---- bd-- ba-- sqft1440 Midland Ave APT 5D, Bronxville, NY 10708Off Market
- $---- bd-- ba-- sqft1440 Midland Ave APT 5H, Bronxville, NY 10708Off Market
- $---- bd-- ba-- sqft1440 Midland Ave APT 2D, Bronxville, NY 10708Off Market
- $140,0001 bd1 ba700 sqft1440 Midland Ave APT 1A, Bronxville, NY 10708Sold
- $301,0002 bd2 ba1.4k sqft1440 Midland Ave APT 3H, Bronxville, NY 10708Sold
- $385,0002 bd2 ba1.4k sqft1440 Midland Ave APT 4H, Bronxville, NY 10708Pending
A local agent can set up tours, give advice and negotiate with sellers.
Similar homes
- $169,0001 bd1 ba750 sqft776 Bronx River #B47, Bronxville, NY 10708For Sale

 MLS ID #1025096, Pamela Burns, Listing by: Corcoran Legends Realty. OneKey® MLS as distributed by MLS GRID
 - $189,0001 bd1 ba875 sqft804 Bronx River Road #5A, Bronxville, NY 10708For Sale
 MLS ID #1021204, Wendy M. Rodriguez, Listing by: eXp Realty. OneKey® MLS as distributed by MLS GRID
 - $175,0001 bd1 ba700 sqft755 Bronx River Rd #4B, Bronxville, NY 10708For Sale
 MLS ID #1026293, Robert Kocur Jr., Listing by: At Home With Yara Realty. OneKey® MLS as distributed by MLS GRID
 - $185,0001 bd1 ba900 sqft1440 Midland Avenue #5A, Bronxville, NY 10708For Sale
 MLS ID #1006918, Deborah Valentino, Listing by: Houlihan Lawrence Inc.. OneKey® MLS as distributed by MLS GRID
 - $175,0001 bd1 ba750 sqft780 Bronx River Road #A16, Bronx, NY 10708For SaleMLS ID #1014359, Evelyn Garcia, Listing by: Iconic Pros. OneKey® MLS as distributed by MLS GRID
- $175,0001 bd1 ba750 sqft671 Bronx River Road #2N, Yonkers, NY 10704For SaleMLS ID #1023196, Kewin Garabito, Listing by: eXp Realty. OneKey® MLS as distributed by MLS GRID
- $179,9991 bd1 ba750 sqft1 Vincent Road #1G, Bronxville, NY 10708For SaleMLS ID #944362, Jeremy Hernandez, Listing by: RE/MAX Distinguished Hms.&Prop. OneKey® MLS as distributed by MLS GRID
- $190,0001 bd1 ba700 sqft472 Gramatan Avenue #5R, Fleetwood, NY 10552For SaleMLS ID #1019716, Rona Atzmon-Licea, Listing by: Compass Greater NY, LLC. OneKey® MLS as distributed by MLS GRID
- $199,0001 bd1 ba800 sqft840 Bronx River Road #5B, Bronxville, NY 10708For SaleMLS ID #970998, Patricia Breen, Listing by: Compass Greater NY, LLC. OneKey® MLS as distributed by MLS GRID
- $165,9001 bd1 ba800 sqft811 Bronx River Road #1 C, Bronxville, NY 10708For SaleMLS ID #982763, Robert L. Mangieri Jr, Listing by: Houlihan Lawrence Inc.. OneKey® MLS as distributed by MLS GRID
- $185,0001 bd1 ba725 sqft20 William Street #5H, Mount Vernon, NY 10552For SaleMLS ID #1017788, Astrit Selimaj, Listing by: The Select Team, LLC. OneKey® MLS as distributed by MLS GRID
- $165,0001 bd1 ba800 sqft19 William Street #2D, Mount Vernon, NY 10552For SaleMLS ID #1028062, Jeanesca Martinez, Listing by: Keller Williams Realty Group. OneKey® MLS as distributed by MLS GRID
- $190,0002 bd2 ba950 sqft671 Bronx River Road #4C, Yonkers, NY 10704For SaleMLS ID #994134, Sara C. Reel, Listing by: Julia B Fee Sothebys Int. Rlty. OneKey® MLS as distributed by MLS GRID
- $185,0001 bd1 ba700 sqft20 William Street #5J, Mount Vernon, NY 10552For SaleMLS ID #1024868, Annette M. Gould, Listing by: Gould Properties & Management. OneKey® MLS as distributed by MLS GRID
- $229,8881 bd1 ba875 sqft1 Bronxville Road #6A, Bronxville, NY 10708For SaleMLS ID #996503, Brent R. VanAken, Listing by: Keller Williams Village Sq Rlt. OneKey® MLS as distributed by MLS GRID
- $179,0001 bd1 ba800 sqft355 Bronx River Road #6I, Yonkers, NY 10704For SaleMLS ID #1001276, Justina Martins, Listing by: Century 21 Dawns Gold Realty. OneKey® MLS as distributed by MLS GRID
- $159,9991 bd1 ba750 sqft765 Bronx River #3F, Bronxville, NY 10708For SaleMLS ID #960740, Susan T Alex, Listing by: Exit Realty Connections. OneKey® MLS as distributed by MLS GRID
- $192,0002 bd2 ba1.2k sqft1111 Midland Avenue #6H, Bronxville, NY 10708For SaleMLS ID #1019463, Susan Sloan, Listing by: PLI Realty. OneKey® MLS as distributed by MLS GRID
- $150,0001 bd1 ba731 sqft472 Gramatan Ave APT M1, Mount Vernon, NY 10552For Sale By Owner
- $194,7501 bd1 ba800 sqft472 Gramatan Avenue #DD3, Mount Vernon, NY 10552For SaleMLS ID #1015812, Karen W. Hios, Listing by: Coldwell Banker Realty. OneKey® MLS as distributed by MLS GRID
