Brand-new, bold, and beautifully modern—this sleek contemporary new build at 1440 S 32nd St is turning heads before it's even finished! Currently about 75% complete, this eye-catching 3-bedroom, 2.5-bath home offers approximately 1,250 sq ft of smartly designed living space plus an attached 1-car garage.
The striking exterior contrast and clean modern lines create curb appeal that literally makes you want to slow down and take a second look. Inside, the open layout is designed for both everyday living and entertaining. The spacious primary suite features a large walk-in closet and a stylish ensuite with double vanity, shower, and private toilet area. Act fastthere may still be time for buyers to personalize select finishes from the builder's catalogue, adding a custom touch to this already stunning home. Located on a pleasant street with convenient access to the expressway, this property offers both style and accessibility in Louisville.
Modern living, fresh construction, and customization potential all in one. Don't miss your chance to make this contemporary gem yours! Scheduled to be fully completed by Mid-Late March 2026
For sale
Price cut: $4K (7/1)
$220,000
1440 S 32nd St, Louisville, KY 40211
3beds
1,250sqft
:
Get pre-qualified$1,472/mo
Single Family Residence
Built in 2026
3,484 Square Feet Lot
$219,400 Zestimate®
$176/sqft
$-- HOA
What's special
Clean modern linesLarge walk-in closetStriking exterior contrastCurb appealPleasant streetOpen layoutPrivate toilet area
- 169 days |
- 164 |
- 4 |
Zillow last checked:
Listing updated:
Listed by:
Briana Day 502-792-2052,
Commitment Real Estate Group
Source: Metro Search Inc. LLC DBA Apex MLS,MLS#: 1708819
Facts & features
Interior
Bedrooms & bathrooms
- Bedrooms: 3
- Bathrooms: 3
- Full bathrooms: 2
- 1/2 bathrooms: 1
Primary bedroom
- Level: Second
Bedroom
- Level: Second
Bedroom
- Level: Second
Primary bathroom
- Level: Second
Full bathroom
- Level: Second
Half bathroom
- Level: First
Kitchen
- Description: Eat in Kitchen
- Level: First
Kitchen
- Level: First
Living room
- Level: First
Heating
- Electric, Natural Gas
Cooling
- Central Air
Features
- Basement: None
- Has fireplace: No
Interior area
- Total structure area: 1,250
- Total interior livable area: 1,250 sqft
- Finished area above ground: 1,250
- Finished area below ground: 0
Property
Parking
- Total spaces: 1
- Parking features: On Street, Attached, Entry Rear
- Attached garage spaces: 1
- Has uncovered spaces: Yes
Features
- Stories: 2
- Fencing: Partial,Wood
Lot
- Size: 3,484 Square Feet
- Dimensions: 33.3 x 100
- Features: Level
Details
- Parcel number: 06048H00460000
Construction
Type & style
- Home type: SingleFamily
- Architectural style: Contemporary
- Property subtype: Single Family Residence
Materials
- Wood Frame, Aluminum Siding
- Foundation: Crawl Space
- Roof: Shingle
Condition
- Year built: 2026
Utilities & green energy
- Sewer: Public Sewer
- Water: Public
- Utilities for property: Electricity Connected
Community & HOA
Community
- Subdivision: Beta Gardens
HOA
- Has HOA: No
Location
- Region: Louisville
Financial & listing details
- Price per square foot: $176/sqft
- Tax assessed value: $4,680
- Annual tax amount: $60
- Date on market: 2/11/2026
- Electric utility on property: Yes
Estimated market value
$219,400
$208,000 - $230,000
$1,686/mo
Price history
| Date | Event | Price |
|---|---|---|
| 7/1/2026 | Price change | $220,000-1.8%$176/sqft |
Source:  Metro Search Inc. LLC DBA Apex MLS #1708819 Report a problem Metro Search Inc. LLC DBA Apex MLS #1708819 Report a problem | ||
| 5/6/2026 | Price change | $224,000-0.4%$179/sqft |
Source: Metro Search Inc. LLC DBA Apex MLS #1708819 Report a problem | ||
| 4/2/2026 | Price change | $225,000-2.2%$180/sqft |
Source: Metro Search Inc. LLC DBA Apex MLS #1708819 Report a problem | ||
| 2/11/2026 | Listed for sale | $230,000+5650%$184/sqft |
Source: Metro Search Inc. LLC DBA Apex MLS #1708819 Report a problem | ||
| 5/7/2025 | Sold | $4,000$3/sqft |
Source: Public Record Report a problem | ||
Public tax history
| Year | Property taxes | Tax assessment |
|---|---|---|
| 2024 | $60 -4.3% | $4,680 |
| 2023 | $63 -7.6% | $4,680 -6.4% |
| 2022 | $68 -6.2% | $5,000 |
| 2021 | $72 +5.5% | $5,000 |
| 2020 | $69 | $5,000 |
| 2019 | $69 +15.3% | $5,000 +11.1% |
| 2018 | $60 | $4,500 |
| 2017 | $60 -79.6% | $4,500 -84.6% |
| 2013 | $292 +38.5% | $29,150 +38.5% |
| 2011 | $211 -6.4% | $21,050 -6.4% |
| 2010 | $225 | $22,500 |
| 2009 | $225 | $22,500 -13.9% |
| 2007 | -- | $26,130 |
| 2006 | -- | $26,130 |
| 2005 | -- | $26,130 |
| 2004 | -- | $26,130 |
Find assessor info on the county website
Monthly payment
Est. payment
Payment breakdown
Explore the cost of this home by adjusting the details. Changes won't be saved.Climate risks
Neighborhood: Park Duvalle
Nearby schools
GreatSchools rating
- 4/10Carter Elementary SchoolGrades: K-5Distance: 0.5 mi
- 3/10Ramsey Middle SchoolGrades: 6-8Distance: 15.4 mi
- 2/10Pleasure Ridge Park High SchoolGrades: 9-12Distance: 6.7 mi
- $50,0003 bd1 ba1.1k sqft1438 S 32nd St, Louisville, KY 40211Sold
- $8,0006,969 Square Feet1434 S 32nd St, Louisville, KY 40211Sold
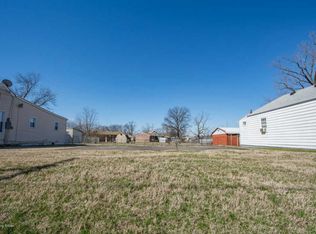
- $156,200-- bd2 ba1.1k sqft1444 S 32nd St, Louisville, KY 40211Off Market
- $174,5004 bd2 ba1.1k sqft1403 Wills Ct, Louisville, KY 40211Sold

- $93,6002 bd1 ba1k sqft1432 S 32nd St, Louisville, KY 40211Off Market
- $152,4003 bd1 ba1.1k sqft1405 Wills Ct, Louisville, KY 40211Off Market
- $152,500-- bd2 ba1k sqft1446 S 32nd St, Louisville, KY 40211Off Market
- $150,1003 bd1 ba950 sqft1407 Wills Ct, Louisville, KY 40211Off Market
A local agent can set up tours, give advice and negotiate with sellers.
Similar homes
- $218,0003 bd1 ba1k sqft2306 Youngland Ave, Shively, KY 40216For Sale

 MLS ID #1722365, Michal R Kruger, Ardan Realty. Metro Search Inc. LLC DBA Apex MLS
 - $219,9003 bd1 ba1.2k sqft1613 Eskridge Ln, Louisville, KY 40216For Sale
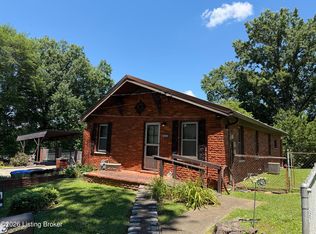 MLS ID #1721302, Meredeth Holliger, simpler.realestate. Metro Search Inc. LLC DBA Apex MLS
 - $179,5003 bd2 ba1.4k sqft805 S 42nd St, Louisville, KY 40211For Sale
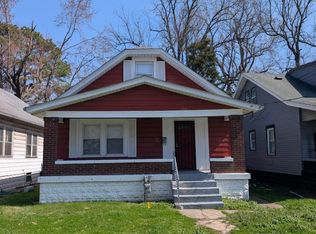 MLS ID #1711719, Janet Dischinger, BERKSHIRE HATHAWAY HomeServices, Parks & Weisberg Realtors. Metro Search Inc. LLC DBA Apex MLS
 - $168,0004 bd2 ba1.2k sqft3620 Regatta Way, Louisville, KY 40211For Sale
 MLS ID #1720648, Abdirahman Musa, G. Starks Realty Co.. Metro Search Inc. LLC DBA Apex MLS
 - $178,5003 bd2 ba1.7k sqft1052 S 26th St, Louisville, KY 40211For SaleMLS ID #1710856, Arelis Harvey, EXP Realty LLC. Metro Search Inc. LLC DBA Apex MLS
- $172,5003 bd2 ba1.1k sqft2506 Howard St, Louisville, KY 40211For SaleMLS ID #1706805, Andy Romero, United Real Estate Louisville. Metro Search Inc. LLC DBA Apex MLS
- $200,0003 bd2 ba1.5k sqft3526 Henry Ave, Louisville, KY 40215For SaleMLS ID #1724007, Mike Fogle, Nest Realty. Metro Search Inc. LLC DBA Apex MLS
- $187,9003 bd2 ba1.4k sqft1903 Neville Dr, Shively, KY 40216For SaleMLS ID #1724411, Jack C May, May Team REALTORS. Metro Search Inc. LLC DBA Apex MLS
- $200,0003 bd2 ba1.3k sqft2226 Magazine St, Louisville, KY 40211For SaleMLS ID #1707811, Yvonne L Mc Afee, Metro Advantage Realty. Metro Search Inc. LLC DBA Apex MLS
- $210,0003 bd1 ba1.4k sqft1138 Reutlinger Ave, Louisville, KY 40204For Sale
 MLS ID #26015266, April Hatfield, GSP Homes. Imagine MLS
 - $224,9994 bd2 ba1.5k sqft6815 Memory Ln, Louisville, KY 40258For SaleMLS ID #1720401, Jason M West, May Team REALTORS. Metro Search Inc. LLC DBA Apex MLS
- $159,9004 bd1 ba1k sqft822 S 42nd St, Louisville, KY 40211For SaleMLS ID #1720990, Jorge Alemany-Morell, Americus Realty Group. Metro Search Inc. LLC DBA Apex MLS
- $180,0004 bd1 ba1.1k sqft2610 Franklin Ave, Louisville, KY 40216For SaleMLS ID #1724600, Kiara A Harriott, BERKSHIRE HATHAWAY HomeServices, Parks & Weisberg Realtors. Metro Search Inc. LLC DBA Apex MLS
- $162,5002 bd2 ba1.6k sqft4218 Winnrose Way, Louisville, KY 40211For SaleMLS ID #1711553, Lori Hernandez Still, Premier Homes Realty. Metro Search Inc. LLC DBA Apex MLS
- $235,0002 bd2 ba1.7k sqft4404 Charlotte Ann Dr, Louisville, KY 40216For SaleMLS ID #1722126, Rita Prada, Watson Realty. Metro Search Inc. LLC DBA Apex MLS
- $110,0002 bd1 ba1.1k sqft1332 Olive St, Louisville, KY 40211For SaleMLS ID #1710777, Cortnie M Rarden, United Real Estate Louisville. Metro Search Inc. LLC DBA Apex MLS
- $229,0003 bd1 ba1.3k sqft6412 South Dr, Louisville, KY 40272For SaleMLS ID #1724545, Laritza Cabrera, Americus Realty Group. Metro Search Inc. LLC DBA Apex MLS
- $220,0002 bd2 ba888 sqft2062 Allene Ave, Louisville, KY 40217For SaleMLS ID #1712876, Majid Kashan, Real Estate Unlimited. Metro Search Inc. LLC DBA Apex MLS
- $216,0003 bd1 ba988 sqft5709 Elmer Ln, Louisville, KY 40214For SaleMLS ID #1722028, Charles T Richardson, Century 21 -Dick Vreeland & Associates. Metro Search Inc. LLC DBA Apex MLS
- $150,0003 bd2 ba1.7k sqft635 Cecil Ave, Louisville, KY 40211For SaleMLS ID #1706582, Paola Morante Escobar, Lifestyl Louisville. Metro Search Inc. LLC DBA Apex MLS
