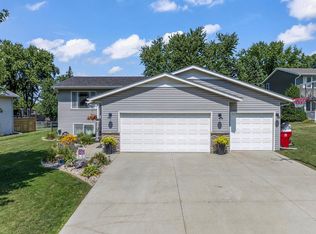
Welcome to this extremely well-maintained 3-bedroom, 2-bath home offering plenty of space inside and out. Enjoy relaxing or entertaining on the spacious deck overlooking the fully fenced backyard, complete with an extra-large storage shed for all your outdoor equipment and toys. Inside, you’ll find comfortable living spaces and a custom bar in the lower level which is perfect for entertaining family and friends. The huge 3-car heated garage provides plenty of room for vehicles, storage, and hobbies. A well-cared-for home with great features and plenty of space to enjoy!
Pending
$375,000
1440 Sunrise Dr NE, Pine Island, MN 55963
3beds
1,614sqft
Single Family
Built in 2014
9,583 Square Feet Lot
$-- Zestimate®
$232/sqft
$-- HOA
What's special
- 14 days
- 623
- 16
Likely to sell faster than
Zillow last checked:
Listing updated:
Listed by:
Randy Hoffarth 507-259-0351,
Real Broker, LLC.
Source: NorthstarMLS as distributed by MLS GRID,MLS#: 7127615
Facts & features
Interior
Bedrooms & bathrooms
- Bedrooms: 3
- Bathrooms: 2
- Full bathrooms: 1
- 3/4 bathrooms: 1
Bathroom
- Description: 3/4 Basement,Upper Level Full Bath
Heating
- Forced Air
Cooling
- Central Air
Appliances
- Included: Dishwasher, Dryer, Gas Water Heater, Microwave, Range, Refrigerator, Stainless Steel Appliance(s), Washer, Water Softener Owned, Wine Cooler
Features
- Basement: Block,Daylight,Drain Tiled,Finished,Storage Space,Sump Basket,Sump Pump
- Has fireplace: No
Interior area
- Total structure area: 1,728
- Total interior livable area: 1,614 sqft
- Finished area above ground: 864
- Finished area below ground: 750
Property
Parking
- Total spaces: 3
- Parking features: Attached
- Attached garage spaces: 3
Accessibility
- Accessibility features: None
Features
- Levels: Multi/Split
Lot
- Size: 9,583 Square Feet
- Dimensions: 90 x 120 x 80 x 120
Details
- Foundation area: 864
- Parcel number: 684500910
- Zoning description: Residential-Single Family
Construction
Type & style
- Home type: SingleFamily
- Property subtype: Single Family
Condition
- New construction: No
- Year built: 2014
Utilities & green energy
- Gas: Natural Gas
- Sewer: City Sewer/Connected
- Water: City Water/Connected
Community & HOA
Community
- Subdivision: Pine Crest
HOA
- Has HOA: No
Location
- Region: Pine Island
Financial & listing details
- Price per square foot: $232/sqft
- Tax assessed value: $342,000
- Annual tax amount: $5,284
- Date on market: 8/14/2026
- Cumulative days on market: 14 days
Estimated market value
Not available
Estimated sales range
Not available
Not available
Price history
| Date | Event | Price |
|---|---|---|
| 8/24/2026 | Pending sale | $375,000$232/sqft |
Source:  NorthstarMLS as distributed by MLS GRID #7127615 Report a problem NorthstarMLS as distributed by MLS GRID #7127615 Report a problem | ||
| 8/14/2026 | Listed for sale | $375,000+5.6%$232/sqft |
Source: NorthstarMLS as distributed by MLS GRID #7127615 Report a problem | ||
| 4/3/2023 | Sold | $355,000+1.4%$220/sqft |
Source: NorthstarMLS as distributed by MLS GRID #6323377 Report a problem | ||
| 2/20/2023 | Pending sale | $350,000$217/sqft |
Source: NorthstarMLS as distributed by MLS GRID #6323377 Report a problem | ||
| 2/15/2023 | Price change | $350,000-2.8%$217/sqft |
Source: NorthstarMLS as distributed by MLS GRID #6323377 Report a problem | ||
| 1/19/2023 | Listed for sale | $360,000+41.2%$223/sqft |
Source: NorthstarMLS as distributed by MLS GRID #6323377 Report a problem | ||
| 11/29/2018 | Sold | $255,000-1.9%$158/sqft |
Source: NorthstarMLS as distributed by MLS GRID #5114755 Report a problem | ||
| 11/5/2018 | Pending sale | $260,000$161/sqft |
Source: RE/MAX Results - Rochester #4089905 Report a problem | ||
| 10/31/2018 | Listed for sale | $260,000$161/sqft |
Source: RE/MAX Results - Rochester #4089905 Report a problem | ||
| 10/23/2018 | Pending sale | $260,000$161/sqft |
Source: RE/MAX Results - Rochester #4089905 Report a problem | ||
| 8/17/2018 | Price change | $260,000-3.7%$161/sqft |
Source: RE/MAX Results - Rochester #4089905 Report a problem | ||
| 8/7/2018 | Price change | $270,000-1.8%$167/sqft |
Source: RE/MAX Results - Rochester #4089905 Report a problem | ||
| 7/26/2018 | Listed for sale | $275,000+59.4%$170/sqft |
Source: RE/MAX Results - Rochester #4089905 Report a problem | ||
| 3/20/2015 | Sold | $172,500$107/sqft |
Source:  Lake Superior Area Realtors as distributed by MLS GRID #2189504 Report a problem Lake Superior Area Realtors as distributed by MLS GRID #2189504 Report a problem | ||
Public tax history
| Year | Property taxes | Tax assessment |
|---|---|---|
| 2025 | $5,284 +0.6% | $326,230 |
| 2024 | $5,252 +3.6% | $326,230 -1.8% |
| 2023 | $5,068 +7.8% | $332,300 +7.3% |
| 2022 | $4,702 +23.5% | $309,800 +17.9% |
| 2021 | $3,808 +8.1% | $262,700 +13.9% |
| 2020 | $3,524 | $230,700 +7.7% |
| 2019 | $3,524 | $214,200 +0.7% |
| 2018 | $3,524 +14.2% | $212,800 +12.7% |
| 2017 | $3,086 +21.5% | $188,800 +5.9% |
| 2016 | $2,540 | $178,200 +9.4% |
| 2015 | $2,540 | $162,900 +957.8% |
| 2014 | $2,540 +746.7% | $15,400 |
| 2013 | $300 -16.2% | $15,400 -9.9% |
| 2012 | $358 +9.8% | $17,100 -3.9% |
| 2011 | $326 -11.9% | $17,800 -14.8% |
| 2010 | $370 -38.3% | $20,900 -47.8% |
| 2009 | $600 -9.6% | $40,000 |
| 2008 | $664 +127.4% | $40,000 |
| 2007 | $292 +78% | -- |
| 2006 | $164 +2.5% | -- |
| 2005 | $160 +142.4% | -- |
| 2004 | $66 | -- |
Find assessor info on the county website
Monthly payment
Est. payment
Payment breakdown
Explore the cost of this home by adjusting the details. Changes won't be saved.Climate risks
Neighborhood: 55963
- $383,9005 bd2 ba2.3k sqft1420 Sunrise Dr NE, Pine Island, MN 55963Off Market

- $381,9004 bd3 ba2.6k sqft245 Interior Dr, Pine Island, MN 55963Off Market
- $396,2004 bd3 ba2.6k sqft245 Interior Dr NE, Pine Island, MN 55963Off Market
- $321,7002 bd1 ba864 sqft234 Interior Dr NE, Pine Island, MN 55963Off Market

Similar homes
- $320,0004 bd2 ba2k sqft114 Lillie Ln SE, Pine Island, MN 55963For Sale

 MLS ID #7088674, Jodi Gillard, Lakes Sotheby's International Realty. NorthstarMLS as distributed by MLS GRID
 - $349,9002 bd2 ba990 sqft10 9th Ave NW, Oronoco, MN 55960For Sale
 MLS ID #7121418, Dalton Travis, Edina Realty, Inc.. NorthstarMLS as distributed by MLS GRID
 - $359,0004 bd2 ba1.8k sqft1005 4th Pl NW, Kasson, MN 55944For Sale
 MLS ID #7128837, Heidi Skogerbo, RE/MAX Advantage Plus. NorthstarMLS as distributed by MLS GRID
 - $349,9003 bd2 ba1.7k sqft1445 1st Ave SW, Oronoco, MN 55960For Sale
 MLS ID #7103875, John Buckingham, Keller Williams Premier Realty. NorthstarMLS as distributed by MLS GRID
 - $375,0004 bd3 ba2.2k sqft303 12th Ave NE, Kasson, MN 55944For SaleMLS ID #7118734, Abbie Thiemann, Coldwell Banker River Valley,. NorthstarMLS as distributed by MLS GRID
- $345,0004 bd2 ba1.8k sqft1162 Peregrine Dr SE, Rochester, MN 55904For SaleMLS ID #7132450, Carrie Klassen, RE/MAX Results. NorthstarMLS as distributed by MLS GRID
- $364,9994 bd2 ba1.8k sqft5852 Excalibur Ct NW, Rochester, MN 55901For SaleMLS ID #7090771, Gregory Wildfeuer, Keller Williams Premier Realty. NorthstarMLS as distributed by MLS GRID
- $379,9004 bd2 ba2k sqft3401 Arbor Dr NW, Rochester, MN 55901For SaleMLS ID #7113454, Michael Nevin, Elcor Realty of Rochester Inc.. NorthstarMLS as distributed by MLS GRID
- $374,9003 bd2 ba2.3k sqft44241 70th Ave, Kenyon, MN 55946For SaleMLS ID #7036471, Robert Mueller, Ploetz Group LLC. NorthstarMLS as distributed by MLS GRID
- $374,9004 bd3 ba2.2k sqft2217 Regent Ln SW, Rochester, MN 55902For SaleMLS ID #7087231, Kyle Swanson, eXp Realty. NorthstarMLS as distributed by MLS GRID
- $379,9004 bd2 ba2.2k sqft4022 Villa Rd NW, Rochester, MN 55901For SaleMLS ID #7095421, Robin Gwaltney, Re/Max Results. NorthstarMLS as distributed by MLS GRID
- $375,0004 bd2 ba2k sqft4025 7th Pl NW, Rochester, MN 55901For SaleMLS ID #7123358, Douglas Lantis, Integrity Realty. NorthstarMLS as distributed by MLS GRID
- $315,0004 bd2 ba1.7k sqft2043 42nd St NW, Rochester, MN 55901For SaleMLS ID #7134381, Anthony Mason, MN WI Real Estate Hub. NorthstarMLS as distributed by MLS GRID
- $358,0004 bd2 ba1.8k sqft5219 56th Ave NW, Rochester, MN 55901For SaleMLS ID #7070960, Dahir Mohamed, Bridge Realty, LLC. NorthstarMLS as distributed by MLS GRID
- $427,0003 bd2 ba1.8k sqft255 Golden Bear Ln, Zumbrota, MN 55992For SaleMLS ID #6775054, Lana Huemann, Trust Realty. NorthstarMLS as distributed by MLS GRID
- $300,0004 bd2 ba2k sqft2068 48th St NW, Rochester, MN 55901For SaleMLS ID #7084322, Dahir Mohamed, Bridge Realty, LLC. NorthstarMLS as distributed by MLS GRID
- $299,9002 bd2 ba1.5k sqft2601 15th Ave NW, Rochester, MN 55901For SaleMLS ID #7132945, Therese M. Dutton, Edina Realty, Inc.. NorthstarMLS as distributed by MLS GRID
- $350,0003 bd2 ba2.1k sqft2011 50th St NW, Rochester, MN 55901For SaleMLS ID #7111013, Kara Gyarmaty, Edina Realty, Inc.. NorthstarMLS as distributed by MLS GRID
- $378,9003 bd3 ba1.8k sqft1561 11th Ave NE, Rochester, MN 55906For SaleMLS ID #7061537, David A Friedline, Edina Realty, Inc.. NorthstarMLS as distributed by MLS GRID
