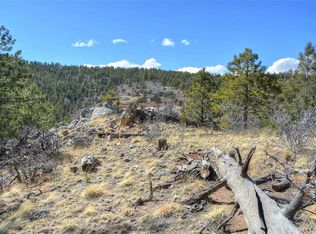
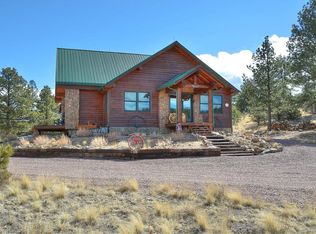
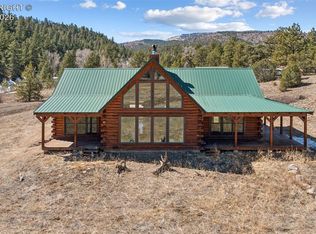
Welcome to your dream property, a slice of Colorado Mountains that borders BLM. This stunning, turnkey ranch style home built in 2023 perfectly blends modern luxury with functional country living. Nestled on a spacious 35 acre parcel filled with character, this three bedroom, two bathroom masterpiece offers open concept living, premium finishes, an abundance of natural light that amplifies the spacious, airy feel. The inviting living room serves as the heart of the home, anchoring your evenings around a cozy, freestanding woodburning stove. The kitchen, dining, living area is a seamless flow and makes entertaining effortless. The vaulted ceiling makes the area feel incredibly vast. The generous primary suite offers a private oasis with an en-suite bath and 8' ceilings. The two guest rooms offer ample closet space, a guest bath and are completed with 8' ceilings as well. An attached oversized three car garage provides plenty of room for daily vehicles, your UTV, and an extra refrigerator/freezer. An incredible 1800 Square foot detached barn that is a hobbyist's ultimate retreat, is already plumbed for in floor radiant heat and a bathroom (that is hooked up to the septic system). Leave it the way it is or complete the work that has been started. There are 2 human doors, and two roll up doors for you and your tractor. The Barn continues to offer more surprises with the off grid solar power that is in place already. There is a sweet little 10' x 8' home already in place for your feathered ladies with a 16' run for them to get their exercise in prior to supplying you with your morning breakfast of fresh farm eggs. All you need to do is supply the feathered ladies. A 12' x 8' greenhouse is awaiting you and your green thumb. Plant a few yummy veggies for you and your feathered friends. The property has plenty of trees and outcroppings of rocks for you to admire and explore. Not enough? This property is located in GMU 58 for those of you that are hunting enthusiasts.
For sale
$774,958
1440 Vista View Rd, Canon City, CO 81212
3beds
1,848sqft
Single Family Residence
Built in 2023
35.18 Acres Lot
$749,200 Zestimate®
$419/sqft
$33/mo HOA
What's special
Turnkey ranch style homePremium finishesModern luxuryAmple closet spaceVaulted ceilingGenerous primary suiteOpen concept living
- 10 days
- 235
- 25
Likely to sell faster than
Zillow last checked:
Listing updated:
Listed by:
Myra M. Smallwood,
Myra Smallwood
Source: Royal Gorge AOR,MLS#: 6464473
Facts & features
Interior
Bedrooms & bathrooms
- Bedrooms: 3
- Bathrooms: 2
- Full bathrooms: 1
- 3/4 bathrooms: 1
Heating
- Forced Air, Propane, Wood
Cooling
- Central Air
Features
- Flooring: Luxury Vinyl
- Attic: Access Only
- Has fireplace: Yes
- Fireplace features: Free Standing, Wood Burning Stove
Interior area
- Total structure area: 1,848
- Total interior livable area: 1,848 sqft
Video & virtual tour
Property
Parking
- Parking features: Attached
- Has attached garage: Yes
Features
- Has view: Yes
- View description: View of Rock Formations
Lot
- Size: 35.18 Acres
- Features: Borders BLM, Hillside, Level, Rural, Sloped, Wooded
Details
- Parcel number: 99927285
Construction
Type & style
- Home type: SingleFamily
- Architectural style: Ranch
- Property subtype: Single Family Residence
Materials
- Stucco, Wood Frame
Condition
- Year built: 2023
Utilities & green energy
- Sewer: Public Septic
- Water: Well
- Utilities for property: Electricity Connected, Propane
Community & HOA
HOA
- Has HOA: Yes
- HOA fee: $395 annually
Location
- Region: Canon City
Financial & listing details
- Price per square foot: $419/sqft
- Tax assessed value: $592,829
- Annual tax amount: $2,455
- Date on market: 10/12/2026
- Listing terms: Cash,Conventional,VA Loan
Estimated market value
$749,200
$712,000 - $787,000
Not available
Price history
| Date | Event | Price |
|---|---|---|
| 10/12/2026 | Listed for sale | $774,958+73.8%$419/sqft |
Source:  Royal Gorge AOR #6464473 Report a problem | ||
| 9/11/2023 | Sold | $446,000+27.4%$241/sqft |
Source: Public Record Report a problem | ||
| 7/11/2022 | Sold | $350,000+218.5%$189/sqft |
Source: Public Record Report a problem | ||
| 6/23/2009 | Sold | $109,900$59/sqft |
Source: Public Record Report a problem | ||
Public tax history
| Year | Property taxes | Tax assessment |
|---|---|---|
| 2025 | $2,455 +97.9% | $37,263 +97.2% |
| 2024 | $1,241 | $18,895 |
| 2023 | $1,241 +15.5% | $18,895 +17.7% |
| 2022 | $1,075 +5405.7% | $16,051 +5232.6% |
| 2021 | $20 -0.4% | $301 +3.8% |
| 2020 | $20 -0.2% | $290 |
| 2019 | $20 +10.1% | $290 +5.1% |
| 2018 | $18 | $276 |
| 2017 | $18 +41.1% | $276 +6.2% |
| 2016 | $13 +0.3% | $260 |
| 2015 | $13 | $260 |
Find assessor info on the county website
Monthly payment
Est. payment
Payment breakdown
Explore the cost of this home by adjusting the details. Changes won't be saved.Climate risks
Neighborhood: 81212
Nearby schools
Schools provided by the listing agent
- Elementary: Lincoln
Source: Royal Gorge AOR. This data may not be complete. We recommend contacting the local school district to confirm school assignments for this home.
Similar homes
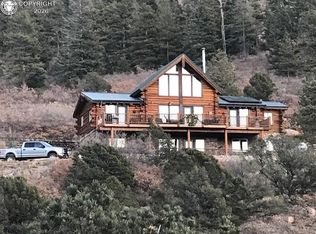
- $799,0003 bd3 ba2.7k sqft1060 Taylor Trl, Canon City, CO 81212For Sale
 MLS ID #4584409, Michael L. Butts, Frontier West Realty. Royal Gorge AOR
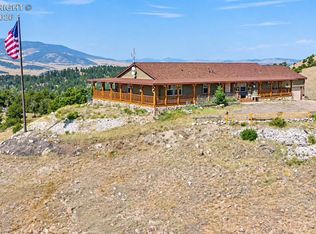
- $850,0005 bd3 ba2.2k sqft6425 Autumn Creek Dr, Canon City, CO 81212For Sale
 MLS ID #5690836, Kayla R. Brady, Homesmart Preferred Realty. Royal Gorge AOR
- $665,0002 bd2 ba1.5k sqft2555 New Mill Gulch Rd, Canon City, CO 81212For Sale
 MLS ID #5279996, Lance Tomar, Frontier West Realty. Royal Gorge AOR
- $850,0005 bd3 ba2.2k sqft6425 Autumn Ct, Canon City, CO 81212For Sale
 MLS ID #2518227, Kayla Brady, Homesmart Preferred Realty (Westcliffe). Westcliffe Listing Service
- $750,0003 bd2 ba2.2k sqft314 S Antelope Trail, Cotopaxi, CO 81223For Sale
 MLS ID #9191848, Jeff Post, Century 21 Community First. REcolorado as distributed by MLS GRID
- $799,0003 bd2 ba1.9k sqft1325 County Road 59, Guffey, CO 80820For Sale
 MLS ID #9915120, John Magoon CNE , High Country Realty LLC. elevateMLS
- $775,0003 bd2 ba2.4k sqft11396 County Road 102, Guffey, CO 80820For SaleMLS ID #7543608, Jason Roshek CRS GRI , Coldwell Banker Beyond. elevateMLS
- $650,0003 bd2 ba2.3k sqft242 Poplar Lane, Guffey, CO 80820For Sale
 MLS ID #S1071142, Angie Mills, Mills Mountain Real Estate. Altitude Realtors
- $480,0003 bd2 ba1.9k sqft759 Piney Rd, Guffey, CO 80820For SaleMLS ID #2978993, Clinton Weis, 8Z Real Estate LLC. elevateMLS
- $689,0003 bd2 ba2.7k sqft212 Skyhawk Lane, Guffey, CO 80820For SaleMLS ID #3219852, Soledad Tobar, Coldwell Banker Realty 18. REcolorado as distributed by MLS GRID
- $749,0004 bd3 ba2.4k sqft44 Fawn Cir, Florissant, CO 80816For SaleMLS ID #8212629, Frank Griffin SRS SRES SFR RSPS RENE PSA MRP GRI EPRO CRETS AHWD ABR , Flat Rate Realty Group LLC. elevateMLS
- $825,0003 bd3 ba2.6k sqft111 Twinkle Road, Guffey, CO 80820For SaleMLS ID #4838131, Matthew Orist, United Country Timberline Realty. REcolorado as distributed by MLS GRID
- $620,0003 bd2 ba1.3k sqft994 Deer Ln, Guffey, CO 80820For SaleMLS ID #5155455, Daniel Sullivan, Saddle Up Realty LLC. elevateMLS
- $715,0003 bd2 ba2.1k sqft990 Easton Road, Hartsel, CO 80449For SaleMLS ID #S1069624, Angie Mills, Mills Mountain Real Estate. Altitude Realtors
- $715,0003 bd2 ba2.1k sqft990 Easton Road, Hartsel, CO 80440New ConstructionMLS ID #8943072, Angela Mills, Mills Mountain Real Estate. REcolorado as distributed by MLS GRID
- $730,0003 bd2 ba1.7k sqft526 Irwin Dr, Florissant, CO 80816For SaleMLS ID #6372567, Carrie Hill, Rocky Mountain Real Estate Inc. elevateMLS
