Welcome to this well-maintained 3-bedroom, 1.5-bath tri-level home offering plenty of comfortable living space. The main level features a spacious living and dining area with abundant natural light. The kitchen offers cherry wood cabinetry, granite countertops, stainless steel appliances, and laminate flooring. Upstairs you'll find three bedrooms with laminate flooring, along with a full bathroom featuring a double-sink vanity, tile flooring, and a tub/shower combination. The lower level provides additional living space with a generous family room featuring a stone fireplace, plus a separate laundry area. Outside, enjoy a fenced backyard with plenty of space for entertaining, relaxing, or outdoor activities, along with a detached garage and long driveway. This home offers a functional layout with space to enjoy both indoors and out.
Active
$220,000
14401 Dante Ave, Dolton, IL 60419
3beds
1,784sqft
Single Family Residence
Built in 1969
5,000 Square Feet Lot
$-- Zestimate®
$123/sqft
$-- HOA
What's special
Stone fireplaceLong drivewayDetached garageSeparate laundry areaGranite countertopsTile flooringLaminate flooring
- 20 days
- 167
- 25
Zillow last checked:
Listing updated:
Listed by:
Stephanie Goode 708-648-1577,
Oak Leaf Realty
Source: MRED as distributed by MLS GRID,MLS#: 12763283
Facts & features
Interior
Bedrooms & bathrooms
- Bedrooms: 3
- Bathrooms: 2
- Full bathrooms: 1
- 1/2 bathrooms: 1
Rooms
- Room types: No additional rooms
Primary bedroom
- Features: Flooring (Laminate), Window Treatments (Blinds)
- Area: 165 Square Feet
- Dimensions: 11X15
Bedroom 2
- Features: Flooring (Laminate), Window Treatments (Blinds)
- Area: 130 Square Feet
- Dimensions: 10X13
Bedroom 3
- Features: Flooring (Laminate), Window Treatments (Blinds)
- Area: 143 Square Feet
- Dimensions: 13X11
Dining room
- Features: Flooring (Carpet), Window Treatments (Blinds)
- Area: 130 Square Feet
- Dimensions: 10X13
Family room
- Features: Flooring (Ceramic Tile), Window Treatments (Blinds)
- Area: 384 Square Feet
- Dimensions: 24X16
Kitchen
- Features: Kitchen (Eating Area-Table Space), Flooring (Laminate)
- Area: 195 Square Feet
- Dimensions: 15X13
Laundry
- Features: Flooring (Other), Window Treatments (Blinds)
- Area: 207 Square Feet
- Dimensions: 23X9
Living room
- Features: Flooring (Carpet), Window Treatments (Blinds)
- Area: 192 Square Feet
- Dimensions: 16X12
Heating
- Electric
Cooling
- Central Air
Appliances
- Included: Range, Dishwasher, Refrigerator, Washer, Dryer, Stainless Steel Appliance(s), Range Hood, Gas Cooktop, Gas Oven
Features
- 1st Floor Full Bath
- Flooring: Laminate, Carpet
- Doors: Mirrored Closet Door(s), Storm Door(s)
- Windows: Screens
- Basement: Partially Finished,Partial
- Number of fireplaces: 1
Interior area
- Total structure area: 0
- Total interior livable area: 1,784 sqft
Video & virtual tour
Property
Parking
- Total spaces: 7
- Parking features: Concrete, Yes, Detached, On Street, Garage Faces Front, Garage
- Garage spaces: 2
Accessibility
- Accessibility features: No Disability Access
Features
- Levels: Tri-Level
- Stories: 3
- Patio & porch: Patio
Lot
- Size: 5,000 Square Feet
- Dimensions: 40X125
Details
- Parcel number: 29024210010000
- Special conditions: None
Construction
Type & style
- Home type: SingleFamily
- Property subtype: Single Family Residence
Materials
- Brick, Wood Siding
- Foundation: Concrete Perimeter
- Roof: Asphalt
Condition
- New construction: No
- Year built: 1969
Utilities & green energy
- Sewer: Public Sewer
- Water: Lake Michigan, Public
Community & HOA
Community
- Features: Park, Curbs, Sidewalks, Street Lights, Street Paved
HOA
- Services included: None
Location
- Region: Dolton
Financial & listing details
- Price per square foot: $123/sqft
- Tax assessed value: $160,000
- Annual tax amount: $7,156
- Date on market: 10/21/2026
- Ownership: Fee Simple
Estimated market value
Not available
Estimated sales range
Not available
Not available
Price history
| Date | Event | Price |
|---|---|---|
| 10/21/2026 | Listed for sale | $220,000+96.4%$123/sqft |
Source:  MRED as distributed by MLS GRID #12763283 Report a problem | ||
| 11/12/1997 | Sold | $112,000$63/sqft |
Source: Public Record Report a problem | ||
Public tax history
| Year | Property taxes | Tax assessment |
|---|---|---|
| 2024 | $7,643 +6.8% | $16,000 +0% |
| 2023 | $7,156 +10.2% | $15,999 +29.1% |
| 2022 | $6,494 +4.1% | $12,390 |
| 2021 | $6,240 +4.4% | $12,390 |
| 2020 | $5,975 +13.3% | $12,390 +16.2% |
| 2019 | $5,275 +0.5% | $10,663 |
| 2018 | $5,249 +4.8% | $10,663 |
| 2017 | $5,007 -10.4% | $10,663 -5.3% |
| 2016 | $5,588 +5% | $11,263 |
| 2015 | $5,320 +0.6% | $11,263 |
| 2014 | $5,287 -6% | $11,263 -9.9% |
| 2013 | $5,627 +2.7% | $12,495 |
| 2012 | $5,480 +3.6% | $12,495 |
| 2011 | $5,288 +4.4% | $12,495 -12.3% |
| 2010 | $5,064 +12.8% | $14,243 |
| 2009 | $4,491 +5.8% | $14,243 -5% |
| 2008 | $4,245 +1.6% | $14,993 +12% |
| 2007 | $4,181 +10.5% | $13,381 |
| 2006 | $3,784 +4.8% | $13,381 |
| 2005 | $3,609 +0.6% | $13,381 +11.7% |
| 2004 | $3,587 +6.6% | $11,981 |
| 2003 | $3,365 +2.3% | $11,981 |
| 2002 | $3,289 +19.8% | $11,981 +13.2% |
| 2001 | $2,745 -1.1% | $10,583 |
| 2000 | $2,777 +9.3% | $10,583 |
| 1999 | $2,541 | $10,583 |
Find assessor info on the county website
Monthly payment
Est. payment
Payment breakdown
Explore the cost of this home by adjusting the details. Changes won't be saved.Climate risks
Neighborhood: 60419
Nearby schools
Schools provided by the listing agent
- District: 149
Source: MRED as distributed by MLS GRID. This data may not be complete. We recommend contacting the local school district to confirm school assignments for this home.

Similar homes
- $229,0004 bd2 ba2k sqft14248 Minerva Ave, Dolton, IL 60419New
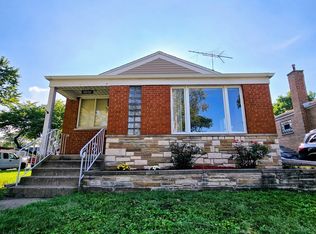 MLS ID #12805739, Todd McCain, HomeSmart Realty Group. MRED as distributed by MLS GRID
- $203,5003 bd2 ba1.2k sqft14319 Kenwood Ave, Dolton, IL 60419Active
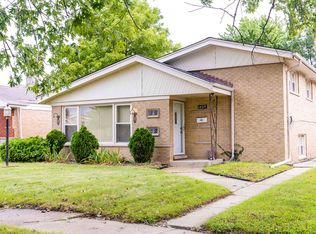 MLS ID #12764728, Bonita Royster, JWR/Bonita Royster. MRED as distributed by MLS GRID
- $--3 bd2 ba1.2k sqft14314 Kenwood Ave, Dolton, IL 60419Auction
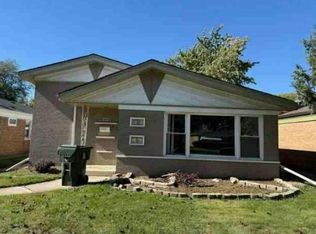 Auction.com 1
- $224,7003 bd2 ba1.1k sqft14214 Minerva Ave, Dolton, IL 60419Active
 MLS ID #12768999, Neil Gates, Chase Real Estate LLC. MRED as distributed by MLS GRID
