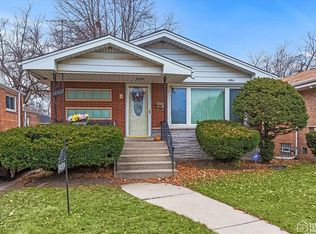
This well maintained 4 bedroom, 2.5-bath split-level home offers vaulted ceilings, hardwood floors, modern fixtures, skylights, and abundant natural light. The spacious living room features a floor-to-ceiling fireplace, a separate dining room while the kitchen offers ample cabinetry, stainless steel appliances, generous counter space, and a convenient pass through window. The main level includes a bedroom and family room with exterior access. Upstairs, the primary suite boasts three closets and a private bath with a Jacuzzi tub. The basement features a dry bar, half bath, and laundry room. Enjoy the backyard with a deck and a side drive for ample parking. Conveniently located near schools, parks, shopping, dining, and expressways. Move in ready, schedule your showing today!
Active
$219,900
15318 Hastings Dr, Dolton, IL 60419
4beds
1,833sqft
:
Get pre-qualified$1,685/mo
Single Family Residence
Built in 1956
8,058 Square Feet Lot
$215,300 Zestimate®
$120/sqft
$-- HOA
What's special
Floor-to-ceiling fireplaceModern fixturesAbundant natural lightGenerous counter spaceVaulted ceilingsSeparate dining roomAmple cabinetry
- 10 days |
- 295 |
- 40 |
Zillow last checked:
Listing updated:
Listed by:
Laura Norris 312-671-5652,
Northern Illinois Realty Group
Source: MRED as distributed by MLS GRID,MLS#: 12704190
Facts & features
Interior
Bedrooms & bathrooms
- Bedrooms: 4
- Bathrooms: 3
- Full bathrooms: 2
- 1/2 bathrooms: 1
Rooms
- Room types: Deck, Den
Primary bedroom
- Features: Flooring (Hardwood), Bathroom (Full)
- Level: Second
- Area: 247 Square Feet
- Dimensions: 19X13
Bedroom 2
- Features: Flooring (Hardwood)
- Level: Second
- Area: 140 Square Feet
- Dimensions: 14X10
Bedroom 3
- Features: Flooring (Hardwood)
- Level: Second
- Area: 247 Square Feet
- Dimensions: 19X13
Bedroom 4
- Features: Flooring (Wood Laminate)
- Level: Main
- Area: 182 Square Feet
- Dimensions: 14X13
Deck
- Level: Main
- Area: 153 Square Feet
- Dimensions: 17X9
Den
- Level: Basement
- Area: 190 Square Feet
- Dimensions: 19X10
Dining room
- Features: Flooring (Luxury Vinyl)
- Level: Main
- Area: 209 Square Feet
- Dimensions: 19X11
Family room
- Features: Flooring (Hardwood)
- Level: Main
- Area: 300 Square Feet
- Dimensions: 15X20
Kitchen
- Features: Flooring (Luxury Vinyl)
- Level: Main
- Area: 140 Square Feet
- Dimensions: 10X14
Laundry
- Level: Basement
- Area: 42 Square Feet
- Dimensions: 7X6
Living room
- Features: Flooring (Hardwood)
- Level: Main
- Area: 190 Square Feet
- Dimensions: 19X10
Heating
- Natural Gas, Forced Air
Cooling
- Central Air
Appliances
- Included: Range, Microwave, Dishwasher, Refrigerator, Washer, Dryer, Stainless Steel Appliance(s)
Features
- Vaulted Ceiling(s), Dry Bar, Separate Dining Room
- Flooring: Hardwood
- Basement: Unfinished,Partial
- Number of fireplaces: 1
- Fireplace features: Living Room
Interior area
- Total structure area: 0
- Total interior livable area: 1,833 sqft
Property
Parking
- Total spaces: 2
- Parking features: Yes
Accessibility
- Accessibility features: No Disability Access
Features
- Patio & porch: Deck
Lot
- Size: 8,058 Square Feet
- Dimensions: 50X150
Details
- Parcel number: 29114220280000
- Special conditions: None
- Other equipment: Ceiling Fan(s), Sump Pump
Construction
Type & style
- Home type: SingleFamily
- Property subtype: Single Family Residence
Materials
- Vinyl Siding, Brick
Condition
- New construction: No
- Year built: 1956
- Major remodel year: 2021
Utilities & green energy
- Sewer: Public Sewer
- Water: Public
Community & HOA
Community
- Security: Security System
HOA
- Services included: None
Location
- Region: Dolton
Financial & listing details
- Price per square foot: $120/sqft
- Tax assessed value: $180,010
- Annual tax amount: $8,450
- Date on market: 7/15/2026
- Ownership: Fee Simple
Estimated market value
$215,300
$205,000 - $226,000
$3,171/mo
Price history
| Date | Event | Price |
|---|---|---|
| 7/15/2026 | Listed for sale | $219,900+193.2%$120/sqft |
Source:  MRED as distributed by MLS GRID #12704190 Report a problem MRED as distributed by MLS GRID #12704190 Report a problem | ||
| 11/24/2020 | Sold | $75,000-21.1%$41/sqft |
Source: MRED as distributed by MLS GRID #10887406 Report a problem | ||
| 10/19/2020 | Pending sale | $95,000$52/sqft |
Source: Keller Williams Preferred Realty #10887406 Report a problem | ||
| 10/9/2020 | Price change | $95,000-5%$52/sqft |
Source: Keller Williams Preferred Realty #10887406 Report a problem | ||
| 10/1/2020 | Listed for sale | $100,000+426.3%$55/sqft |
Source: Keller Williams Preferred Realty #10887406 Report a problem | ||
| 4/16/2015 | Sold | $19,000$10/sqft |
Source: Public Record Report a problem | ||
| 1/26/2015 | Sold | $19,000-33.3%$10/sqft |
Source: MRED as distributed by MLS GRID #08403709 Report a problem | ||
| 11/20/2014 | Price change | $28,500+11.3%$16/sqft |
Source: Hudson & Marshall Report a problem | ||
| 11/18/2014 | Price change | $25,600-10.2%$14/sqft |
Source: Homepath #08403709 Report a problem | ||
| 11/5/2014 | Price change | $28,500+470%$16/sqft |
Source: Homepath #08403709 Report a problem | ||
| 10/29/2014 | Price change | $5,000-82.5%$3/sqft |
Source: Auction.com Report a problem | ||
| 10/23/2014 | Price change | $28,500+470%$16/sqft |
Source: Homepath #08403709 Report a problem | ||
| 10/22/2014 | Price change | $5,000-82.5%$3/sqft |
Source: Auction.com Report a problem | ||
| 10/15/2014 | Listed for sale | $28,500$16/sqft |
Source: Homepath #08403709 Report a problem | ||
| 8/5/2014 | Listing removed | $28,500$16/sqft |
Source: Homepath #08403709 Report a problem | ||
| 7/31/2014 | Pending sale | $28,500$16/sqft |
Source: Homepath #08403709 Report a problem | ||
| 7/18/2014 | Price change | $28,500+470%$16/sqft |
Source: Homepath #08403709 Report a problem | ||
| 7/10/2014 | Price change | $5,000-82.5%$3/sqft |
Source: Auction.com Report a problem | ||
| 6/24/2014 | Price change | $28,500+470%$16/sqft |
Source: Homepath #08403709 Report a problem | ||
| 6/20/2014 | Price change | $5,000-82.5%$3/sqft |
Source: Auction.com Report a problem | ||
| 6/10/2014 | Price change | $28,500+470%$16/sqft |
Source: Homepath #08403709 Report a problem | ||
| 5/22/2014 | Price change | $5,000-82.5%$3/sqft |
Source: Auction.com Report a problem | ||
| 4/23/2014 | Price change | $28,500-9.5%$16/sqft |
Source: Homepath #08403709 Report a problem | ||
| 3/5/2014 | Price change | $31,500-9.7%$17/sqft |
Source: Homepath #08403709 Report a problem | ||
| 2/4/2014 | Price change | $34,900-7.9%$19/sqft |
Source: Homepath #08403709 Report a problem | ||
| 2/1/2014 | Listed for sale | $37,900$21/sqft |
Source: Homepath #08403709 Report a problem | ||
Public tax history
| Year | Property taxes | Tax assessment |
|---|---|---|
| 2024 | $8,450 +6.8% | $18,001 +0% |
| 2023 | $7,910 +3.5% | $17,999 +28.7% |
| 2022 | $7,645 +4.2% | $13,981 |
| 2021 | $7,335 -18.4% | $13,981 |
| 2020 | $8,994 +19.3% | $13,981 +35.3% |
| 2019 | $7,538 +0.4% | $10,336 |
| 2018 | $7,506 +5.7% | $10,336 |
| 2017 | $7,102 +215% | $10,336 +192.3% |
| 2016 | $2,254 -69% | $3,536 -70% |
| 2015 | $7,262 +1.3% | $11,794 |
| 2014 | $7,172 +4.4% | $11,794 -2% |
| 2013 | $6,867 +4.1% | $12,039 |
| 2012 | $6,597 +8.6% | $12,039 |
| 2011 | $6,077 -13.6% | $12,039 -26.3% |
| 2010 | $7,034 +55.4% | $16,333 |
| 2009 | $4,525 +6.6% | $16,333 -5% |
| 2008 | $4,244 +0.8% | $17,194 +13.7% |
| 2007 | $4,211 +11.3% | $15,125 |
| 2006 | $3,782 +3.8% | $15,125 |
| 2005 | $3,643 +1.4% | $15,125 +14.9% |
| 2004 | $3,593 -4.4% | $13,163 |
| 2003 | $3,757 +2.3% | $13,163 |
| 2002 | $3,672 +21.4% | $13,163 +14.9% |
| 2001 | $3,025 -1.1% | $11,454 |
| 2000 | $3,058 +7.9% | $11,454 |
| 1999 | $2,834 | $11,454 |
Find assessor info on the county website
Monthly payment
Est. payment
Payment breakdown
Explore the cost of this home by adjusting the details. Changes won't be saved.Climate risks
Neighborhood: 60419
Nearby schools
GreatSchools rating
- 4/10Diekman Elementary SchoolGrades: PK-5Distance: 0.3 mi
- 4/10S T E M AcademyGrades: 8Distance: 1.1 mi
- 2/10Thornridge High SchoolGrades: 9-12Distance: 0.7 mi
Schools provided by the listing agent
- District: 149
Source: MRED as distributed by MLS GRID. This data may not be complete. We recommend contacting the local school district to confirm school assignments for this home.
- $149,0003 bd1 ba1.2k sqft15322 Hastings Dr, Dolton, IL 60419Off Market
- $214,2003 bd2 ba1.3k sqft15314 Hastings Dr, Dolton, IL 60419Off Market
- $210,1003 bd2 ba1.4k sqft15326 Hastings Dr, Dolton, IL 60419Off Market
- $4,6403 bd1 ba1.1k sqft15310 Hastings Dr, Dolton, IL 60419Off Market

- $172,1003 bd2 ba1.1k sqft15310 Hastings Dr, Dolton, IL 60419Off Market
- $--3 bd1 ba1.1k sqft15310 Hastings Dr #15310, Dolton, IL 60419Off Market
- $124,2003 bd1 ba1.1k sqft15311 Woodlawn Ave, Dolton, IL 60419Off Market
- $271,7003 bd2 ba1.8k sqft15328 Greenwood Rd, Dolton, IL 60419Off Market
A local agent can set up tours, give advice and negotiate with sellers.
A local lender can help you make sure your offer is ready when you are.
Similar homes
- $--3 bd2 ba1.1k sqft15513 Ellis Ave, Dolton, IL 60419Auction
 Auction.com 2
 - $--3 bd1 ba1k sqft15524 Drexel Ave, Dolton, IL 60419AuctionServiceLink Auction
- $199,9003 bd2 ba1k sqft15340 Harper Ave, Dolton, IL 60419New
 MLS ID #12593242, Judy Cox, ABR,CRS,E-PRO,GRI,SRES, Results Realty ERA Powered. MRED as distributed by MLS GRID
 - $225,0003 bd3 ba1.2k sqft14504 Ellis Ave, Dolton, IL 60419New
 MLS ID #12713368, Yolanda Martin, Century 21 IMPACT. MRED as distributed by MLS GRID
 - $215,0004 bd2 ba1.2k sqft15041 Irving Ave, Dolton, IL 60419ActiveMLS ID #12699534, Brittany Chapple, Kale Realty. MRED as distributed by MLS GRID
- $200,0003 bd3 ba1.7k sqft15304 Greenwood Rd, South Holland, IL 60419ActiveMLS ID #12663467, Joy James, Coldwell Banker Realty. MRED as distributed by MLS GRID
- $--4 bd3 ba2.2k sqft15520 Rose Dr, South Holland, IL 60473AuctionServiceLink Auction
- $235,0004 bd3 ba1.7k sqft15333 Grant St, Dolton, IL 60419ActiveMLS ID #12640912, David Hulbert, Carter Realty Group. MRED as distributed by MLS GRID
- $--3 bd2 ba1.2k sqft14917 Lincoln Ave, Dolton, IL 60419AuctionXome
- $189,5004 bd3 ba1.7k sqft15036 Blackstone Ave, Dolton, IL 60419ActiveMLS ID #12590005, Kamil J Nowakowski, NowEquity Real Estate. MRED as distributed by MLS GRID
- $209,9003 bd2 ba1.5k sqft16039 Marion Dr, South Holland, IL 60473NewMLS ID #12715223, Marcin Chojnacki, Citypoint Illinois LLC. MRED as distributed by MLS GRID
- $--3 bd2 ba1k sqft14645 S Avalon Ave, Dolton, IL 60419AuctionAuction.com 2
- $212,7004 bd2 ba1.4k sqft428 E 156th Pl, South Holland, IL 60473NewMLS ID #12713879, Neil Gates, Chase Real Estate LLC. MRED as distributed by MLS GRID
- $235,9993 bd2 ba2k sqft15332 Irving Ave, Dolton, IL 60419ActiveMLS ID #12680476, Deborah Higgins, Century 21 Circle. MRED as distributed by MLS GRID
- $180,0003 bd1 ba1k sqft14732 Dorchester Ave, Dolton, IL 60419NewMLS ID #12694085, Javier Alday, Realty of America, LLC. MRED as distributed by MLS GRID
- $230,0003 bd3 ba1.5k sqft14915 Grant St, Dolton, IL 60419ActiveMLS ID #12685474, Airel Hermosillo, Smart Home Realty. MRED as distributed by MLS GRID
- $184,9005 bd3 ba1k sqft15441 E End St, Dolton, IL 60419ActiveMLS ID #12691910, Michael Olszewski, Area Wide Realty. MRED as distributed by MLS GRID
- $245,0003 bd2 ba1.4k sqft14925 Evans Ave, Dolton, IL 60419ActiveMLS ID #12690258, Joy James, Coldwell Banker Realty. MRED as distributed by MLS GRID
- $--3 bd2 ba1.2k sqft14713 Ingleside Ave, Dolton, IL 60419AuctionAuction.com 1
- $230,0004 bd4 ba2k sqft15531 Woodlawn East Ave, South Holland, IL 60473ActiveMLS ID #12610504, Tiesha Campbell, Coldwell Banker Realty. MRED as distributed by MLS GRID
