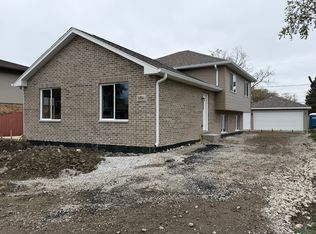
Welcome to the space, comfort, and versatility you've been waiting for in Posen! This impressive brick 4-bedroom, 2.5-bath quad-level home offers a layout that feels open, inviting, and built for real life. From the moment you step inside, you'll notice the soaring ceilings, abundant natural light, warm wood accents, and expansive living areas that give the home a sense of character you simply don't find in cookie-cutter construction. The main living space features beautiful hardwood flooring, a cozy fireplace, and plenty of room for entertaining, relaxing, or creating multiple conversation areas. The spacious kitchen sits at the heart of the home with generous cabinetry, a large center island, vaulted ceilings, and direct access to the rear deck, making indoor-outdoor entertaining effortless. Multiple levels provide flexibility for today's lifestyle, whether you need dedicated bedrooms, a home office, guest space, or separate areas for work and relaxation. The oversized primary bedroom feels like its own private retreat with vaulted ceilings, excellent natural light, generous floor space, and access to a private balcony, while the primary bath offers dual sinks, a separate shower, soaking tub, and skylight. Step outside and the home keeps delivering. Enjoy a large elevated deck perfect for grilling, dining, and summer gatherings, additional patio space below, and an expansive backyard with plenty of room to entertain, garden, play, or simply unwind. The brick exterior, attached garage, manicured landscaping, and distinctive architectural design give the home strong curb appeal from the moment you arrive. And the location makes everyday life even easier. Posen offers convenient access to major south suburban transportation corridors, including I-57 and nearby connections to I-294, making travel throughout Chicagoland and into downtown Chicago much more convenient. Regional public transportation options also provide connections throughout the south suburbs and into the city. If you've been looking for a home with real space, multiple living areas, a huge primary suite, outdoor entertaining options, and easy access to Chicago, this one deserves to be at the top of your list. Schedule your private showing and experience just how much this Posen home has to offer.
Contingent
$345,000
14405 S Troy Ave, Posen, IL 60469
4beds
2,280sqft
Single Family Residence
Built in 2004
6,478 Square Feet Lot
$344,300 Zestimate®
$151/sqft
$-- HOA
What's special
Cozy fireplaceManicured landscapingBrick exteriorSoaring ceilingsDistinctive architectural designAbundant natural lightOversized primary bedroom
- 24 days
- 665
- 59
Likely to sell faster than
Zillow last checked:
Listing updated:
Listed by:
Elijah Reese, ABR,MRP,PSA,SRS 312-848-2947,
Serene Realty, Inc.
Source: MRED as distributed by MLS GRID,MLS#: 12783914
Facts & features
Interior
Bedrooms & bathrooms
- Bedrooms: 4
- Bathrooms: 3
- Full bathrooms: 2
- 1/2 bathrooms: 1
Rooms
- Room types: Walk In Closet
Primary bedroom
- Features: Bathroom (Full)
- Area: 360 Square Feet
- Dimensions: 20X18
Bedroom 2
- Area: 192 Square Feet
- Dimensions: 16X12
Bedroom 3
- Area: 132 Square Feet
- Dimensions: 12X11
Bedroom 4
- Area: 121 Square Feet
- Dimensions: 11X11
Dining room
- Level: Main
- Area: 130 Square Feet
- Dimensions: 13X10
Family room
- Level: Main
- Area: 300 Square Feet
- Dimensions: 25X12
Kitchen
- Features: Kitchen (Eating Area-Breakfast Bar, Island)
- Level: Main
- Area: 216 Square Feet
- Dimensions: 18X12
Laundry
- Level: Lower
- Area: 78 Square Feet
- Dimensions: 13X6
Living room
- Level: Main
- Area: 221 Square Feet
- Dimensions: 17X13
Walk in closet
- Area: 45 Square Feet
- Dimensions: 5X9
Heating
- Forced Air
Cooling
- Central Air
Appliances
- Included: Range, Microwave, Refrigerator, Washer, Dryer
- Laundry: Gas Dryer Hookup, In Unit, Common Area
Features
- Cathedral Ceiling(s), Wet Bar, Walk-In Closet(s), High Ceilings, Open Floorplan
- Flooring: Hardwood
- Windows: Skylight(s)
- Basement: Unfinished,Partial
- Number of fireplaces: 1
- Fireplace features: Gas Log, Family Room, Living Room, Master Bedroom, Basement, Bedroom, Dining Room
Interior area
- Total structure area: 0
- Total interior livable area: 2,280 sqft
Property
Parking
- Total spaces: 2
- Parking features: Garage Door Opener, Yes, Garage Owned, Attached, Garage
- Attached garage spaces: 2
- Has uncovered spaces: Yes
Accessibility
- Accessibility features: Accessible Hallway(s), No Disability Access
Features
- Levels: Quad-Level
- Patio & porch: Deck, Patio
Lot
- Size: 6,478 Square Feet
Details
- Parcel number: 28121020370000
- Special conditions: None
Construction
Type & style
- Home type: SingleFamily
- Property subtype: Single Family Residence
Materials
- Brick
- Roof: Asphalt
Condition
- New construction: No
- Year built: 2004
Details
- Builder model: Forrester
Utilities & green energy
- Sewer: Public Sewer
- Water: Public
Community & HOA
HOA
- Services included: None
Location
- Region: Posen
Financial & listing details
- Price per square foot: $151/sqft
- Tax assessed value: $220,000
- Annual tax amount: $6,628
- Date on market: 10/14/2026
- Ownership: Fee Simple
Estimated market value
$344,300
$327,000 - $362,000
$3,190/mo
Price history
| Date | Event | Price |
|---|---|---|
| 10/25/2026 | Contingent | $345,000$151/sqft |
Source:  MRED as distributed by MLS GRID #12783914 Report a problem | ||
| 10/14/2026 | Listed for sale | $345,000+32.2%$151/sqft |
Source: MRED as distributed by MLS GRID #12783914 Report a problem | ||
| 6/17/2005 | Sold | $261,000$114/sqft |
Source: Public Record Report a problem | ||
Public tax history
| Year | Property taxes | Tax assessment |
|---|---|---|
| 2024 | -- | $22,000 +0% |
| 2023 | $6,142 -8.2% | $21,999 +12.9% |
| 2022 | $6,687 +1.7% | $19,490 |
| 2021 | $6,574 +2.6% | $19,490 |
| 2020 | $6,410 -9.5% | $19,490 -10.6% |
| 2019 | $7,081 +1.6% | $21,794 |
| 2018 | $6,966 -2.3% | $21,794 |
| 2017 | $7,129 +1.3% | $21,794 +5.7% |
| 2016 | $7,035 +2.9% | $20,609 |
| 2015 | $6,838 +0.8% | $20,609 |
| 2014 | $6,780 -3% | $20,609 -12% |
| 2013 | $6,991 +2.7% | $23,417 |
| 2012 | $6,807 +3.5% | $23,417 |
| 2011 | $6,574 +9.3% | $23,417 -10.7% |
| 2010 | $6,016 +10.2% | $26,223 |
| 2009 | $5,457 +4.2% | $26,223 -5% |
| 2008 | $5,238 +9.2% | $27,605 +34.9% |
| 2007 | $4,797 +2.5% | $20,465 |
| 2006 | $4,682 +35.5% | $20,465 +42.6% |
| 2005 | $3,456 | $14,352 |
Find assessor info on the county website
Monthly payment
Est. payment
Payment breakdown
Explore the cost of this home by adjusting the details. Changes won't be saved.Climate risks
Neighborhood: 60469
Nearby schools
Schools provided by the listing agent
- District: 143
Source: MRED as distributed by MLS GRID. This data may not be complete. We recommend contacting the local school district to confirm school assignments for this home.
Similar homes
- $343,9003 bd2 ba2k sqft14541 S Palmer Ave, Posen, IL 60469New
 MLS ID #12800705, Andrew Soltis IV, At Home Realty Group, Inc.. MRED as distributed by MLS GRID
- $339,0004 bd3 ba2.8k sqft3824 Sunset Ave, Markham, IL 60428New
 MLS ID #12800958, Rina Anaya, REMAX Legends. MRED as distributed by MLS GRID
- $309,9004 bd2 ba1.9k sqft4352 150th St, Midlothian, IL 60445Active
 MLS ID #12798810, Valeria Zabala, HomeSmart Realty Group. MRED as distributed by MLS GRID
- $--4 bd2 ba1.4k sqft14934 Lawndale Ave, Midlothian, IL 60445Auction
 Auction.com 2
