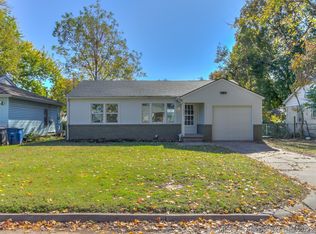
Updated 3 bedroom, 2 bathroom home steps from Brookside! Home features an open living concept with a split-bedroom floorplan and a large laundry room. The complete remodel two years ago included all new vinyl windows, flooring, paint (inside and out), full kitchen (including stove and dishwasher), water heater, both bathrooms, lighting, fixtures, ceiling fans and a new carport! The large backyard is fully fenced, with a cozy patio for additional outdoor living space. Turn the key, bring in the boxes, this one is ready to go!
Pending
$212,000
1441 E 52nd St, Tulsa, OK 74105
3beds
1,349sqft
Single Family Residence
Built in 1951
8,886 Square Feet Lot
$206,200 Zestimate®
$157/sqft
$-- HOA
What's special
Split-bedroom floorplanOpen living conceptNew carportCeiling fansLarge laundry roomAll new vinyl windows
- 47 days
- 83
- 16
Zillow last checked:
Listing updated:
Listed by:
Kurt Bachmann 918-215-8924,
McGraw, REALTORS
Source: MLS Technology, Inc.,MLS#: 2632710 Originating MLS: MLS Technology
Originating MLS: MLS TechnologyFacts & features
Interior
Bedrooms & bathrooms
- Bedrooms: 3
- Bathrooms: 2
- Full bathrooms: 2
Primary bedroom
- Description: Primary Bedroom,Private Bath
- Level: First
Bedroom
- Description: Bedroom,
- Level: First
Bedroom
- Description: Bedroom,
- Level: First
Primary bathroom
- Description: Primary Bath,Full Bath,Shower Only
- Level: First
Bathroom
- Description: Hall Bath,Bathtub,Full Bath
- Level: First
Dining room
- Description: Dining Room,
- Level: First
Kitchen
- Description: Kitchen,Breakfast Nook,Island
- Level: First
Living room
- Description: Living Room,
- Level: First
Utility room
- Description: Utility Room,Inside,Separate
- Level: First
Heating
- Central, Gas
Cooling
- Central Air
Appliances
- Included: Dishwasher, Disposal, Gas Water Heater, Oven, Range, Stove, Plumbed For Ice Maker
- Laundry: Washer Hookup, Electric Dryer Hookup
Features
- High Speed Internet, Stone Counters, Solid Surface Counters, Ceiling Fan(s), Gas Range Connection, Programmable Thermostat
- Flooring: Laminate
- Doors: Insulated Doors
- Windows: Vinyl, Insulated Windows
- Basement: None,Crawl Space
- Number of fireplaces: 1
- Fireplace features: Wood Burning
Interior area
- Total structure area: 1,349
- Total interior livable area: 1,349 sqft
Property
Parking
- Total spaces: 1
- Parking features: Carport, Detached, Garage
- Garage spaces: 1
- Has carport: Yes
Features
- Levels: One
- Stories: 1
- Patio & porch: Patio, Porch
- Exterior features: None
- Pool features: None
- Fencing: Chain Link,Full,Privacy
Lot
- Size: 8,886 Square Feet
- Features: Mature Trees
Details
- Additional structures: None
Construction
Type & style
- Home type: SingleFamily
- Property subtype: Single Family Residence
Materials
- Brick, Wood Frame
- Foundation: Crawlspace
- Roof: Asphalt,Fiberglass
Condition
- Year built: 1951
Utilities & green energy
- Sewer: Public Sewer
- Water: Public
- Utilities for property: Cable Available, Electricity Available, Natural Gas Available, Phone Available, Water Available
Green energy
- Energy efficient items: Doors, Windows
Community & HOA
Community
- Security: No Safety Shelter, Smoke Detector(s)
- Subdivision: Lecrones Lazy L Addn
HOA
- Has HOA: No
Location
- Region: Tulsa
Financial & listing details
- Price per square foot: $157/sqft
- Annual tax amount: $3,051
- Date on market: 9/3/2026
- Cumulative days on market: 48 days
- Listing terms: Conventional,FHA,VA Loan
Estimated market value
$206,200
$196,000 - $217,000
$1,590/mo
Price history
| Date | Event | Price |
|---|---|---|
| 9/26/2026 | Pending sale | $212,000$157/sqft |
Source:  MLS Technology, Inc. #2632710 Report a problem MLS Technology, Inc. #2632710 Report a problem | ||
| 9/3/2026 | Listed for sale | $212,000-5.8%$157/sqft |
Source: MLS Technology, Inc. #2632710 Report a problem | ||
| 4/23/2024 | Listing removed | $225,000$167/sqft |
Source: North Central BOR (OK) #39537 Report a problem | ||
| 4/4/2024 | Listed for sale | $225,000$167/sqft |
Source: North Central BOR (OK) #39537 Report a problem | ||
Public tax history
Tax history is unavailable.
Monthly payment
Est. payment
Payment breakdown
Explore the cost of this home by adjusting the details. Changes won't be saved.Climate risks
Neighborhood: Heller Park
Nearby schools
Schools provided by the listing agent
- Elementary: Marshall
- High: Memorial
- District: Tulsa - Sch Dist (1)
Source: MLS Technology, Inc.. This data may not be complete. We recommend contacting the local school district to confirm school assignments for this home.
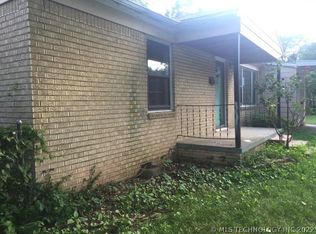
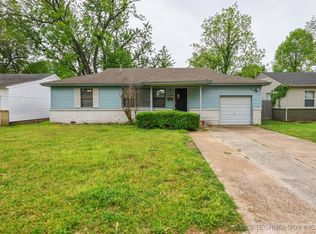

Similar homes
- $199,9993 bd2 ba1.3k sqft5322 S Rockford Ave, Tulsa, OK 74105For Sale
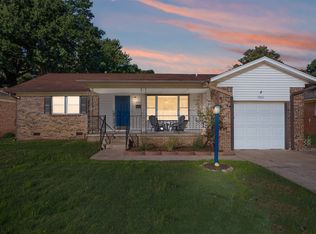 MLS ID #2633637, Jerrid Horton, The Brokerage Tulsa. MLS Technology, Inc.
 - $229,9003 bd2 ba1.6k sqft5173 S Troost Ave, Tulsa, OK 74105For Sale
 MLS ID #2630859, Tressa Nunley, Jones Realty. MLS Technology, Inc.
 - $209,0003 bd2 ba1.3k sqft1315 S 74th East Ave, Tulsa, OK 74112For Sale
 MLS ID #2634298, Braden Anderson, Eagle Rock Realty & Prop Mgmt. MLS Technology, Inc.
 - $215,0003 bd2 ba1.4k sqft4044 E 27th St, Tulsa, OK 74114For Sale
 MLS ID #2629493, David Fletcher, RE/MAX Results. MLS Technology, Inc.
