****Ask about builder-preferred lender credits! Stunning new construction with modern design and engineered hardwood floors throughout. The open-concept layout features a designer kitchen with slim white oak shaker cabinets, quartz countertops, black subway tile backsplash, stainless steel appliances, and a spacious butler’s pantry. Enjoy a bright living area with an electric fireplace, designer lighting, and a stylish study with glass French doors. The primary suite offers a spa-inspired bath with a soaking tub, walk-in shower, double vanity, and modern finishes. Outside, you'll find a covered patio, fully fenced backyard, sprinkler system, and beautiful curb appeal with brick, board and batten siding, and cedar accents.
For sale
Price cut: $10K (6/22)
$265,000
1441 NE 34th St, Oklahoma City, OK 73111
3beds
1,700sqft
:
Get pre-qualified$1,753/mo
Single Family Residence
Built in 2025
6,551 Square Feet Lot
$265,000 Zestimate®
$156/sqft
$-- HOA
What's special
Modern finishesSprinkler systemBlack subway tile backsplashWalk-in showerFully fenced backyardOpen-concept layoutDouble vanity
- 62 days |
- 740 |
- 117 |
Zillow last checked:
Listing updated:
Listed by:
Gabrielle Johnson 405-441-0361,
Barta Bailey LLC
Source: MLSOK/OKCMAR as distributed by MLS GRID,MLS#: 1232408
Facts & features
Interior
Bedrooms & bathrooms
- Bedrooms: 3
- Bathrooms: 2
- Full bathrooms: 2
Heating
- Has Heating (Unspecified Type)
Cooling
- Has cooling: Yes
Appliances
- Included: Dishwasher, Disposal, Microwave, Free-Standing Electric Oven, Free-Standing Electric Range
Features
- Flooring: Tile, Wood
- Number of fireplaces: 1
- Fireplace features: Electric
Interior area
- Total structure area: 1,700
- Total interior livable area: 1,700 sqft
Property
Parking
- Total spaces: 1
- Parking features: Garage
- Garage spaces: 1
Features
- Levels: One
- Stories: 1
- Patio & porch: Patio, Porch
- Fencing: Wood
Lot
- Size: 6,551 Square Feet
- Features: Interior Lot
Details
- Parcel number: 1441NE34th73111
- Special conditions: None
Construction
Type & style
- Home type: SingleFamily
- Architectural style: Modern
- Property subtype: Single Family Residence
Materials
- Brick & Frame
- Foundation: Slab
- Roof: Composition
Condition
- Year built: 2025
Details
- Builder name: Orbit Homes & Construction
Utilities & green energy
- Utilities for property: Public
Community & HOA
Location
- Region: Oklahoma City
Financial & listing details
- Price per square foot: $156/sqft
- Annual tax amount: $9,999,999
- Date on market: 6/2/2026
- Electric utility on property: Yes
Estimated market value
$265,000
$252,000 - $278,000
$1,887/mo
Price history
| Date | Event | Price |
|---|---|---|
| 6/22/2026 | Price change | $265,000-3.6%$156/sqft |
Source:  MLSOK/OKCMAR as distributed by MLS GRID #1232408 Report a problem MLSOK/OKCMAR as distributed by MLS GRID #1232408 Report a problem | ||
| 6/2/2026 | Listed for sale | $275,000$162/sqft |
Source: MLSOK/OKCMAR as distributed by MLS GRID #1232408 Report a problem | ||
| 6/1/2026 | Listing removed | $275,000$162/sqft |
Source: MLSOK/OKCMAR as distributed by MLS GRID #1204735 Report a problem | ||
| 4/17/2026 | Price change | $275,000-2.6%$162/sqft |
Source: MLSOK/OKCMAR as distributed by MLS GRID #1204735 Report a problem | ||
| 12/4/2025 | Listed for sale | $282,200$166/sqft |
Source: MLSOK/OKCMAR as distributed by MLS GRID #1204735 Report a problem | ||
Public tax history
Tax history is unavailable.
Monthly payment
Est. payment
Payment breakdown
Explore the cost of this home by adjusting the details. Changes won't be saved.Climate risks
Neighborhood: 73111
Nearby schools
GreatSchools rating
- 2/10Thelma R. Parks Elementary SchoolGrades: PK-4Distance: 0.3 mi
- 2/10Moon Middle SchoolGrades: 5-8Distance: 2.9 mi
- 1/10Douglass High SchoolGrades: 9-12Distance: 2.2 mi
Schools provided by the listing agent
- Elementary: Dove Science Academy ES,Thelma R. Parks ES
- Middle: Classen MS Of Advanced Studies
- High: Classen HS Of Advanced Studies
Source: MLSOK/OKCMAR as distributed by MLS GRID. This data may not be complete. We recommend contacting the local school district to confirm school assignments for this home.
- $149,1003 bd1 ba1k sqft1429 NE 34th St, Oklahoma City, OK 73111Off Market
- $67,5002 bd1 ba780 sqft1433 NE 34th St, Oklahoma City, OK 73111Off Market
- $88,0003 bd1 ba1k sqft1429 Garland Ave, Oklahoma City, OK 73111Off Market
- $94,5002 bd1 ba749 sqft1437 NE 34th St, Oklahoma City, OK 73111Sold
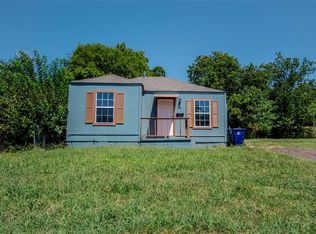
- $102,9003 bd1 ba1.3k sqft1425 Garland Ave, Oklahoma City, OK 73111Off Market
- $97,5002 bd1 ba1k sqft1428 NE 34th St, Oklahoma City, OK 73111Off Market
- $206,1004 bd3 ba1.7k sqft1424 NE 34th St, Oklahoma City, OK 73111Off Market
- $311,0003 bd2 ba1.8k sqft1428 NE 35th Pl, Oklahoma City, OK 73111Sold
A local agent can set up tours, give advice and negotiate with sellers.
Similar homes
- $269,0003 bd2 ba1.5k sqft5105 S Rhode Island Ave, Oklahoma City, OK 73129For Sale
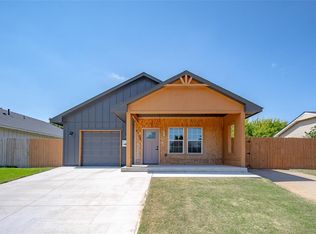 MLS ID #1227809, Taylor Embery, Stephens Real Estate. MLSOK/OKCMAR as distributed by MLS GRID
 - $275,0003 bd2 ba1.7k sqft4208 N Shadybrook Dr, Oklahoma City, OK 73110For Sale
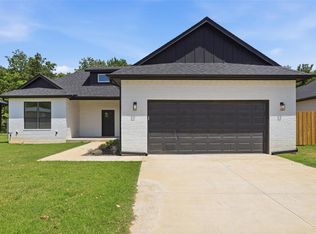 MLS ID #1239925, Robert English, Black Label Realty. MLSOK/OKCMAR as distributed by MLS GRID
 - $261,0003 bd2 ba1.3k sqft404 SW 40th St, Oklahoma City, OK 73109For Sale
 MLS ID #1230726, Tara Levinson, LRE Realty, LLC. MLSOK/OKCMAR as distributed by MLS GRID
 - $319,9003 bd2 ba1.5k sqft1436 NE Euclid St, Oklahoma City, OK 73117For Sale
 MLS ID #1237195, Justin Brannon, Chinowth & Cohen. MLSOK/OKCMAR as distributed by MLS GRID
 - $249,9004 bd2 ba1.6k sqft913 SE 43rd St, Oklahoma City, OK 73129For SaleMLS ID #1238612, Tina Pastran, Copper Creek Real Estate. MLSOK/OKCMAR as distributed by MLS GRID
- $245,0003 bd2 ba1.5k sqft3424 SW 29th Pl, Oklahoma City, OK 73119For SaleMLS ID #1238389, Denise Schroder, Copper Creek Real Estate. MLSOK/OKCMAR as distributed by MLS GRID
- $285,0003 bd2 ba2.2k sqft7413 NW 103rd St, Oklahoma City, OK 73162For SaleMLS ID #1237338, Kylie Merryfield, Copper Creek Real Estate. MLSOK/OKCMAR as distributed by MLS GRID
- $389,0003 bd3 ba1.8k sqft1705 NW 11th St, Oklahoma City, OK 73106For SaleMLS ID #1233421, Kimi George, Metro First Realty of Edmond. MLSOK/OKCMAR as distributed by MLS GRID
- $349,0003 bd3 ba1.9k sqft1601 NE 7th St, Oklahoma City, OK 73117For SaleMLS ID #1216542, Rafael Justiz, Spearhead Realty Group LLC. MLSOK/OKCMAR as distributed by MLS GRID
- $349,0003 bd3 ba2k sqft1605 NE 7th St, Oklahoma City, OK 73117For SaleMLS ID #1216545, Rafael Justiz, Spearhead Realty Group LLC. MLSOK/OKCMAR as distributed by MLS GRID
- $299,9003 bd2 ba1.2k sqft2621 Crescent Ave, Oklahoma City, OK 73120For SaleMLS ID #1227134, Karen Blevins, Chinowth & Cohen. MLSOK/OKCMAR as distributed by MLS GRID
- $259,9002 bd3 ba1.5k sqft6500 N Grand Blvd APT 126, Oklahoma City, OK 73116For SaleMLS ID #1168703, Cynthia Carlton, Whittington Realty. MLSOK/OKCMAR as distributed by MLS GRID
- $310,0004 bd2 ba1.9k sqft2617 Prescott Ave, Edmond, OK 73013For SaleMLS ID #1221892, Denise Schroder, Copper Creek Real Estate. MLSOK/OKCMAR as distributed by MLS GRID
- $335,0003 bd3 ba2k sqft9717 NW 10th St, Oklahoma City, OK 73130For SaleMLS ID #1240026, James Briscoe, Keller Williams Realty Elite. MLSOK/OKCMAR as distributed by MLS GRID
- $299,9994 bd2 ba1.7k sqft13937 Bedoya Rd, Piedmont, OK 73078For SaleMLS ID #1217743, Karla Musgrove, Copper Creek Real Estate. MLSOK/OKCMAR as distributed by MLS GRID
- $349,0004 bd2 ba1.8k sqft8204 NW 161st Ter, Edmond, OK 73013For SaleMLS ID #1242139, James Long, Jameson Realty Group. MLSOK/OKCMAR as distributed by MLS GRID
- $362,5003 bd2 ba2.2k sqft1221 Pepperdine Ave, Edmond, OK 73013For SaleMLS ID #1238520, Tara Annesley, Flotilla Real Estate Partners. MLSOK/OKCMAR as distributed by MLS GRID
- $324,9003 bd2 ba1.7k sqft3912 Palmetto Trl, Oklahoma City, OK 73179For SaleMLS ID #1239817, Megan Dalke, Copper Creek Real Estate. MLSOK/OKCMAR as distributed by MLS GRID
- $349,9002 bd3 ba1.3k sqft1138 NW 13th St Unit B, Oklahoma City, OK 73106For SaleMLS ID #1220867, Sarah Bytyqi, Verbode. MLSOK/OKCMAR as distributed by MLS GRID
- $339,5004 bd2 ba1.8k sqft417 Vista Dr, Yukon, OK 73099For SaleMLS ID #1241923, Macey Spear, BHGRE The Platinum Collective. MLSOK/OKCMAR as distributed by MLS GRID
