Why wait for a new build when you can move right into this beautifully upgraded, like-new home in the exclusive gated community of Magnolia Groves? Offering 3 bedrooms, 2.5 bathrooms, and a spacious 3-car tandem garage, this home combines modern design with everyday comfort. Step inside to discover stylish wood-look tile flooring throughout the main living areas, plush carpet in the bedrooms, and a neutral color palette that creates a warm and inviting atmosphere. The open-concept floor plan seamlessly connects the gourmet kitchen, dining area, and great room, making it the perfect space for entertaining family and friends or simply enjoying everyday living. The thoughtfully designed backyard is both private and low maintenance, featuring artificial turf, an in-ground trampoline, an expansive paver patio, and a pergola that creates the perfect setting for relaxing or hosting outdoor gatherings year-round.
Located within the quiet, gated enclave of Magnolia Groves, this move-in-ready home offers the ideal combination of style, functionality, and convenience. This is an incredible opportunity to enjoy the benefits of newer construction without the wait.
For sale
Price cut: $5.9K (8/6)
$469,000
1441 W SUSSEX Street, San Tan Valley, AZ 85143
3beds
2,048sqft
Single Family Residence
Built in 2021
6,671 Square Feet Lot
$-- Zestimate®
$229/sqft
$125/mo HOA
What's special
Open-concept floor planIn-ground trampolineExpansive paver patioArtificial turfDining areaGourmet kitchenGreat room
- 48 days
- 191
- 16
Zillow last checked:
Listing updated:
Listed by:
Jerry Thomas Beavers 480-241-1425,
Realty ONE Group,
Charles D Brewer 858-999-5807,
Realty ONE Group
Source: ARMLS,MLS#: 7054734
Facts & features
Interior
Bedrooms & bathrooms
- Bedrooms: 3
- Bathrooms: 3
- Full bathrooms: 2
- 1/2 bathrooms: 1
Heating
- Electric
Cooling
- Central Air, Ceiling Fan(s), ENERGY STAR Qualified Equipment
Appliances
- Included: Built-in Microwave, Dishwasher, Disposal, Electric Oven, Electric Cooktop
- Laundry: Inside
Features
- Pantry, Quartz Countertops, High Speed Internet, Double Vanity, Eat-in Kitchen, 9+ Flat Ceilings, No Interior Steps, Full Bth Master Bdrm
- Flooring: Carpet, Tile
- Windows: Low Emissivity Windows, Double Pane Windows, ENERGY STAR Qualified Windows
- Has basement: No
- Has fireplace: No
Interior area
- Total structure area: 2,048
- Total interior livable area: 2,048 sqft
Property
Parking
- Total spaces: 5
- Parking features: Garage Door Opener
- Garage spaces: 3
- Uncovered spaces: 2
Features
- Stories: 1
- Patio & porch: Covered
- Spa features: None
- Fencing: Block
Lot
- Size: 6,671 Square Feet
- Features: North/South Exposure, Sprinklers In Rear, Sprinklers In Front, Desert Front, Synthetic Grass Back
Details
- Parcel number: 10499171
Construction
Type & style
- Home type: SingleFamily
- Property subtype: Single Family Residence
Materials
- Stucco, Wood Frame, Painted
- Roof: Tile
Condition
- Year built: 2021
Details
- Builder name: DR Horton
Utilities & green energy
- Sewer: Public Sewer
- Water: City Water
Community & HOA
Community
- Features: Gated, Playground, Biking/Walking Path
- Subdivision: MAGNOLIA CIRCLE CROSS - UNIT 1
HOA
- Has HOA: Yes
- Services included: Maintenance Grounds
- HOA fee: $125 monthly
- HOA name: City Property Mngt
- HOA phone: 602-437-4777
Location
- Region: Queen Creek
Financial & listing details
- Price per square foot: $229/sqft
- Tax assessed value: $352,354
- Annual tax amount: $1,592
- Date on market: 7/16/2026
- Cumulative days on market: 48 days
- Listing terms: Cash,Conventional,FHA,VA Loan
- Ownership: Fee Simple
Estimated market value
Not available
Estimated sales range
Not available
Not available
Price history
| Date | Event | Price |
|---|---|---|
| 8/6/2026 | Price change | $469,000-1.2%$229/sqft |
Source:  ARMLS #7054734 Report a problem ARMLS #7054734 Report a problem | ||
| 7/23/2026 | Price change | $474,900-1.1%$232/sqft |
Source: ARMLS #7054734 Report a problem | ||
| 7/16/2026 | Listed for sale | $480,000+3.9%$234/sqft |
Source: ARMLS #7054734 Report a problem | ||
| 4/28/2023 | Sold | $462,000-0.6%$226/sqft |
Source: ARMLS #6521032 Report a problem | ||
| 3/24/2023 | Pending sale | $465,000$227/sqft |
Source: ARMLS #6521032 Report a problem | ||
| 3/9/2023 | Price change | $465,000-1.1%$227/sqft |
Source: ARMLS #6521032 Report a problem | ||
| 2/16/2023 | Listed for sale | $470,000-6.2%$229/sqft |
Source: ARMLS #6521032 Report a problem | ||
| 3/31/2022 | Sold | $500,840$245/sqft |
Source: ARMLS #6337269 Report a problem | ||
| 1/31/2022 | Pending sale | $500,840$245/sqft |
Source: ARMLS #6337269 Report a problem | ||
| 1/15/2022 | Price change | $500,840+0.4%$245/sqft |
Source: ARMLS #6337269 Report a problem | ||
| 1/11/2022 | Price change | $499,000+0.6%$244/sqft |
Source: ARMLS #6337269 Report a problem | ||
| 1/3/2022 | Listed for sale | $496,000$242/sqft |
Source: ARMLS #6337269 Report a problem | ||
Public tax history
| Year | Property taxes | Tax assessment |
|---|---|---|
| 2026 | $1,592 +2.3% | $35,235 +0.5% |
| 2025 | $1,556 -0.4% | $35,061 -13% |
| 2024 | $1,562 +635.9% | $40,280 +11.3% |
| 2023 | $212 +539.3% | $36,193 +1106.4% |
| 2022 | $33 | $3,000 |
Find assessor info on the county website
Monthly payment
Est. payment
Payment breakdown
Explore the cost of this home by adjusting the details. Changes won't be saved.Climate risks
Neighborhood: 85143
Nearby schools
Schools provided by the listing agent
- Elementary: Ellsworth Elementary School
- Middle: J. O. Combs Middle School
- High: Combs High School
- District: J O Combs Unified School District
Source: ARMLS. This data may not be complete. We recommend contacting the local school district to confirm school assignments for this home.
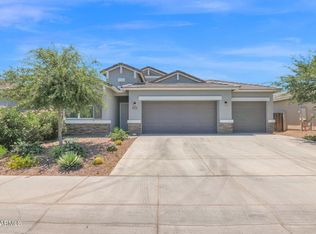
- $408,8003 bd2 ba1.6k sqft1421 W Sussex St, San Tan Valley, AZ 85143Off Market
- $508,200-- bd-- ba2.6k sqft1457 W Sussex St, San Tan Valley, AZ 85143Off Market
- $467,900-- bd-- ba2.2k sqft1438 W Siboney St, San Tan Valley, AZ 85143Off Market
- $419,0004 bd2 ba1.6k sqft1405 W Sussex St, San Tan Valley, AZ 85143Sold
Similar homes
- $465,0004 bd3 ba2.3k sqft580 W TALLULA Trail, San Tan Valley, AZ 85140For Sale
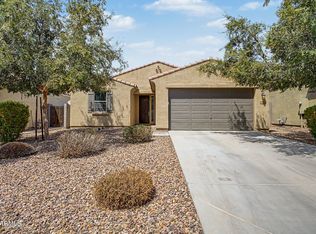 MLS ID #7073229, Gena Thompson, DeLex Realty. ARMLS
 - $499,9134 bd3 ba1.9k sqft1113 W STEPHANIE Lane, San Tan Valley, AZ 85143For Sale
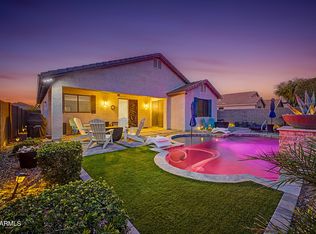 MLS ID #7072081, Candace Lee Rudolph, Howe Realty. ARMLS
 - $425,0004 bd2 ba2.3k sqft36060 N VIDLAK Drive, San Tan Valley, AZ 85143For Sale
 MLS ID #7069037, Craig Rafferty, Keller Williams Integrity First Realty. ARMLS
 - $425,0004 bd3 ba1.8k sqft36743 N SANGA Court, San Tan Valley, AZ 85143For Sale
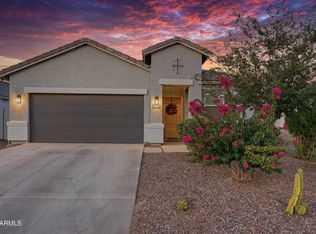 MLS ID #7037994, Angela Eliason, My Home Group Real Estate. ARMLS
