What a beautiful home awaits you here in Circle Cross Ranch! Offering 4 beds, 2 baths, manicured landscape, 3-car garage w/cabinets, and great curb appeal w/stone accent details. The inviting interior showcases neutral palette, recessed lighting, and carpet & tile flooring throughout. Spacious floor plan featuring a formal living room and a bright family room that opens to the kitchen, allowing a greater traffic flow! The impressive kitchen boasts SS appliances, granite counters, a walk-in pantry, ample staggered cabinetry w/crown molding, and an island w/pendant lights over the breakfast bar. The large main bedroom has an ensuite with dual sinks & a walk-in closet. Outback, you have a covered patio, extended pavers, a view fence, and artificial turf. Don't miss this excellent opportunity!
For sale
$425,000
36060 N VIDLAK Drive, San Tan Valley, AZ 85143
4beds
2,346sqft
Single Family Residence
Built in 2017
6,601 Square Feet Lot
$-- Zestimate®
$181/sqft
$50/mo HOA
What's special
Covered patioExtended paversView fenceSpacious floor planManicured landscapeRecessed lightingWalk-in pantry
- 16 hours |
- 213 |
- 33 |
Zillow last checked:
Listing updated:
Listed by:
Craig Rafferty 928-543-5451,
Keller Williams Integrity First Realty,
Timothy Fisher 480-241-0558,
Keller Williams Integrity First Realty
Source: ARMLS,MLS#: 7069037
Facts & features
Interior
Bedrooms & bathrooms
- Bedrooms: 4
- Bathrooms: 2
- Full bathrooms: 2
Heating
- Natural Gas
Cooling
- Central Air, Ceiling Fan(s)
Appliances
- Included: Dryer, Washer, Water Softener Owned, Refrigerator, Built-in Microwave, Dishwasher, Disposal, Electric Range, Electric Oven
- Laundry: Inside
Features
- Pantry, High Speed Internet, Granite Counters, Breakfast Bar, No Interior Steps, Kitchen Island, Full Bth Master Bdrm
- Flooring: Carpet, Tile
- Windows: Screens, Double Pane Windows
- Has basement: No
- Has fireplace: No
Interior area
- Total structure area: 2,346
- Total interior livable area: 2,346 sqft
Property
Parking
- Total spaces: 6
- Parking features: Attached, Garage Door Opener, Direct Access, Attch'd Gar Cabinets
- Attached garage spaces: 3
- Uncovered spaces: 3
Features
- Stories: 1
- Patio & porch: Covered, Patio
- Spa features: None
- Fencing: Back Yard,Block
Lot
- Size: 6,601 Square Feet
- Features: Gravel/Stone Front, Gravel/Stone Back, Synthetic Grass Back, Irrigation Front, Irrigation Back
Details
- Parcel number: 21081530
Construction
Type & style
- Home type: SingleFamily
- Architectural style: Ranch
- Property subtype: Single Family Residence
Materials
- Stucco, Wood Frame
- Roof: Tile
Condition
- Year built: 2017
Details
- Builder name: Pulte Homes
Utilities & green energy
- Sewer: Public Sewer
- Water: Pvt Water Company
Green energy
- Water conservation: Tankless Ht Wtr Heat
Community & HOA
Community
- Features: Playground, Biking/Walking Path
- Subdivision: PARCEL 19 AT CIRCLE CROSS RANCH
HOA
- Has HOA: Yes
- Services included: Maintenance Grounds
- HOA fee: $50 monthly
- HOA name: Circle Cross Ranch
- HOA phone: 602-957-9191
Location
- Region: San Tan Valley
Financial & listing details
- Price per square foot: $181/sqft
- Tax assessed value: $424,887
- Annual tax amount: $1,619
- Date on market: 8/20/2026
- Listing terms: Cash,Conventional,FHA,VA Loan
- Ownership: Fee Simple
- Road surface type: Asphalt
Estimated market value
Not available
Estimated sales range
Not available
Not available
Price history
| Date | Event | Price |
|---|---|---|
| 8/20/2026 | Listed for sale | $425,000+57.6%$181/sqft |
Source:  ARMLS #7069037 Report a problem ARMLS #7069037 Report a problem | ||
| 11/30/2017 | Sold | $269,669$115/sqft |
Source: Public Record Report a problem | ||
Public tax history
| Year | Property taxes | Tax assessment |
|---|---|---|
| 2026 | $1,619 +2.3% | $42,488 +0.4% |
| 2025 | $1,582 -0.4% | $42,335 -12.3% |
| 2024 | $1,588 +0.2% | $48,262 +20.3% |
| 2023 | $1,584 -3.1% | $40,106 -1.7% |
| 2022 | $1,635 +0.7% | $40,789 +17.2% |
| 2021 | $1,623 +2.6% | $34,814 +6.1% |
| 2020 | $1,582 +957.9% | $32,801 +60.9% |
| 2019 | $150 +2.5% | $20,382 +919.1% |
| 2018 | $146 +12.3% | $2,000 |
| 2017 | $130 -4% | $2,000 |
| 2016 | $135 +0.2% | -- |
| 2014 | $135 | $1,600 |
Find assessor info on the county website
Monthly payment
Est. payment
Payment breakdown
Explore the cost of this home by adjusting the details. Changes won't be saved.Climate risks
Neighborhood: 85143
Nearby schools
GreatSchools rating
- 3/10J. O. Combs Middle SchoolGrades: K-8Distance: 2 mi
- 7/10Combs High SchoolGrades: 8-12Distance: 5.3 mi
- 3/10Ellsworth Elementary SchoolGrades: PK-6Distance: 2 mi
Schools provided by the listing agent
- Elementary: Ellsworth Elementary School
- Middle: J. O. Combs Middle School
- High: Combs High School
- District: J O Combs Unified School District
Source: ARMLS. This data may not be complete. We recommend contacting the local school district to confirm school assignments for this home.
- $566,5004 bd3 ba3.5k sqft36044 N Vidlak Dr, San Tan Valley, AZ 85143Off Market
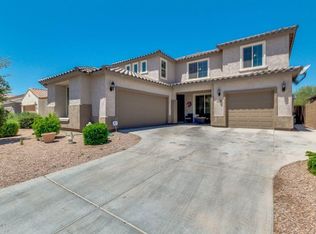
- $505,2004 bd3 ba2.9k sqft36044 Vidlak, San Tan Valley, AZ 85143Off Market
- $555,7004 bd4 ba3.9k sqft36076 N Vidlak Dr, San Tan Valley, AZ 85143Off Market

- $445,8003 bd2 ba2.4k sqft36028 N Vidlak Dr, San Tan Valley, AZ 85143Off Market
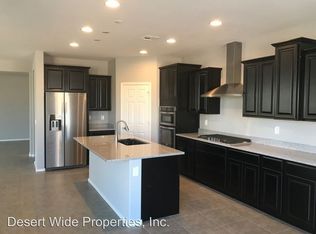
- $589,100-- bd-- ba3.5k sqft36092 N Vidlak Dr, San Tan Valley, AZ 85143Off Market
- $589,300-- bd-- ba3.5k sqft1150 W Santa Gertrudis Trl, San Tan Valley, AZ 85143Off Market
- $465,8004 bd3 ba2.4k sqft36012 N Vidlak Dr, San Tan Valley, AZ 85143Off Market
- $499,900-- bd-- ba3.2k sqft36108 N Vidlak Dr, San Tan Valley, AZ 85143Off Market
A local agent can set up tours, give advice and negotiate with sellers.
Similar homes
- $414,9904 bd2 ba1.8k sqft961 W CAPULIN Trail, San Tan Valley, AZ 85140For Sale
 MLS ID #7069366, Michael Flores, HomeSmart. ARMLS
 - $443,4004 bd3 ba2.2k sqft1337 W HEREFORD Drive, San Tan Valley, AZ 85143For Sale
 MLS ID #7032345, Kasie R Clark, HomeSmart Lifestyles. ARMLS
 - $375,0004 bd2 ba1.6k sqft1404 W SANTA GERTRUDIS Trail, San Tan Valley, AZ 85143For Sale
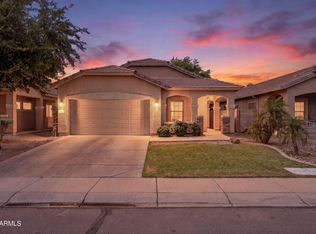 MLS ID #7066357, Sharon J White, Real Broker. ARMLS
 - $425,0003 bd2 ba1.9k sqft1046 W AYRSHIRE Trail, San Tan Valley, AZ 85143For Sale
 MLS ID #7064034, Allison Bourn, Revinre. ARMLS
 - $434,9004 bd3 ba1.8k sqft36743 N SANGA Court, San Tan Valley, AZ 85143For SaleMLS ID #7037994, Angela Eliason, My Home Group Real Estate. ARMLS
- $439,9004 bd3 ba1.8k sqft35465 N BELGIAN BLUE Court, San Tan Valley, AZ 85143For SaleMLS ID #7049706, Robert Jones, OfferPad Brokerage, LLC. ARMLS
- $--4 bd3 ba1.9k sqft1138 W Stephanie Ln, San Tan Valley, AZ 85143AuctionAuction.com 2
- $395,0004 bd2 ba2.1k sqft750 W CORRIENTE Court, San Tan Valley, AZ 85143For SaleMLS ID #7002718, Jeff Jones, AZ Home Seekers. ARMLS
- $449,9004 bd3 ba2.9k sqft1627 W DESERT SPRING Way, San Tan Valley, AZ 85144For SaleMLS ID #7066987, Robert Jones, OfferPad Brokerage, LLC. ARMLS
- $415,0004 bd3 ba2.2k sqft1681 W CORRIENTE Drive, San Tan Valley, AZ 85144For SaleMLS ID #7041337, Angela Aho-Smith, Genesis Realty. ARMLS
- $410,0004 bd2 ba1.8k sqft375 W GASCON Road, San Tan Valley, AZ 85143For SaleMLS ID #7046106, George Laughton, EveryPlace. ARMLS
- $462,5004 bd3 ba1.8k sqft35670 N BELGIAN BLUE Court, San Tan Valley, AZ 85143For SaleMLS ID #7036080, Heather Werner, Ravenswood Realty. ARMLS
- $439,0004 bd4 ba2.2k sqft35479 N THURBER Road, San Tan Valley, AZ 85144For SaleMLS ID #7018237, Alma P Rouse, MCO Realty. ARMLS
- $435,0004 bd4 ba2.8k sqft1658 W Dugan Drive, Queen Creek, AZ 85144For SaleMLS ID #7046407, Kristal Rosciano, Redfin Corporation. ARMLS
- $425,0004 bd2 ba2.2k sqft1723 W LOEMANN Drive, San Tan Valley, AZ 85144For SaleMLS ID #7017002, Justin D Roberts, Barrett Real Estate. ARMLS
- $469,0003 bd3 ba2k sqft1441 W SUSSEX Street, San Tan Valley, AZ 85143For SaleMLS ID #7054734, Jerry Thomas Beavers, Realty ONE Group. ARMLS
- $399,9003 bd2 ba2k sqft279 W SATINKA Drive, San Tan Valley, AZ 85140For SaleMLS ID #7064174, Jason L Penrose, eXp Realty. ARMLS
- $460,0004 bd3 ba2.9k sqft946 W GASCON Road, San Tan Valley, AZ 85143For SaleMLS ID #7047989, Hannah Rebecca Jean Smith, Momentum Brokers LLC. ARMLS
- $355,0004 bd2 ba1.6k sqft1447 W BRANGUS Way, San Tan Valley, AZ 85143For SaleMLS ID #7028111, Stephen M Liby, HomeSmart. ARMLS
- $375,0004 bd3 ba1.8k sqft35510 N GURNSEY Trail, San Tan Valley, AZ 85143For SaleMLS ID #7025293, George Laughton, EveryPlace. ARMLS
