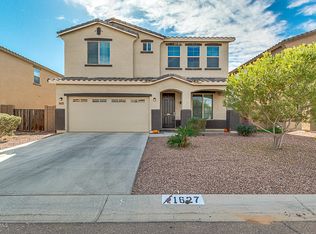
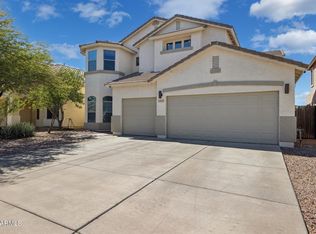
Welcome to this stunning 4-bedroom, 2.5-bath two-story home, featuring new carpet throughout for a fresh, comfortable feel. An elegant staircase and stylish chandelier lighting create a sophisticated first impression, while the open kitchen boasts white cabinetry, a new dishwasher, and a new microwave, perfect for cooking and entertaining. A bold accent wall adds personality to one of the spacious bedrooms, and the well-appointed bathrooms feature dual vanities for added convenience. Step outside to a low-maintenance backyard with turf and pavers, ideal for relaxing or entertaining with minimal upkeep. With ample space and thoughtful touches throughout, this home is ready for its next owner!
For sale
Price cut: $4.9K (9/3)
$445,000
1627 W DESERT SPRING Way, San Tan Valley, AZ 85144
4beds
2,950sqft
Single Family Residence
Built in 2014
6,090 Square Feet Lot
$-- Zestimate®
$151/sqft
$85/mo HOA
What's special
Open kitchenWhite cabinetryStylish chandelier lightingElegant staircaseNew dishwasherNew microwave
- 56 days
- 128
- 15
Zillow last checked:
Listing updated:
Listed by:
Robert Jones 844-448-0749,
OfferPad Brokerage, LLC
Source: ARMLS,MLS#: 7066987
Facts & features
Interior
Bedrooms & bathrooms
- Bedrooms: 4
- Bathrooms: 3
- Full bathrooms: 2
- 1/2 bathrooms: 1
Heating
- Electric
Cooling
- Central Air, Ceiling Fan(s)
Appliances
- Included: Built-in Microwave, Dishwasher, Disposal, Electric Range
- Laundry: Upper Level, Inside
Features
- Pantry, High Speed Internet, Granite Counters, Double Vanity, Upstairs, Eat-in Kitchen, 9+ Flat Ceilings, Kitchen Island, Full Bth Master Bdrm, Separate Shwr & Tub
- Flooring: Carpet, Tile
- Has basement: No
- Has fireplace: No
Interior area
- Total structure area: 2,950
- Total interior livable area: 2,950 sqft
Property
Parking
- Total spaces: 4
- Parking features: Garage Door Opener
- Garage spaces: 2
- Uncovered spaces: 2
Features
- Stories: 2
- Patio & porch: Covered, Patio
- Spa features: None
- Fencing: Block
Lot
- Size: 6,090 Square Feet
- Features: North/South Exposure, Desert Front, Grass Back
Details
- Parcel number: 50998154
Construction
Type & style
- Home type: SingleFamily
- Architectural style: Spanish
- Property subtype: Single Family Residence
Materials
- Stucco, Wood Frame, Painted
- Roof: Tile
Condition
- Year built: 2014
Utilities & green energy
- Sewer: Private Sewer
- Water: Pvt Water Company
Community & HOA
Community
- Features: Playground, Biking/Walking Path
- Subdivision: MORNING SUN FARMS
HOA
- Has HOA: Yes
- Services included: Maintenance Grounds, Street Maint
- HOA fee: $85 monthly
- HOA name: Morning Sun Farms
- HOA phone: 602-437-4777
Location
- Region: San Tan Valley
Financial & listing details
- Price per square foot: $151/sqft
- Annual tax amount: $1,896
- Date on market: 8/14/2026
- Cumulative days on market: 56 days
- Listing terms: VA Loan,Cash,Conventional
- Ownership: Fee Simple
Estimated market value
Not available
Estimated sales range
Not available
Not available
Price history
| Date | Event | Price |
|---|---|---|
| 9/3/2026 | Price change | $445,000-1.1%$151/sqft |
Source:  ARMLS #7066987 Report a problem ARMLS #7066987 Report a problem | ||
| 8/14/2026 | Listed for sale | $449,900+23.3%$153/sqft |
Source: ARMLS #7066987 Report a problem | ||
| 1/29/2021 | Sold | $365,000+0.1%$124/sqft |
Source: ARMLS #6163548 Report a problem | ||
| 12/16/2020 | Listed for sale | $364,500+37%$124/sqft |
Source: ARMLS #6163548 Report a problem | ||
| 9/13/2017 | Sold | $266,000$90/sqft |
Source: ARMLS #5622582 Report a problem | ||
Public tax history
Tax history is unavailable.
Monthly payment
Est. payment
Payment breakdown
Explore the cost of this home by adjusting the details. Changes won't be saved.Climate risks
Neighborhood: 85144
Nearby schools
Schools provided by the listing agent
- Elementary: Skyline Ranch Elementary School
- Middle: Skyline Ranch Elementary School
- High: San Tan Foothills High School
- District: Florence Unified School District
Source: ARMLS. This data may not be complete. We recommend contacting the local school district to confirm school assignments for this home.
- $405,0004 bd2 ba2.9k sqft1627 W Desert Spring Way, San Tan Valley, AZ 85142Sold
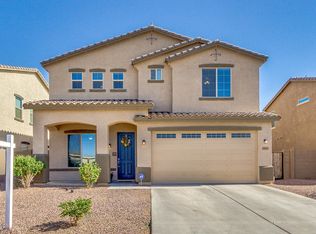
- $---- bd-- ba-- sqft1627 W Desert Spring Way, Queen Creek, AZ 85142Off Market
- $387,3003 bd2 ba2.3k sqft1643 W Desert Spring Way, San Tan Valley, AZ 85142Off Market
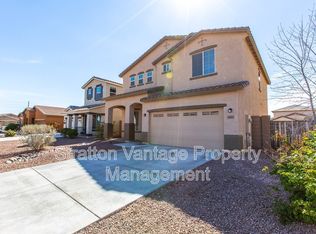
- $396,8004 bd3 ba2.3k sqft1613 W Desert Spring Way, Queen Creek, AZ 85142Off Market
Similar homes
- $435,0004 bd3 ba2.7k sqft700 W DESERT BASIN Drive, San Tan Valley, AZ 85143For Sale
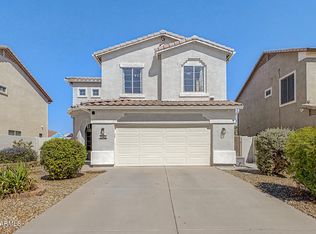 MLS ID #7088385, Cindy Tessitore, Balboa Realty, LLC. ARMLS
 - $535,0005 bd3 ba2.8k sqft34920 N MIRANDESA Drive, San Tan Valley, AZ 85143For Sale
 MLS ID #7085993, Jessica Schmitt, Real Broker. ARMLS
 - $535,0004 bd3 ba3.2k sqft33002 N PEBBLE CREEK Drive, San Tan Valley, AZ 85143For Sale
 MLS ID #7089807, Anthony Diersing, eXp Realty. ARMLS
 - $419,9004 bd3 ba1.8k sqft35465 N BELGIAN BLUE Court, San Tan Valley, AZ 85143For Sale
 MLS ID #7049706, Robert Jones, OfferPad Brokerage, LLC. ARMLS
