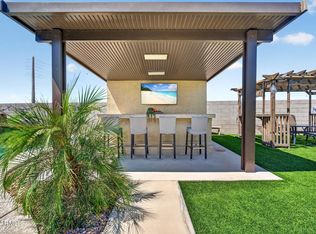
Welcome to this spacious 5-bedroom, 3-bath home ideally located on the Queen Creek/San Tan Valley border in a desirable gated community. Situated on a large lot, this home offers plenty of space, privacy, and flexibility. The split floor plan thoughtfully separates the primary suite from the secondary bedrooms, creating a comfortable layout for families and guests. The open-concept living areas are perfect for everyday living and entertaining, while the expansive backyard offers endless possibilities for outdoor enjoyment, a pool, play area, or your own private retreat. Conveniently located near shopping, dining, schools, parks, and major roadways. Don't miss this opportunity!
For sale
$497,000
37008 N HINTERWALD Way, San Tan Valley, AZ 85143
5beds
2,049sqft
Single Family Residence
Built in 2022
9,199 Square Feet Lot
$-- Zestimate®
$243/sqft
$125/mo HOA
What's special
Large lotExpansive backyard
- 47 days
- 197
- 37
Zillow last checked:
Listing updated:
Listed by:
Theresa R Marquez 602-434-5678,
Barrett Real Estate
Source: ARMLS,MLS#: 7072900
Facts & features
Interior
Bedrooms & bathrooms
- Bedrooms: 5
- Bathrooms: 3
- Full bathrooms: 3
Heating
- Electric
Cooling
- Central Air
Appliances
- Included: Dryer, Washer, Refrigerator, Built-in Microwave, Dishwasher, Disposal, Electric Range, Electric Oven
Features
- Quartz Countertops, Double Vanity, Kitchen Island, Pantry, Full Bth Master Bdrm
- Flooring: Carpet, Tile
- Windows: Screens, Double Pane Windows
- Has basement: No
- Has fireplace: No
Interior area
- Total structure area: 2,049
- Total interior livable area: 2,049 sqft
Property
Parking
- Total spaces: 4
- Parking features: Attached
- Attached garage spaces: 2
- Uncovered spaces: 2
Features
- Stories: 1
- Patio & porch: Covered
- Spa features: None
- Fencing: Block
Lot
- Size: 9,199 Square Feet
- Features: Corner Lot, Desert Front, Grass Back
Details
- Parcel number: 10499300
Construction
Type & style
- Home type: SingleFamily
- Architectural style: Other
- Property subtype: Single Family Residence
Materials
- Stucco, Wood Frame
- Roof: Tile
Condition
- Year built: 2022
Details
- Builder name: D.R. HORTON
Utilities & green energy
- Sewer: Public Sewer
- Water: Pvt Water Company
Green energy
- Energy efficient items: Solar Panels
Community & HOA
Community
- Features: Gated, Playground, Biking/Walking Path
- Subdivision: MAGNOLIA CIRCLE CROSS - UNIT 2
HOA
- Has HOA: Yes
- Services included: Street Maint
- HOA fee: $125 monthly
- HOA name: Magnolia Grove HOA
- HOA phone: 602-437-4777
Location
- Region: San Tan Valley
Financial & listing details
- Price per square foot: $243/sqft
- Tax assessed value: $350,386
- Annual tax amount: $1,437
- Date on market: 9/3/2026
- Cumulative days on market: 48 days
- Listing terms: VA Loan,Cash,Conventional,FHA
- Ownership: Fee Simple
- Road surface type: Paved
Estimated market value
Not available
Estimated sales range
Not available
Not available
Price history
| Date | Event | Price |
|---|---|---|
| 9/3/2026 | Listed for sale | $497,000-6.2%$243/sqft |
Source:  ARMLS #7072900 Report a problem ARMLS #7072900 Report a problem | ||
| 10/10/2025 | Listing removed | $529,900$259/sqft |
Source: ARMLS #6858468 Report a problem | ||
| 10/10/2025 | Price change | $529,900-1%$259/sqft |
Source: ARMLS #6858468 Report a problem | ||
| 5/1/2025 | Listed for sale | $535,000+20.2%$261/sqft |
Source: ARMLS #6858468 Report a problem | ||
| 2/22/2023 | Sold | $445,000$217/sqft |
Source: Public Record Report a problem | ||
Public tax history
| Year | Property taxes | Tax assessment |
|---|---|---|
| 2026 | $1,437 +2.3% | $35,038 +1.3% |
| 2025 | $1,404 +554.8% | $34,599 -13.6% |
| 2024 | $214 +0.5% | $40,068 +734.8% |
| 2023 | $213 +365.8% | $4,800 +60% |
| 2022 | $46 | $3,000 |
Find assessor info on the county website
Monthly payment
Est. payment
Payment breakdown
Explore the cost of this home by adjusting the details. Changes won't be saved.Climate risks
Neighborhood: 85143
Nearby schools
Schools provided by the listing agent
- Elementary: Ellsworth Elementary School
- Middle: J. O. Combs Middle School
- High: Combs High School
- District: J O Combs Unified School District
Source: ARMLS. This data may not be complete. We recommend contacting the local school district to confirm school assignments for this home.
- $472,900-- bd-- ba2.1k sqft37022 N Hinterwald Way, San Tan Valley, AZ 85143Off Market
- $408,5004 bd2 ba1.6k sqft37036 N Hinterwald Way, San Tan Valley, AZ 85143Off Market
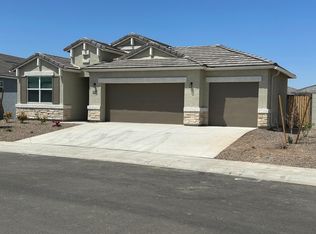
- $346,7004 bd2 ba1.6k sqft37036 N Hinterwald Way, San Tan Valley, AZ 85140Off Market

- $396,200-- bd-- ba1.6k sqft1389 W Kuri Rd, San Tan Valley, AZ 85143Off Market
Similar homes
- $418,5004 bd3 ba1.8k sqft36743 N SANGA Court, San Tan Valley, AZ 85143For Sale
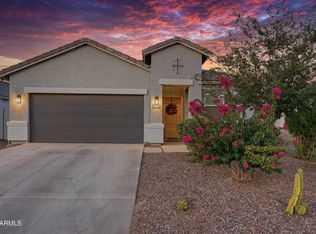 MLS ID #7037994, Angela Eliason, My Home Group Real Estate. ARMLS
 - $535,0005 bd3 ba2.8k sqft34920 N MIRANDESA Drive, San Tan Valley, AZ 85143For Sale
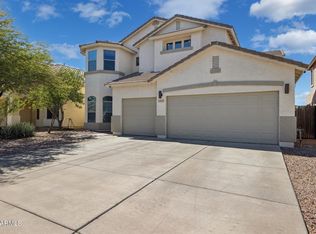 MLS ID #7085993, Jessica Schmitt, Real Broker. ARMLS
 - $425,0004 bd2 ba2.2k sqft1028 W SANTA GERTRUDIS Trail, San Tan Valley, AZ 85143For Sale
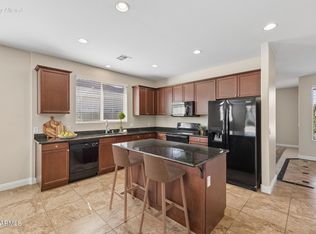 MLS ID #7090819, Nikol Adamski, Realty ONE Group. ARMLS
 - $540,0004 bd3 ba2.3k sqft36510 N MASHONA Trail, San Tan Valley, AZ 85140For Sale
 MLS ID #7076730, Robinette Salkeld Adams, HomeSmart. ARMLS
