Spacious 4-bedroom, 3-bath home with a bonus room, soaring ceilings, and numerous updates! Upon entry, you're welcomed by a long hallway leading to a downstairs bedroom, full bathroom, and laundry room ideal for guests or multigenerational living. The dramatic family room is filled with natural light from oversized windows and opens to the upstairs loft. The remodeled kitchen features freshly painted cabinetry, quartz countertops, stainless steel appliances, and ample cabinet space. The home has also been refreshed with new interior paint throughout. New carpet has been installed throughout, and all bathroom vanities have been beautifully updated with fresh paint, quartz countertops, new sinks, and modern faucets. The versatile bonus room is perfect as a home office, media room, playroom, or game room. Upstairs you'll find a spacious primary suite, two additional bedrooms, a full bath, and an oversized loft overlooking the family room and kitchen. Step outside to a low-maintenance backyard with artificial turf and no rear neighbors, as the home backs directly to the community's main park featuring basketball courts, playgrounds, open green space, and evening family activities. Located in one of the fastest-growing areas off Gary Rd and Hunt Hwy, you'll enjoy convenient access to new shopping, restaurants, schools, and future commercial development.
For sale
$450,000
728 W DESERT CANYON Drive, San Tan Valley, AZ 85143
4beds
2,940sqft
:
Get pre-qualified$2,847/mo
Single Family Residence
Built in 2006
7,423 Square Feet Lot
$-- Zestimate®
$153/sqft
$71/mo HOA
What's special
Upstairs loftRemodeled kitchenNew interior paint throughoutSoaring ceilingsBonus roomAmple cabinet spaceQuartz countertops
- 27 days |
- 406 |
- 57 |
Likely to sell faster than
Zillow last checked:
Listing updated:
Listed by:
Erick F Garcia Cervantes 480-228-0792,
Lotus Real Estate,
Venkata Ramana Narla 480-570-3987,
Lotus Real Estate
Source: ARMLS,MLS#: 7055513
Facts & features
Interior
Bedrooms & bathrooms
- Bedrooms: 4
- Bathrooms: 3
- Full bathrooms: 3
Heating
- Other, Electric
Cooling
- Central Air
Appliances
- Included: Refrigerator, Dishwasher, Disposal, Electric Range, Electric Oven, Built-In Electric Oven
Features
- Pantry, Quartz Countertops, Double Vanity, Upstairs, Eat-in Kitchen, 9+ Flat Ceilings, Kitchen Island, Separate Shwr & Tub
- Flooring: Carpet, Tile
- Has basement: No
- Has fireplace: No
Interior area
- Total structure area: 2,940
- Total interior livable area: 2,940 sqft
Property
Parking
- Total spaces: 4
- Parking features: Garage, Open
- Garage spaces: 2
- Uncovered spaces: 2
Features
- Stories: 2
- Spa features: None
- Fencing: Other,Block,Wrought Iron
Lot
- Size: 7,423 Square Feet
- Features: Desert Back, Desert Front, Gravel/Stone Front, Synthetic Grass Back
Details
- Parcel number: 21008391
Construction
Type & style
- Home type: SingleFamily
- Property subtype: Single Family Residence
Materials
- Other
- Roof: Other,Tile
Condition
- Year built: 2006
Utilities & green energy
- Electric: 220 Volts in Kitchen
- Sewer: Private Sewer
- Water: Pvt Water Company
Community & HOA
Community
- Subdivision: PARCEL B AT SKYLINE RANCH PHASE 2
HOA
- Has HOA: Yes
- Services included: Maintenance Grounds, Other (See Remarks)
- HOA fee: $71 monthly
- HOA name: Skyline Ranch II
- HOA phone: 602-437-4777
Location
- Region: San Tan Valley
Financial & listing details
- Price per square foot: $153/sqft
- Tax assessed value: $365,302
- Annual tax amount: $1,887
- Date on market: 7/17/2026
- Cumulative days on market: 27 days
- Listing terms: Cash,Conventional,1031 Exchange,FHA,VA Loan
- Ownership: Fee Simple
- Electric utility on property: Yes
Estimated market value
Not available
Estimated sales range
Not available
Not available
Price history
| Date | Event | Price |
|---|---|---|
| 7/17/2026 | Listed for sale | $450,000+291.3%$153/sqft |
Source:  ARMLS #7055513 Report a problem ARMLS #7055513 Report a problem | ||
| 9/4/2025 | Listing removed | $1,850$1/sqft |
Source: Zillow Rentals Report a problem | ||
| 8/21/2025 | Listed for rent | $1,850-7.3%$1/sqft |
Source: Zillow Rentals Report a problem | ||
| 7/28/2022 | Listing removed | -- |
Source: Zillow Rental Network Premium Report a problem | ||
| 7/21/2022 | Listed for rent | $1,995+43.5%$1/sqft |
Source: Zillow Rental Network Premium Report a problem | ||
| 10/23/2019 | Listing removed | $1,390 |
Source: Lotus Real Estate Report a problem | ||
| 9/27/2019 | Listed for rent | $1,390 |
Source: Lotus Real Estate Report a problem | ||
| 6/26/2009 | Sold | $115,000-60.3%$39/sqft |
Source: ARMLS #4097942 Report a problem | ||
| 12/18/2006 | Sold | $289,368$98/sqft |
Source: Public Record Report a problem | ||
Public tax history
| Year | Property taxes | Tax assessment |
|---|---|---|
| 2026 | $1,887 +1% | $36,530 +0.5% |
| 2025 | $1,868 0% | $36,361 +1.2% |
| 2024 | $1,869 +1.7% | $35,933 +11.9% |
| 2023 | $1,839 -7.7% | $32,122 -4.6% |
| 2022 | $1,993 +9.7% | $33,674 +10.5% |
| 2021 | $1,817 +0.1% | $30,475 +1.7% |
| 2020 | $1,814 +4% | $29,974 +60.3% |
| 2019 | $1,745 +5.8% | $18,698 +15% |
| 2018 | $1,650 +1.7% | $16,260 +0.2% |
| 2017 | $1,622 -5.8% | $16,231 |
| 2016 | $1,722 +7.6% | -- |
| 2014 | $1,601 | $11,567 |
| 2013 | -- | -- |
| 2012 | -- | -- |
| 2011 | -- | $10,590 -26.8% |
| 2010 | -- | $14,477 |
| 2009 | -- | -- |
| 2008 | -- | -- |
| 2007 | -- | -- |
Find assessor info on the county website
Monthly payment
Est. payment
Payment breakdown
Explore the cost of this home by adjusting the details. Changes won't be saved.Climate risks
Neighborhood: 85143
Nearby schools
GreatSchools rating
- 6/10Skyline Ranch Elementary SchoolGrades: PK-8Distance: 0.5 mi
- 4/10San Tan Foothills High SchoolGrades: 7-12Distance: 2.8 mi
Schools provided by the listing agent
- Elementary: Skyline Ranch Elementary School
- Middle: Skyline Ranch Elementary School
- High: Poston Butte High School
- District: Florence Unified School District
Source: ARMLS. This data may not be complete. We recommend contacting the local school district to confirm school assignments for this home.
- $477,4004 bd3 ba2.9k sqft706 W Desert Canyon Dr, San Tan Valley, AZ 85143Off Market
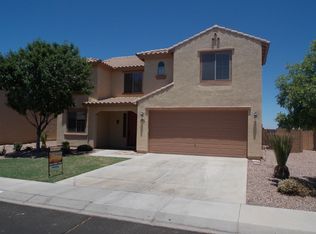
- $443,0004 bd3 ba2.9k sqft750 W Desert Canyon Dr, San Tan Valley, AZ 85143Off Market

- $434,2004 bd2 ba3.1k sqft684 W Desert Canyon Dr, Queen Creek, AZ 85143Off Market
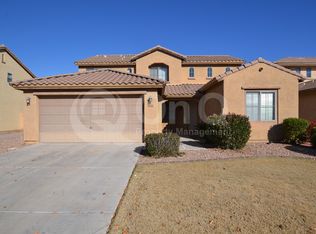
- $427,900-- bd-- ba2k sqft774 W Desert Canyon Dr, San Tan Valley, AZ 85143Off Market

- $397,7003 bd2 ba2.3k sqft735 W Desert Canyon Dr, San Tan Valley, AZ 85143Off Market
- $406,100-- bd-- ba2.7k sqft715 W Desert Canyon Dr, San Tan Valley, AZ 85143Off Market
- $463,0005 bd3 ba3.4k sqft662 W Desert Canyon Dr, San Tan Valley, AZ 85143Sold
- $360,0003 bd2 ba2k sqft755 W Desert Canyon Dr, San Tan Valley, AZ 85143Off Market
A local agent can set up tours, give advice and negotiate with sellers.
Similar homes
- $439,9004 bd3 ba2.6k sqft684 E MAYFIELD Drive, San Tan Valley, AZ 85143For Sale
 MLS ID #7065387, Robert Jones, OfferPad Brokerage, LLC. ARMLS
 - $455,0004 bd3 ba3.4k sqft32842 N PEBBLE CREEK Drive, San Tan Valley, AZ 85143For Sale
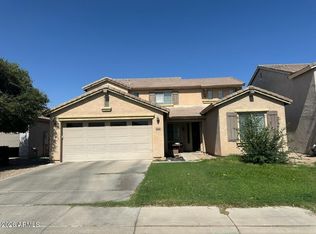 MLS ID #7038521, Shawn Rogers, West USA Realty. ARMLS
 - $429,9004 bd3 ba3k sqft839 W SAGUARO Lane, San Tan Valley, AZ 85143For Sale
 MLS ID #7041977, Scottee Eisenhart, Scottee The Realtor. ARMLS
 - $--4 bd3 ba2.6k sqft537 E Lakeview Dr, San Tan Valley, AZ 85143Auction
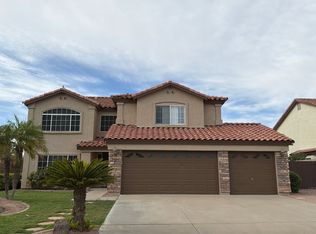 Auction.com 2
 - $439,9005 bd3 ba2.6k sqft789 E COWBOY COVE Trail, San Tan Valley, AZ 85143For SaleMLS ID #7064942, Robert Jones, OfferPad Brokerage, LLC. ARMLS
- $460,0004 bd3 ba2.9k sqft946 W GASCON Road, San Tan Valley, AZ 85143For SaleMLS ID #7047989, Hannah Rebecca Jean Smith, Momentum Brokers LLC. ARMLS
- $435,0004 bd2 ba2k sqft797 W AGRARIAN HILLS Drive, San Tan Valley, AZ 85143For SaleMLS ID #7042079, Hannah Erickson, ATLAS AZ, LLC. ARMLS
- $395,0004 bd2 ba2k sqft32826 N PEBBLE CREEK Drive, San Tan Valley, AZ 85143For SaleMLS ID #7052201, Angela Tauscher, Rover Realty. ARMLS
- $--4 bd2 ba2.1k sqft2485 W Goldmine Mountain Dr, Queen Creek, AZ 85142AuctionXome
- $395,0004 bd3 ba2.2k sqft1268 W FRUIT TREE Lane, San Tan Valley, AZ 85143For SaleMLS ID #7057473, Frank Vazquez, Incyte Realty, LLC. ARMLS
- $425,0003 bd2 ba1.9k sqft1046 W AYRSHIRE Trail, San Tan Valley, AZ 85143For SaleMLS ID #7064034, Allison Bourn, Revinre. ARMLS
- $439,9004 bd3 ba1.8k sqft35465 N BELGIAN BLUE Court, San Tan Valley, AZ 85143For SaleMLS ID #7049706, Robert Jones, OfferPad Brokerage, LLC. ARMLS
- $399,9003 bd2 ba1.8k sqft859 W DESERT SEASONS Drive, San Tan Valley, AZ 85143For SaleMLS ID #7027247, Chris Baker, 72SOLD. ARMLS
- $--5 bd3 ba3.1k sqft1128 W Desert Valley Dr, San Tan Valley, AZ 85143AuctionAuction.com 2
- $--4 bd3 ba1.9k sqft1138 W Stephanie Ln, San Tan Valley, AZ 85143AuctionAuction.com 2
- $379,0004 bd2 ba1.6k sqft731 W MESQUITE TREE Lane, San Tan Valley, AZ 85143For SaleMLS ID #7036832, Lisa A Dixon, HomeSmart. ARMLS
- $625,0005 bd8 ba2.8k sqft364 W STIRRUP Lane, San Tan Valley, AZ 85143For SaleMLS ID #7066045, Wendy J Macica, Simply Real Estate. ARMLS
- $365,0003 bd2 ba1.8k sqft1069 W DESERT HILLS Drive, San Tan Valley, AZ 85143For SaleMLS ID #7063160, Jacarri I Meriwether, Everystate, Inc. ARMLS
- $525,0004 bd3 ba2.6k sqft31686 N BOBCAT Way, San Tan Valley, AZ 85143For SaleMLS ID #7061077, Donna Stadum, AZ New Horizon Realty. ARMLS
- $479,9005 bd3 ba2.6k sqft788 E COWBOY COVE Trail, San Tan Valley, AZ 85143For SaleMLS ID #7036660, J Marty Flowers, Realty ONE Group. ARMLS
