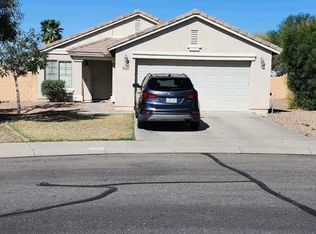
Situated on an oversized 11,000+ sq ft lot with an RV gate and no neighbors behind, this home offers plenty of room for a pool and more. It features 3 bedrooms plus a den/office that can easily be converted into a 4th bedroom. The spacious family room flows into the kitchen, which boasts granite countertops, a large island, and stainless steel appliances--refrigerator included. Tile and wood laminate flooring run throughout, and extras include R/O, washer/dryer, and a newer water heater. Recent upgrades include a new windows, A/C replaced in summer 2023, added garage and attic insulation, with garage racks and shed included. Enjoy stunning mountain views with complete privacy behind you.
For sale
Price cut: $14.9K (8/17)
$385,000
859 W DESERT SEASONS Drive, San Tan Valley, AZ 85143
3beds
1,806sqft
Single Family Residence
Built in 2006
0.26 Acres Lot
$-- Zestimate®
$213/sqft
$70/mo HOA
What's special
Rv gateNewer water heaterNew windowsStunning mountain viewsLarge islandGranite countertopsComplete privacy behind you
- 65 days |
- 471 |
- 51 |
Zillow last checked:
Listing updated:
Listed by:
Chris Baker 480-239-7890,
72SOLD,
Chris Allen 480-206-8403,
72SOLD
Source: ARMLS,MLS#: 7027247
Facts & features
Interior
Bedrooms & bathrooms
- Bedrooms: 3
- Bathrooms: 2
- Full bathrooms: 2
Heating
- Electric
Cooling
- Central Air, Ceiling Fan(s)
Appliances
- Included: Dryer, Washer, Water Softener Owned, Reverse Osmosis, Refrigerator, Built-in Microwave, Dishwasher, Disposal, Electric Cooktop, Water Purifier
- Laundry: Inside
Features
- Pantry, High Speed Internet, Granite Counters, Double Vanity, Breakfast Bar, No Interior Steps, Full Bth Master Bdrm
- Flooring: Laminate, Tile
- Windows: Double Pane Windows, ENERGY STAR Qualified Windows
- Has basement: No
- Has fireplace: No
Interior area
- Total structure area: 1,806
- Total interior livable area: 1,806 sqft
Property
Parking
- Total spaces: 2
- Parking features: RV Gate, Garage Door Opener
- Garage spaces: 2
Features
- Stories: 1
- Patio & porch: Covered
- Exterior features: Storage
- Spa features: None
- Fencing: Block
- Has view: Yes
- View description: Mountain(s)
Lot
- Size: 0.26 Acres
- Features: North/South Exposure, Sprinklers In Rear, Sprinklers In Front, Desert Front, Grass Back, Auto Timer H2O Front, Auto Timer H2O Back
Details
- Additional structures: Shed(s)
- Parcel number: 21008158
Construction
Type & style
- Home type: SingleFamily
- Property subtype: Single Family Residence
Materials
- Stucco, Wood Frame
- Roof: Tile
Condition
- Year built: 2006
Details
- Builder name: ELEMENT HOMES
Utilities & green energy
- Sewer: Public Sewer
- Water: Pvt Water Company
Green energy
- Energy efficient items: Other (See Remarks)
Community & HOA
Community
- Subdivision: PARCEL A AT SKYLINE RANCH PHASE 2
HOA
- Has HOA: Yes
- Services included: Maintenance Grounds
- HOA fee: $70 monthly
- HOA name: Skyline Ranch
- HOA phone: 602-437-4777
Location
- Region: San Tan Valley
Financial & listing details
- Price per square foot: $213/sqft
- Tax assessed value: $332,901
- Annual tax amount: $1,141
- Date on market: 6/11/2026
- Cumulative days on market: 65 days
- Listing terms: Owner May Carry,Cash,Conventional,Also for Rent,FHA,Lease Purchase,VA Loan
- Ownership: Fee Simple
Estimated market value
Not available
Estimated sales range
Not available
Not available
Price history
| Date | Event | Price |
|---|---|---|
| 8/17/2026 | Price change | $385,000-3.7%$213/sqft |
Source:  ARMLS #7027247 Report a problem ARMLS #7027247 Report a problem | ||
| 6/25/2026 | Price change | $399,900-3.6%$221/sqft |
Source: ARMLS #7027247 Report a problem | ||
| 6/15/2026 | Listed for sale | $415,000+5.6%$230/sqft |
Source: ARMLS #7027247 Report a problem | ||
| 10/7/2021 | Sold | $393,000+1%$218/sqft |
Source: ARMLS #6282359 Report a problem | ||
| 9/3/2021 | Listed for sale | $389,000+17.9%$215/sqft |
Source: ARMLS #6282359 Report a problem | ||
| 3/5/2021 | Sold | $330,000+1.5%$183/sqft |
Source: ARMLS #6189024 Report a problem | ||
| 3/3/2021 | Price change | $325,000-2.1%$180/sqft |
Source: ARMLS #6189024 Report a problem | ||
| 2/6/2021 | Price change | $332,000+2.2%$184/sqft |
Source: ARMLS #6189024 Report a problem | ||
| 2/4/2021 | Listed for sale | $325,000+64.1%$180/sqft |
Source: ARMLS #6189024 Report a problem | ||
| 11/16/2016 | Sold | $198,000+17.9%$110/sqft |
Source: Public Record Report a problem | ||
| 1/2/2015 | Sold | $168,000+107.4%$93/sqft |
Source: Public Record Report a problem | ||
| 1/5/2011 | Sold | $81,000-65.6%$45/sqft |
Source: Public Record Report a problem | ||
| 1/3/2007 | Sold | $235,337$130/sqft |
Source: Public Record Report a problem | ||
Public tax history
| Year | Property taxes | Tax assessment |
|---|---|---|
| 2026 | $1,141 +0.6% | $33,290 +0.3% |
| 2025 | $1,134 -0.3% | $33,196 +22.1% |
| 2024 | $1,137 +1.7% | $27,196 +11.6% |
| 2023 | $1,118 -10% | $24,362 -5.1% |
| 2022 | $1,243 +11.1% | $25,666 +10.3% |
| 2021 | $1,119 -0.1% | $23,274 +1.6% |
| 2020 | $1,120 +4.5% | $22,900 +59.7% |
| 2019 | $1,072 +6.4% | $14,340 +14.4% |
| 2018 | $1,008 -1.5% | $12,532 +0.6% |
| 2017 | $1,023 -2.9% | $12,458 |
| 2016 | $1,053 -8.1% | -- |
| 2014 | $1,147 | $8,192 |
| 2013 | -- | -- |
| 2012 | -- | -- |
| 2011 | -- | $7,632 -25.7% |
| 2010 | -- | $10,269 |
| 2009 | -- | -- |
| 2008 | -- | -- |
| 2007 | -- | -- |
Find assessor info on the county website
Monthly payment
Est. payment
Payment breakdown
Explore the cost of this home by adjusting the details. Changes won't be saved.Climate risks
Neighborhood: 85143
Nearby schools
GreatSchools rating
- 6/10Skyline Ranch Elementary SchoolGrades: PK-8Distance: 0.7 mi
- 4/10San Tan Foothills High SchoolGrades: 7-12Distance: 2.6 mi
Schools provided by the listing agent
- Elementary: Skyline Ranch Elementary School
- Middle: San Tan Foothills High School
- High: Poston Butte High School
- District: Florence Unified School District
Source: ARMLS. This data may not be complete. We recommend contacting the local school district to confirm school assignments for this home.
- $361,3003 bd2 ba1.6k sqft32763 N Quarry Hills Dr, San Tan Valley, AZ 85143Off Market
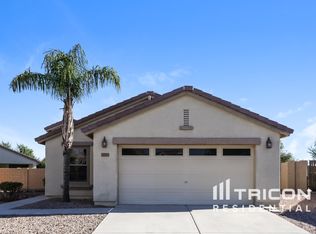
- $381,400-- bd-- ba-- sqft32763 N Quarry Hills Dr, Queen Creek, AZ 85143Off Market
- $362,5003 bd2 ba1.6k sqft873 W Desert Seasons Dr, San Tan Valley, AZ 85143Off Market
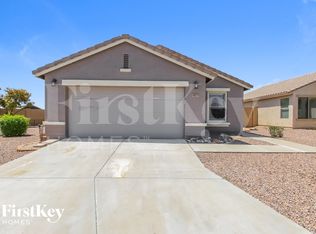
- $324,6003 bd2 ba1.3k sqft887 W Desert Seasons Dr, San Tan Valley, AZ 85143Off Market
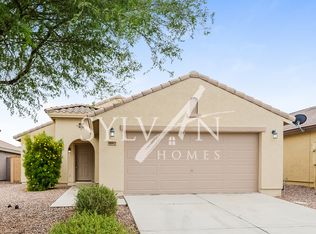
- $315,600-- bd-- ba1.4k sqft32779 N Quarry Hills Dr, San Tan Valley, AZ 85143Off Market
- $494,6004 bd2 ba3.2k sqft805 W Desert Seasons Dr, San Tan Valley, AZ 85143Off Market
- $539,7004 bd2 ba2.3k sqft32762 N Pebble Creek Dr, San Tan Valley, AZ 85143Off Market
- $326,500-- bd-- ba1.6k sqft901 W Desert Seasons Dr, San Tan Valley, AZ 85143Off Market
A local agent can set up tours, give advice and negotiate with sellers.
Similar homes
- $365,0003 bd2 ba1.8k sqft1069 W DESERT HILLS Drive, San Tan Valley, AZ 85143For Sale
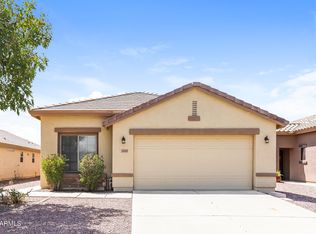 MLS ID #7063160, Jacarri I Meriwether, Everystate, Inc. ARMLS
 - $--3 bd2 ba1.3k sqft872 W Desert Hills Dr, San Tan Valley, AZ 85143Auction
 Xome
Xome - $395,0004 bd2 ba2k sqft32826 N PEBBLE CREEK Drive, San Tan Valley, AZ 85143For Sale
 MLS ID #7052201, Angela Tauscher, Rover Realty. ARMLS
 - $350,0003 bd2 ba1.5k sqft1152 W DESERT HOLLOW Drive, San Tan Valley, AZ 85143For Sale
 MLS ID #7066687, Fabiola D Felix, HomeSmart. ARMLS
 - $379,0004 bd2 ba1.6k sqft731 W MESQUITE TREE Lane, San Tan Valley, AZ 85143For SaleMLS ID #7036832, Lisa A Dixon, HomeSmart. ARMLS
- $380,0003 bd2 ba1.7k sqft1237 W GREEN TREE Drive, San Tan Valley, AZ 85143For SaleMLS ID #7037240, Ruben Luna, eXp Realty. ARMLS
- $359,0003 bd2 ba1.8k sqft959 W DESERT SEASONS Drive, San Tan Valley, AZ 85143For SaleMLS ID #6965944, Sabrina Lazar, Investar Real Estate Specialists. ARMLS
- $325,0004 bd2 ba1.6k sqft1234 W MESQUITE TREE Lane, San Tan Valley, AZ 85143For SaleMLS ID #7061377, Beth Jackson, Arizona Living Property Management, Inc. ARMLS
- $395,0004 bd3 ba2.2k sqft1268 W FRUIT TREE Lane, San Tan Valley, AZ 85143For SaleMLS ID #7057473, Frank Vazquez, Incyte Realty, LLC. ARMLS
- $--4 bd3 ba2.6k sqft537 E Lakeview Dr, San Tan Valley, AZ 85143AuctionAuction.com 2
- $379,9004 bd2 ba1.9k sqft30381 N DESERT WILLOW Boulevard, San Tan Valley, AZ 85143For SaleMLS ID #7063327, Rick Metcalfe, Canam Realty Group. ARMLS
- $399,9903 bd2 ba1.6k sqft1238 W DESERT BASIN Drive, San Tan Valley, AZ 85143For SaleMLS ID #7049113, George Laughton, EveryPlace. ARMLS
- $--4 bd2 ba2.1k sqft2485 W Goldmine Mountain Dr, Queen Creek, AZ 85142AuctionXome
- $--3 bd2 ba2k sqft34127 N Slate Creek Dr, San Tan Valley, AZ 85143AuctionAuction.com 2
- $375,0003 bd2 ba1.8k sqft752 E COWBOY COVE Trail, San Tan Valley, AZ 85143For SaleMLS ID #7043152, J Marty Flowers, Realty ONE Group. ARMLS
- $389,0003 bd2 ba1.8k sqft32553 N Hidden Canyon Drive, Queen Creek, AZ 85144For SaleMLS ID #7058065, Scott R Dempsey, Redfin Corporation. ARMLS
- $365,0002 bd2 ba1.5k sqft193 W LATIGO Circle, San Tan Valley, AZ 85143For SaleMLS ID #7064700, Wendy J Macica, Simply Real Estate. ARMLS
- $425,0003 bd2 ba1.9k sqft1046 W AYRSHIRE Trail, San Tan Valley, AZ 85143For SaleMLS ID #7064034, Allison Bourn, Revinre. ARMLS
- $400,0003 bd2 ba1.7k sqft1294 W GREEN TREE Drive, San Tan Valley, AZ 85143For SaleMLS ID #7020648, Rachel Frantz, Superlative Realty. ARMLS
- $385,0003 bd3 ba1.6k sqft2070 W Jasper Butte Dr, San Tan Valley, AZ 85142For SaleMLS ID #11846994, Carol Royse, Your Home Sold. My State MLS
