Spacious 4-Bedroom Home with Loft and 3-Car Garage
This beautiful home features 4 bedrooms, 2.5 bathrooms, a great room, office/den, formal living room, dining room, a huge loft, and a 3-car garage.
The first floor includes a spacious primary suite, a large office/den, and a convenient half bath. The well-appointed kitchen offers upgraded staggered cabinetry, slab granite countertops, a breakfast bar, center island, walk-in pantry, and a sunny breakfast nook.
The open-concept floor plan flows into the great room, complete with surround sound and direct access to the covered patio, making it ideal for entertaining. The first-floor primary suite features double vanities, a separate soaking tub and shower, and a large walk-in closet.
Upstairs, you'll find three additional bedrooms, each with its own walk-in closet, a full bathroom with double sinks, and a massive, light-filled loft that provides flexible living space. The home also offers abundant storage throughout.
For sale
Price cut: $10K (8/20)
$445,000
32842 N PEBBLE CREEK Drive, San Tan Valley, AZ 85143
4beds
3,437sqft
Single Family Residence
Built in 2005
6,600 Square Feet Lot
$-- Zestimate®
$129/sqft
$68/mo HOA
What's special
- 57 days |
- 191 |
- 8 |
Zillow last checked:
Listing updated:
Listed by:
Shawn Rogers 480-313-7031,
West USA Realty,
Gloria E. Guerrero 480-710-0914,
West USA Realty
Source: ARMLS,MLS#: 7038521
Facts & features
Interior
Bedrooms & bathrooms
- Bedrooms: 4
- Bathrooms: 3
- Full bathrooms: 2
- 1/2 bathrooms: 1
Heating
- Electric
Cooling
- Central Air, Ceiling Fan(s)
Appliances
- Included: Refrigerator, Built-in Microwave, Dishwasher, Disposal, Electric Cooktop
Features
- Pantry, High Speed Internet, Granite Counters, Double Vanity, Master Downstairs, Eat-in Kitchen, Breakfast Bar, 9+ Flat Ceilings, Kitchen Island, Full Bth Master Bdrm, Separate Shwr & Tub
- Flooring: Carpet, Tile
- Windows: Double Pane Windows
- Has basement: No
- Has fireplace: No
Interior area
- Total structure area: 3,437
- Total interior livable area: 3,437 sqft
Property
Parking
- Total spaces: 5
- Parking features: Tandem Garage, Garage Door Opener
- Garage spaces: 3
- Uncovered spaces: 2
Features
- Stories: 2
- Patio & porch: Covered
- Exterior features: Private Yard
- Spa features: None
- Fencing: Block
Lot
- Size: 6,600 Square Feet
- Features: Grass Front, Grass Back, Auto Timer H2O Front, Auto Timer H2O Back
Details
- Parcel number: 21008299
Construction
Type & style
- Home type: SingleFamily
- Property subtype: Single Family Residence
Materials
- Stucco, Wood Frame, Painted
- Roof: Tile
Condition
- Year built: 2005
Utilities & green energy
- Sewer: Private Sewer
- Water: Pvt Water Company
Community & HOA
Community
- Features: Biking/Walking Path
- Subdivision: PARCEL B AT SKYLINE RANCH PHASE 2
HOA
- Has HOA: Yes
- Services included: Maintenance Grounds
- HOA fee: $68 monthly
- HOA name: SKYLINE RANCH HOA
- HOA phone: 602-437-4777
Location
- Region: San Tan Valley
Financial & listing details
- Price per square foot: $129/sqft
- Tax assessed value: $387,112
- Annual tax amount: $1,817
- Date on market: 6/19/2026
- Cumulative days on market: 57 days
- Listing terms: Cash,Conventional,FHA,VA Loan
- Ownership: Fee Simple
Estimated market value
Not available
Estimated sales range
Not available
Not available
Price history
| Date | Event | Price |
|---|---|---|
| 8/20/2026 | Price change | $445,000-2.2%$129/sqft |
Source:  ARMLS #7038521 Report a problem ARMLS #7038521 Report a problem | ||
| 7/22/2026 | Price change | $455,000-2.2%$132/sqft |
Source: ARMLS #7038521 Report a problem | ||
| 7/10/2026 | Listed for sale | $465,000$135/sqft |
Source: ARMLS #7038521 Report a problem | ||
| 6/30/2026 | Listing removed | $465,000$135/sqft |
Source: ARMLS #7038521 Report a problem | ||
| 6/19/2026 | Listed for sale | $465,000+63.2%$135/sqft |
Source: ARMLS #7038521 Report a problem | ||
| 10/16/2019 | Sold | $285,000-1.6%$83/sqft |
Source: ARMLS #5909655 Report a problem | ||
| 9/13/2019 | Pending sale | $289,750$84/sqft |
Source: Realty Executives East Valley #5909655 Report a problem | ||
| 8/16/2019 | Price change | $289,750-1.5%$84/sqft |
Source: Realty Executives East Valley #5909655 Report a problem | ||
| 6/8/2019 | Price change | $294,250-0.1%$86/sqft |
Source: Realty Executives East Valley #5909655 Report a problem | ||
| 5/1/2019 | Price change | $294,500-1.3%$86/sqft |
Source: Realty Executives East Valley #5909655 Report a problem | ||
| 4/11/2019 | Listed for sale | $298,500+26.5%$87/sqft |
Source: Realty Executives East Valley #5909655 Report a problem | ||
| 7/15/2016 | Sold | $236,000+85.8%$69/sqft |
Source: ARMLS #5411614 Report a problem | ||
| 2/20/2014 | Sold | $127,000-15.3%$37/sqft |
Source: Public Record Report a problem | ||
| 8/19/2010 | Sold | $150,000+20.3%$44/sqft |
Source: Public Record Report a problem | ||
| 5/24/2010 | Sold | $124,651-62.1%$36/sqft |
Source: Public Record Report a problem | ||
| 4/27/2006 | Sold | $328,500+8.1%$96/sqft |
Source: Public Record Report a problem | ||
| 1/30/2006 | Sold | $303,980$88/sqft |
Source: Public Record Report a problem | ||
Public tax history
| Year | Property taxes | Tax assessment |
|---|---|---|
| 2026 | $1,817 +0.6% | $38,711 +0.5% |
| 2025 | $1,806 -0.3% | $38,516 -1.4% |
| 2024 | $1,810 +1.7% | $39,078 +11.1% |
| 2023 | $1,780 -10.1% | $35,166 -4.7% |
| 2022 | $1,979 +11.1% | $36,891 +12.1% |
| 2021 | $1,781 -0.1% | $32,902 +0.6% |
| 2020 | $1,783 +4.5% | $32,717 +60.3% |
| 2019 | $1,707 +6.4% | $20,414 +15.2% |
| 2018 | $1,605 -1.5% | $17,728 +0% |
| 2017 | $1,628 -2.9% | $17,722 |
| 2016 | $1,677 +5% | -- |
| 2014 | $1,597 | $13,276 |
| 2013 | -- | -- |
| 2012 | -- | -- |
| 2011 | -- | $12,085 -27.1% |
| 2010 | -- | $16,584 |
| 2009 | -- | -- |
| 2008 | -- | -- |
| 2007 | -- | -- |
Find assessor info on the county website
Monthly payment
Est. payment
Payment breakdown
Explore the cost of this home by adjusting the details. Changes won't be saved.Climate risks
Neighborhood: 85143
Nearby schools
GreatSchools rating
- 6/10Skyline Ranch Elementary SchoolGrades: PK-8Distance: 0.6 mi
- 4/10San Tan Foothills High SchoolGrades: 7-12Distance: 2.6 mi
Schools provided by the listing agent
- Elementary: Skyline Ranch Elementary School
- Middle: Skyline Ranch Elementary School
- High: Poston Butte High School
- District: Florence Unified School District
Source: ARMLS. This data may not be complete. We recommend contacting the local school district to confirm school assignments for this home.
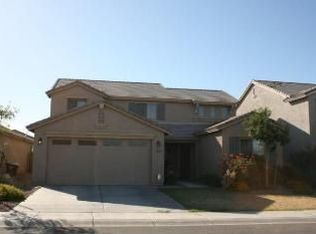
- $583,2004 bd3 ba3.4k sqft32842 N Pebble Creek Dr, Queen Creek, AZ 85143Off Market
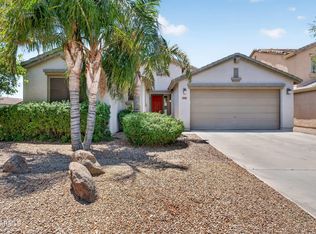
- $385,0004 bd2 ba2k sqft32826 N Pebble Creek Dr, San Tan Valley, AZ 85143For Sale
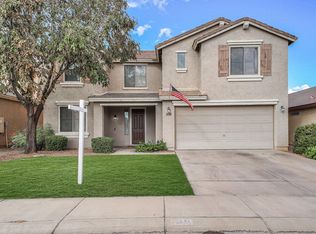
- $528,1004 bd3 ba3.2k sqft32858 N Pebble Creek Dr, San Tan Valley, AZ 85143Off Market
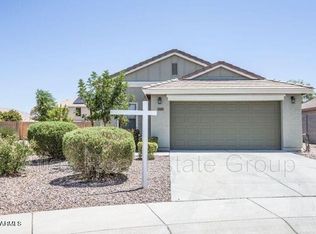
- $369,1004 bd2 ba1.6k sqft32843 N Quarry Hills Dr, San Tan Valley, AZ 85143Off Market
- $393,2003 bd2 ba2k sqft32874 N Pebble Creek Dr, San Tan Valley, AZ 85143Off Market
- $420,3003 bd2 ba2k sqft32874 N Pebble Creek Dr, Queen Creek, AZ 85143Off Market
- $388,1003 bd2 ba1.8k sqft32827 N Quarry Hills Dr, San Tan Valley, AZ 85143Off Market
- $361,5003 bd2 ba1.4k sqft32859 N Quarry Hills Dr, San Tan Valley, AZ 85143Off Market
A local agent can set up tours, give advice and negotiate with sellers.
Similar homes
- $417,1004 bd3 ba2.6k sqft1186 E COUNTRY CROSSING Way, San Tan Valley, AZ 85143For Sale
 MLS ID #7050289, Blake Keathley, Everystate, Inc. ARMLS
 - $444,9005 bd3 ba2.4k sqft3608 E DESERT MOON Trail, San Tan Valley, AZ 85143For Sale
 MLS ID #7064842, Jonathan Minerick, HomeCoin.com. ARMLS
 - $435,0004 bd3 ba1.8k sqft540 E PRESS Road, San Tan Valley, AZ 85140For Sale
 MLS ID #7070261, Jonathan Minerick, HomeCoin.com. ARMLS
 - $399,9004 bd3 ba2.4k sqft29173 N YELLOW BEE Drive, San Tan Valley, AZ 85143For Sale
 MLS ID #7059119, Amber S McBride, eXp Realty. ARMLS
 - $395,0004 bd3 ba2.3k sqft31330 N SHALE Drive, San Tan Valley, AZ 85143For SaleMLS ID #7009277, George Laughton, EveryPlace. ARMLS
- $359,0003 bd2 ba1.8k sqft959 W DESERT SEASONS Drive, San Tan Valley, AZ 85143For SaleMLS ID #6965944, Sabrina Lazar, Investar Real Estate Specialists. ARMLS
- $415,0004 bd3 ba2.2k sqft1681 W CORRIENTE Drive, San Tan Valley, AZ 85144For SaleMLS ID #7041337, Angela Aho-Smith, Genesis Realty. ARMLS
- $400,0004 bd3 ba2.1k sqft3900 E ROCK Drive, San Tan Valley, AZ 85143For SaleMLS ID #7040141, Mark Newman, Realty ONE Group. ARMLS
- $369,0004 bd3 ba2.4k sqft962 E SADDLEBACK Place, San Tan Valley, AZ 85143For SaleMLS ID #7036609, Lucia Lujan, A.Z. & Associates. ARMLS
- $425,0004 bd3 ba2.1k sqft28414 N CINNABAR Road, San Tan Valley, AZ 85143For SaleMLS ID #6956911, Jared Brooks, Vest Realty, LLC. ARMLS
- $370,0004 bd3 ba1.9k sqft157 W DESERT VISTA Trail, San Tan Valley, AZ 85143For SaleMLS ID #7037625, Tammy Sue Talley, HomeSmart. ARMLS
- $375,0003 bd2 ba1.8k sqft752 E COWBOY COVE Trail, San Tan Valley, AZ 85143For SaleMLS ID #7043152, J Marty Flowers, Realty ONE Group. ARMLS
- $342,9003 bd3 ba1.9k sqft34564 N MIRANDESA Drive, San Tan Valley, AZ 85143For SaleMLS ID #7046262, David M Allayev, eXp Realty. ARMLS
- $375,0004 bd2 ba1.9k sqft33403 N WASH VIEW Road, San Tan Valley, AZ 85144For SaleMLS ID #7041541, Lavinia Lim, GPM Realty & Investment. ARMLS
- $525,0005 bd3 ba3.6k sqft1637 W GREEN TREE Drive, San Tan Valley, AZ 85144For SaleMLS ID #6953207, Devin Snow, Snow Realty & Property Management. ARMLS
- $395,0004 bd3 ba1.9k sqft2921 W BRIDGER Drive, San Tan Valley, AZ 85144For SaleMLS ID #7031846, Velma J Rohn, Real Broker. ARMLS
- $344,0005 bd3 ba2.1k sqft28539 N MOONSTONE Way, San Tan Valley, AZ 85143For SaleMLS ID #7062803, Tara Jones, Opendoor Brokerage, LLC. ARMLS
- $549,0004 bd3 ba2.4k sqft34946 N BANDOLIER Drive, San Tan Valley, AZ 85144For SaleMLS ID #7044397, Werner Von Borries, Special Agent. ARMLS
- $370,0003 bd2 ba1.9k sqft3156 W BELLE Avenue, San Tan Valley, AZ 85144For SaleMLS ID #7066075, Devin Snow, Snow Realty & Property Management. ARMLS
- $379,0004 bd3 ba1.9k sqft2619 W COOL WATER Way, San Tan Valley, AZ 85144For SaleMLS ID #7020016, Ryan O'Sullivan, American Key Realty. ARMLS
