Welcome to this beautifully maintained 2-story home offering 4 spacious bedrooms and 2.5 baths, perfect for family living and entertaining. The freshly painted interior is complemented by new baseboards throughout, along with brand new LVP flooring and plush new carpet, creating a bright and inviting atmosphere. The well-appointed kitchen features granite countertops and stainless steel appliances, flowing seamlessly into the open living areas filled with natural light. A 3-car garage offers plenty of room for vehicles and storage, while the backyard features a sparkling inground pool and covered patio, ideal for relaxing or entertaining year-round. This move-in ready home checks every box for comfort, style, and functionality!
For sale
$439,900
684 E MAYFIELD Drive, San Tan Valley, AZ 85143
4beds
2,603sqft
Single Family Residence
Built in 2006
10,051 Square Feet Lot
$-- Zestimate®
$169/sqft
$79/mo HOA
What's special
Sparkling inground poolWell-appointed kitchenFreshly painted interiorPlush new carpetGranite countertopsBright and inviting atmosphereStainless steel appliances
- 4 days |
- 589 |
- 83 |
Likely to sell faster than
Zillow last checked:
Listing updated:
Listed by:
Robert Jones 844-448-0749,
OfferPad Brokerage, LLC
Source: ARMLS,MLS#: 7065387
Facts & features
Interior
Bedrooms & bathrooms
- Bedrooms: 4
- Bathrooms: 3
- Full bathrooms: 2
- 1/2 bathrooms: 1
Primary bedroom
- Level: Second
- Area: 280
- Dimensions: 20.00 x 14.00
Bedroom 2
- Level: Second
- Area: 176
- Dimensions: 16.00 x 11.00
Bedroom 3
- Level: Second
- Area: 168
- Dimensions: 14.00 x 12.00
Bedroom 4
- Level: Second
- Area: 154
- Dimensions: 14.00 x 11.00
Heating
- Forced Air, Natural Gas
Cooling
- Central Air, Ceiling Fan(s)
Appliances
- Included: Built-in Microwave, Dishwasher, Gas Range
- Laundry: Inside, Gas Dryer Hookup
Features
- Granite Counters, Double Vanity, Upstairs, Kitchen Island, Full Bth Master Bdrm, Separate Shwr & Tub
- Flooring: Carpet, Laminate
- Has basement: No
- Number of fireplaces: 1
- Fireplace features: Living Room, Gas
Interior area
- Total structure area: 2,603
- Total interior livable area: 2,603 sqft
Property
Parking
- Total spaces: 6
- Parking features: Garage, Open
- Garage spaces: 3
- Uncovered spaces: 3
Features
- Stories: 2
- Patio & porch: Covered
- Has private pool: Yes
- Pool features: Outdoor Pool
- Spa features: None
- Fencing: Back Yard,Block
Lot
- Size: 10,051 Square Feet
- Features: Gravel/Stone Front
Details
- Parcel number: 21071035
Construction
Type & style
- Home type: SingleFamily
- Property subtype: Single Family Residence
Materials
- Stucco, Wood Frame, Stone
- Foundation: Slab
- Roof: Tile
Condition
- Year built: 2006
Utilities & green energy
- Sewer: Public Sewer
- Water: Pvt Water Company
Community & HOA
Community
- Subdivision: RANCHO BELLA VISTA
HOA
- Has HOA: Yes
- Services included: Maintenance Grounds
- HOA fee: $238 quarterly
- HOA name: Rancho Bella Vista H
- HOA phone: 866-919-5696
Location
- Region: San Tan Valley
Financial & listing details
- Price per square foot: $169/sqft
- Tax assessed value: $423,266
- Annual tax amount: $1,922
- Date on market: 8/11/2026
- Cumulative days on market: 5 days
- Listing terms: Cash,Conventional,VA Loan
- Ownership: Fee Simple
Estimated market value
Not available
Estimated sales range
Not available
Not available
Price history
| Date | Event | Price |
|---|---|---|
| 8/12/2026 | Listed for sale | $439,900+17%$169/sqft |
Source:  ARMLS #7065387 Report a problem ARMLS #7065387 Report a problem | ||
| 7/8/2026 | Sold | $376,000+24.2%$144/sqft |
Source: Public Record Report a problem | ||
| 6/29/2026 | Listing removed | $2,550$1/sqft |
Source: Zillow Rentals Report a problem | ||
| 6/9/2026 | Listed for rent | $2,550$1/sqft |
Source: Zillow Rentals Report a problem | ||
| 6/23/2025 | Listing removed | $2,550$1/sqft |
Source: Zillow Rentals Report a problem | ||
| 5/9/2025 | Price change | $2,550-1.9%$1/sqft |
Source: Zillow Rentals Report a problem | ||
| 5/3/2025 | Price change | $2,600+4%$1/sqft |
Source: Zillow Rentals Report a problem | ||
| 3/13/2025 | Listed for rent | $2,500+38.9%$1/sqft |
Source: Zillow Rentals Report a problem | ||
| 2/27/2021 | Listing removed | -- |
Source: Owner Report a problem | ||
| 3/21/2020 | Listing removed | $1,800$1/sqft |
Source: Owner Report a problem | ||
| 2/23/2020 | Listed for rent | $1,800$1/sqft |
Source: Owner Report a problem | ||
| 7/11/2006 | Sold | $302,630$116/sqft |
Source: Public Record Report a problem | ||
Public tax history
| Year | Property taxes | Tax assessment |
|---|---|---|
| 2026 | $1,922 +1% | $42,326 +8.3% |
| 2025 | $1,903 0% | $39,084 -20.9% |
| 2024 | $1,904 +1.7% | $49,399 +26.2% |
| 2023 | $1,873 -7.7% | $39,156 +13.2% |
| 2022 | $2,030 +9.7% | $34,595 +9.6% |
| 2021 | $1,850 +0.1% | $31,564 +3.9% |
| 2020 | $1,848 +4% | $30,381 +57.6% |
| 2019 | $1,777 +5.8% | $19,279 +14.4% |
| 2018 | $1,680 +1.5% | $16,855 +0% |
| 2017 | $1,656 -5.8% | $16,852 |
| 2016 | $1,758 +7.9% | -- |
| 2014 | $1,629 | $11,609 |
| 2013 | -- | -- |
| 2012 | -- | -- |
| 2011 | -- | $10,803 -24.3% |
| 2010 | -- | $14,276 |
| 2009 | -- | -- |
| 2008 | -- | -- |
| 2007 | -- | -- |
| 2006 | -- | -- |
| 2005 | -- | -- |
| 2004 | -- | -- |
Find assessor info on the county website
Monthly payment
Est. payment
Payment breakdown
Explore the cost of this home by adjusting the details. Changes won't be saved.Climate risks
Neighborhood: 85143
Nearby schools
GreatSchools rating
- 6/10Skyline Ranch Elementary SchoolGrades: PK-8Distance: 2 mi
- 6/10Poston Butte High SchoolGrades: 7-12Distance: 1.1 mi
Schools provided by the listing agent
- Elementary: Florence K-8
- Middle: Skyline Ranch Elementary School
- High: Poston Butte High School
- District: Florence Unified School District
Source: ARMLS. This data may not be complete. We recommend contacting the local school district to confirm school assignments for this home.
- $433,0004 bd3 ba2.6k sqft664 E Mayfield Dr, San Tan Valley, AZ 85143Off Market

- $424,0004 bd2 ba2.6k sqft642 E Mayfield Dr, Queen Creek, AZ 85143Off Market

- $479,3004 bd3 ba2.3k sqft646 E Poncho Ln, San Tan Valley, AZ 85143Off Market

- $356,7004 bd2 ba1.8k sqft683 E Mayfield Dr, San Tan Valley, AZ 85143Off Market
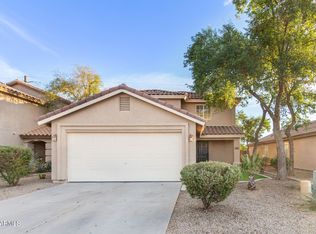
- $374,9004 bd3 ba2.3k sqft691 E Mayfield Dr, San Tan Valley, AZ 85143Off Market
- $465,6004 bd3 ba2.3k sqft691 E Mayfield Dr, Queen Creek, AZ 85143Off Market
- $306,000-- bd-- ba1.2k sqft661 E Mayfield Dr, San Tan Valley, AZ 85143Off Market
- $---- bd-- ba2.3k sqft701 E Mayfield Dr, San Tan Valley, AZ 85143Auction
A local agent can set up tours, give advice and negotiate with sellers.
Similar homes
- $439,9005 bd3 ba2.6k sqft789 E COWBOY COVE Trail, San Tan Valley, AZ 85143For Sale
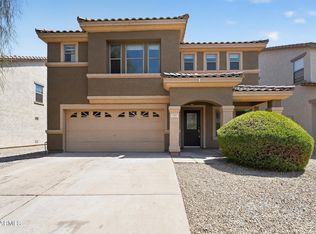 MLS ID #7064942, Robert Jones, OfferPad Brokerage, LLC. ARMLS
 - $439,9004 bd3 ba2.6k sqft2788 E DUST DEVIL Drive, San Tan Valley, AZ 85143For Sale
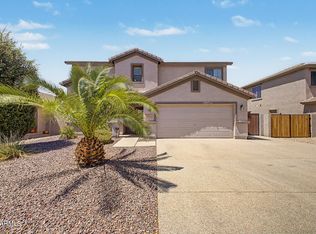 MLS ID #7052753, Craig Hatting, My Home Group Real Estate. ARMLS
 - $369,0004 bd3 ba2.3k sqft770 E LOVEGRASS Drive, San Tan Valley, AZ 85143For Sale
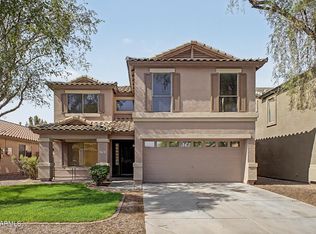 MLS ID #7063139, Tye Lucas, eXp Realty. ARMLS
 - $380,0004 bd3 ba2.1k sqft27989 N MUSCOVITE Drive, San Tan Valley, AZ 85143For Sale
 MLS ID #7065167, Lindsey Miskin, Fathom Realty Elite. ARMLS
 - $419,0005 bd3 ba2.7k sqft2286 E OMEGA Drive, San Tan Valley, AZ 85143For SaleMLS ID #7035025, Matthew Barker, Century 21 Arizona Foothills. ARMLS
- $439,9004 bd3 ba1.8k sqft35465 N BELGIAN BLUE Court, San Tan Valley, AZ 85143For SaleMLS ID #7049706, Robert Jones, OfferPad Brokerage, LLC. ARMLS
- $395,0004 bd3 ba2.2k sqft1268 W FRUIT TREE Lane, San Tan Valley, AZ 85143For SaleMLS ID #7057473, Frank Vazquez, Incyte Realty, LLC. ARMLS
- $460,0005 bd3 ba2.6k sqft28536 N SUNSET Drive, San Tan Valley, AZ 85143For SaleMLS ID #7041817, Brian Butler, eXp Realty. ARMLS
- $375,0004 bd3 ba2.4k sqft3414 E DENIM Trail, San Tan Valley, AZ 85143For SaleMLS ID #7060657, Velma J Rohn, Real Broker. ARMLS
- $420,0004 bd3 ba3.3k sqft440 E SADDLE Way, San Tan Valley, AZ 85143For SaleMLS ID #7009950, Stephen G Davis, Epique Realty. ARMLS
- $410,0004 bd2 ba1.8k sqft375 W GASCON Road, San Tan Valley, AZ 85143For SaleMLS ID #7046106, George Laughton, EveryPlace. ARMLS
- $405,0004 bd2 ba1.7k sqft34361 N CHANNI Trail, San Tan Valley, AZ 85143For SaleMLS ID #7046348, Hannah Erickson, ATLAS AZ, LLC. ARMLS
- $435,0004 bd2 ba2.1k sqft34153 N DANJA Drive, San Tan Valley, AZ 85144For SaleMLS ID #6996059, Vlad Hurezeanu, Realty ONE Group. ARMLS
- $467,0004 bd3 ba2.2k sqft1474 W ALDER Road, San Tan Valley, AZ 85140For SaleMLS ID #7063969, Doug Bonham, Balboa Realty, LLC. ARMLS
- $399,9903 bd2 ba1.6k sqft1238 W DESERT BASIN Drive, San Tan Valley, AZ 85143For SaleMLS ID #7049113, George Laughton, EveryPlace. ARMLS
- $374,1004 bd2 ba1.8k sqft3514 E COWBOY COVE Trail, San Tan Valley, AZ 85143For SaleMLS ID #7025188, Stephen Horn, Real Broker. ARMLS
- $337,6004 bd3 ba2.1k sqft4063 E HEMATITE Lane, San Tan Valley, AZ 85143For SaleMLS ID #7031953, Jacarri I Meriwether, Everystate, Inc. ARMLS
- $425,0005 bd3 ba2.4k sqft3723 W SOUTH BUTTE Road, Queen Creek, AZ 85144For SaleMLS ID #6890332, Carin S Nguyen, Real Broker. ARMLS
- $375,0003 bd3 ba2k sqft396 E BRADSTOCK Way, San Tan Valley, AZ 85140For SaleMLS ID #7064742, Lisa M Blanzy, Mark Brower Properties, LLC. ARMLS
- $359,9003 bd2 ba1.9k sqft28314 N CRIMM Road, San Tan Valley, AZ 85143For SaleMLS ID #6999500, Shawn Rogers, West USA Realty. ARMLS
