Rustic Cabin • Territorial Views • Stone Fireplace • Holiday HillsPerched atop a hill with peaceful territorial and tree-lined views, this rustic cabin offers a rare opportunity to create your own mountain retreat. Situated on approximately 0.70 acres in Holiday Hills, the elevated setting provides privacy, fresh mountain air, and a relaxing escape from the everyday.Inside, you'll find 2 bedrooms, 2 baths, warm cabin character, and a stunning floor-to-ceiling stone fireplace that serves as the centerpiece of the home. The primary bedroom features its own private deck, while the partially wraparound porch is the perfect place to enjoy your morning coffee or unwind while taking in the surrounding scenery.Bring your vision—this cabin is a fixer with tremendous potential. Whether you're looking for a weekend getaway, vacation rental, or full-time residence, this property is ready for someone to restore its charm and make it their own.A detached garage/shop is also located on the property and offers additional possibilities for storage, repair, or future replacement, depending on your needs and vision. Buyer to verify condition.Located just minutes from Alder Lake, the Nisqually River, and the gateway to Mt. Rainier National Park, you'll enjoy easy access to boating, fishing, hiking, and year-round recreation.If you've been searching for an authentic cabin with character, views, and the chance to build equity, this is your opportunity.
Active
Listed by: John L. Scott Orting • Karen M. Carr
Price cut: $30K (7/26)
$335,000
14413 501st Street E, Eatonville, WA 98328
2beds
1,000sqft
Single Family Residence
Built in 1970
0.7 Acres Lot
$333,700 Zestimate®
$335/sqft
$-- HOA
What's special
Elevated setting provides privacyRustic cabinWarm cabin characterStunning floor-to-ceiling stone fireplacePartially wraparound porch
- 34 days |
- 1,066 |
- 72 |
Zillow last checked:
Listing updated:
Listed by:
Karen M. Carr,
John L. Scott Orting
Source: NWMLS as distributed by MLS GRID,MLS#: 2556066
Facts & features
Interior
Bedrooms & bathrooms
- Bedrooms: 2
- Bathrooms: 2
- Full bathrooms: 1
- 3/4 bathrooms: 1
- Main level bathrooms: 2
Primary bedroom
- Level: Second
Bathroom full
- Level: Main
Dining room
- Level: Main
Entry hall
- Level: Main
Kitchen without eating space
- Level: Main
Living room
- Level: Main
Utility room
- Level: Main
Heating
- Fireplace, Baseboard, Electric, Wood
Cooling
- None
Appliances
- Included: Refrigerator, Stove(s)/Range(s), Refrigerator(s)
Features
- Dining Room
- Flooring: Laminate, Carpet
- Basement: None
- Number of fireplaces: 1
- Fireplace features: Wood Burning, Main Level: 1, Fireplace
Interior area
- Total structure area: 1,000
- Total interior livable area: 1,000 sqft
Video & virtual tour
Property
Parking
- Total spaces: 2
- Parking features: Detached Garage
- Has garage: Yes
- Covered spaces: 2
Features
- Levels: Two
- Stories: 2
- Entry location: Main
- Patio & porch: Dining Room, Fireplace
- Has view: Yes
- View description: Territorial
Lot
- Size: 0.7 Acres
- Features: Dead End Street, Deck, Outbuildings, Patio, Shop
- Topography: Level,Steep Slope,Terraces
- Residential vegetation: Brush, Fruit Trees, Garden Space, Wooded
Details
- Parcel number: 4535000180
- Zoning: R20
- Zoning description: Jurisdiction: County
- Special conditions: Standard
Construction
Type & style
- Home type: SingleFamily
- Architectural style: Cabin,2 Story
- Property subtype: Single Family Residence
Materials
- Wood Siding
- Foundation: Block
- Roof: Metal
Condition
- Fixer
- Year built: 1970
- Major remodel year: 1989
Utilities & green energy
- Electric: Company: Ohop Mutual
- Sewer: Septic Tank, Company: Septic
- Water: Community, Company: Holiday Hills Water
Community & HOA
Community
- Subdivision: Holiday Hills
Location
- Region: Eatonville
Financial & listing details
- Price per square foot: $335/sqft
- Tax assessed value: $286,100
- Annual tax amount: $67
- Date on market: 7/16/2026
- Cumulative days on market: 35 days
- Listing terms: Conventional,Rehab Loan
- Inclusions: Refrigerator(s), Stove(s)/Range(s)
- Road surface type: Dirt
Estimated market value
$333,700
$317,000 - $350,000
$2,374/mo
Price history
| Date | Event | Price |
|---|---|---|
| 7/26/2026 | Price change | $335,000-8.2%$335/sqft |
Source:  NWMLS as distributed by MLS GRID #2556066 Report a problem NWMLS as distributed by MLS GRID #2556066 Report a problem | ||
| 7/17/2026 | Listed for sale | $365,000$365/sqft |
Source: NWMLS as distributed by MLS GRID #2556066 Report a problem | ||
Public tax history
| Year | Property taxes | Tax assessment |
|---|---|---|
| 2025 | $67 +8.7% | -- |
| 2024 | $61 -34.3% | -- |
| 2023 | $93 -0.2% | -- |
| 2022 | $93 +53.7% | -- |
| 2021 | $61 +14% | -- |
| 2019 | $53 | $152,300 +4.4% |
| 2018 | -- | $145,900 +8% |
| 2017 | $46 | $135,100 +32.1% |
| 2016 | $46 | $102,300 +3.2% |
| 2014 | $46 +2.7% | $99,100 +2.1% |
| 2013 | $45 | $97,100 +4.9% |
| 2012 | -- | $92,600 -9.3% |
| 2011 | -- | $102,100 -9% |
| 2010 | -- | $112,200 -7.6% |
| 2009 | -- | $121,400 -17.1% |
| 2008 | -- | $146,400 -0.6% |
| 2007 | $29 +31.7% | $147,300 +136.1% |
| 2002 | $22 | $62,400 +14.1% |
| 2001 | -- | $54,700 -13.2% |
| 2000 | -- | $63,000 |
Find assessor info on the county website
Monthly payment
Est. payment
Payment breakdown
Explore the cost of this home by adjusting the details. Changes won't be saved.Climate risks
Neighborhood: 98328
Getting around
0 / 100
Car-DependentNearby schools
GreatSchools rating
- 5/10Columbia Crest Elementary SchoolGrades: K-8Distance: 7.2 mi
- 6/10Eatonville High SchoolGrades: 9-12Distance: 4.9 mi
Schools provided by the listing agent
- Elementary: Columbia Crest Elem
- High: Eatonville High
Source: NWMLS as distributed by MLS GRID. This data may not be complete. We recommend contacting the local school district to confirm school assignments for this home.
- $370,0003 bd2 ba1.3k sqft14414 501st St E, Eatonville, WA 98328Sold

- $73,5000.96 acres50103 146th Ave E, Eatonville, WA 98328Sold
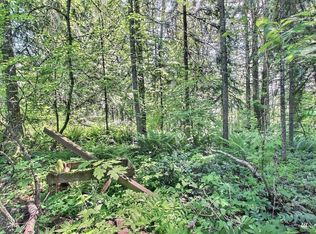
- $275,0002 bd1 ba958 sqft50005 146th Ave E, Eatonville, WA 98328Sold

- $405,0002 bd2 ba1.5k sqft50001 146th Ave E, Eatonville, WA 98328For Sale

- $44,9500.81 acres50113 146th Ave E, Eatonville, WA 98328Lot/Land
- $104,9000.74 acres49923 146th Ave E, Eatonville, WA 98328Lot/Land
- $29,9950.74 acres50215 146th Ave E, Eatonville, WA 98328Lot/Land
- $274,0002 bd1 ba576 sqft49817 146th Ave E, Eatonville, WA 98328Sold
A local agent can set up tours, give advice and negotiate with sellers.
Similar homes
- $349,9502 bd1 ba552 sqft39420 Ski Park Road E, Eatonville, WA 98328Active
 MLS ID #2527714, Denny L. Woyak. NWMLS as distributed by MLS GRID
 - $449,0003 bd2 ba1.5k sqft229 Mashell Avenue N, Eatonville, WA 98328Active
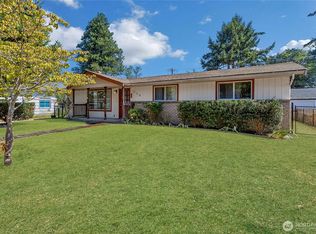 MLS ID #2571122, Kristi Ann Kaylor. NWMLS as distributed by MLS GRID
 - $350,0002 bd1 ba1.2k sqft22520 State Route 706 E, Ashford, WA 98304Active
 MLS ID #2567668, Karen M. Carr. NWMLS as distributed by MLS GRID
 - $314,0001 bd1 ba735 sqft40424 Ski Park Road E, Eatonville, WA 98328Active
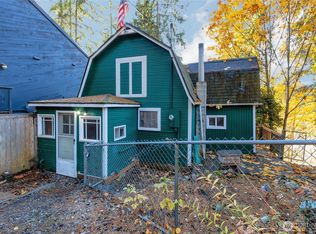 MLS ID #2454648, Bobbie Jo Roth. NWMLS as distributed by MLS GRID
 - $420,0002 bd1 ba1k sqft218 Washington Avenue N, Eatonville, WA 98328ActiveMLS ID #2564042, Sunny Konop. NWMLS as distributed by MLS GRID
- $490,0002 bd2 ba1.2k sqft36204 108th Avenue Ct E, Eatonville, WA 98328ActiveMLS ID #2479035, Steve Rowe. NWMLS as distributed by MLS GRID
- $478,0003 bd3 ba1.5k sqftKelsey Mashell Estates, Eatonville, WA 98328ActiveMLS ID #2536785, Christine Baumann. NWMLS as distributed by MLS GRID
- $370,0001 bd2 ba1k sqft41725 40th Avenue Ct S, Roy, WA 98580ActiveMLS ID #2563311, Guillermo Galvan. NWMLS as distributed by MLS GRID
- $357,5002 bd1 ba1.2k sqft18704 Dynamite Drive SE, Yelm, WA 98597ActiveMLS ID #2548996, Terry Kaminski. NWMLS as distributed by MLS GRID
- $339,9503 bd1 ba1.4k sqft17835 SE Upland Drive, Yelm, WA 98597ActiveMLS ID #2498735, William J Sauneuf II. NWMLS as distributed by MLS GRID
- $349,0002 bd1 ba1.1k sqftLarge Lot Subdivision No. 1995, Roy, WA 98580ActiveMLS ID #2566883, Paul T. Redal. NWMLS as distributed by MLS GRID
- $450,0002 bd2 ba1.3k sqft15807 Lawrence Place SE, Yelm, WA 98597ActiveMLS ID #2571414, Nathaniel Dickison. NWMLS as distributed by MLS GRID
- $350,0003 bd2 ba924 sqft4403 249th Street East, Spanaway, WA 98387ActiveMLS ID #2567026, Tausha Blaksley. NWMLS as distributed by MLS GRID
- $389,9503 bd2 ba1k sqftClearwood, Yelm, WA 98597ActiveMLS ID #2567677, Zach Flowers. NWMLS as distributed by MLS GRID
- $--3 bd1 ba1.4k sqft22109 43rd Ave E, Spanaway, WA 98387AuctionAuction.com 2
- $499,0003 bd2 ba1.4k sqft254 Skyler Way, Eatonville, WA 98328ActiveMLS ID #2545033, Jeff Pollock. NWMLS as distributed by MLS GRID
- $339,9002 bd1 ba864 sqft32906 54th Avenue S, Roy, WA 98580ActiveMLS ID #2546214, Terry Kaminski. NWMLS as distributed by MLS GRID
- $294,5002 bd1 ba1k sqft18538 Dynamite Dr SE, Yelm, WA 98597ActiveMLS ID #2507798, Chad M. Link. NWMLS as distributed by MLS GRID
- $400,0002 bd1 ba768 sqft29308 158th Avenue E, Graham, WA 98338ActiveMLS ID #2548607, Toril Schoepfer. NWMLS as distributed by MLS GRID
- $415,0003 bd2 ba1.3k sqft29517 158th Ave E, Graham, WA 98338ActiveMLS ID #2562165, Cassandra Smith. NWMLS as distributed by MLS GRID
