Welcome to Bethel Ridge Townhomes- the most affordable new townhomes near Whitehouse, Goodlettsville and less than 30 minutes from Downtown Nashville. Take advantage of low maintenance living in a quiet, serene community away from the hustle and bustle of Nashville. Just minutes from White House and Rivergate area, dining and shopping has never been easier! Need to hop downtown? You're only 20 minutes away!
Estimated August delivery date.
INTERIOR UNIT-Our Poplar Floorplan is 3 Bedrooms, 2.5 Bathrooms, PLUS a 1-Car Garage. We make move in EASY with all kitchen appliances included. Take advantage of additional savings with our closing cost incentives with the use of our in-house lender! Book an appointment today to check out our community and open concept Poplar Floorplan. Don’t miss your chance to be part of Bethel Ridge and come see why so many are choosing to call it home! Photos are for examply only. Please contact the sales rep for exact selections.
Under contract - not showing
$266,990
1442 Budding Branch Dr Lot 26B, Goodlettsville, TN 37072
3beds
1,442sqft
Townhouse, Residential, Condominium
Built in 2026
-- sqft lot
$-- Zestimate®
$185/sqft
$125/mo HOA
What's special
- 159 days
- 0
- 0
Zillow last checked:
Listing updated:
Listed by:
Allison Bove 615-619-9677,
Ryan Homes 615-716-4400
Source: RealTracs MLS as distributed by MLS GRID,MLS#: 3158865
Facts & features
Interior
Bedrooms & bathrooms
- Bedrooms: 3
- Bathrooms: 3
- Full bathrooms: 2
- 1/2 bathrooms: 1
Bedroom 1
- Features: Extra Large Closet
- Level: Extra Large Closet
- Area: 165 Square Feet
- Dimensions: 11x15
Bedroom 2
- Area: 99 Square Feet
- Dimensions: 9x11
Bedroom 3
- Area: 99 Square Feet
- Dimensions: 9x11
Primary bathroom
- Features: Double Vanity
- Level: Double Vanity
Dining room
- Features: Combination
- Level: Combination
- Area: 88 Square Feet
- Dimensions: 8x11
Kitchen
- Area: 110 Square Feet
- Dimensions: 10x11
Living room
- Features: Great Room
- Level: Great Room
- Area: 180 Square Feet
- Dimensions: 15x12
Heating
- Central
Cooling
- Central Air
Appliances
- Included: Electric Oven, Electric Range, Dishwasher, Ice Maker, Microwave, Refrigerator, Stainless Steel Appliance(s)
- Laundry: Electric Dryer Hookup, Washer Hookup
Features
- Extra Closets, Open Floorplan, Pantry, Smart Thermostat, Walk-In Closet(s), High Speed Internet
- Flooring: Carpet, Laminate
- Basement: None
- Common walls with other units/homes: 2+ Common Walls
Interior area
- Total structure area: 1,442
- Total interior livable area: 1,442 sqft
- Finished area above ground: 1,442
Property
Parking
- Total spaces: 2
- Parking features: Garage Faces Front
- Attached garage spaces: 1
- Uncovered spaces: 1
Features
- Levels: One
- Stories: 2
- Fencing: Partial
Details
- Special conditions: Standard
- Other equipment: Air Purifier
Construction
Type & style
- Home type: Townhouse
- Property subtype: Townhouse, Residential, Condominium
- Attached to another structure: Yes
Condition
- New construction: Yes
- Year built: 2026
Utilities & green energy
- Sewer: Public Sewer
- Water: Public
- Utilities for property: Water Available, Cable Connected, Underground Utilities
Green energy
- Energy efficient items: Windows, Thermostat
Community & HOA
Community
- Security: Carbon Monoxide Detector(s), Fire Sprinkler System, Smoke Detector(s)
- Subdivision: Bethel Ridge Townhomes
HOA
- Has HOA: Yes
- Amenities included: Sidewalks, Underground Utilities
- Services included: Maintenance Grounds
- HOA fee: $125 monthly
- Second HOA fee: $350 one time
Location
- Region: Goodlettsville
Financial & listing details
- Price per square foot: $185/sqft
- Annual tax amount: $1,884
- Date on market: 3/24/2026
- Date available: 08/15/2026
Estimated market value
Not available
Estimated sales range
Not available
Not available
Price history
| Date | Event | Price |
|---|---|---|
| 4/15/2026 | Pending sale | $266,990$185/sqft |
Source:  RealTracs MLS as distributed by MLS GRID #3165645 Report a problem RealTracs MLS as distributed by MLS GRID #3165645 Report a problem | ||
| 4/7/2026 | Price change | $266,990+0.8%$185/sqft |
Source: RealTracs MLS as distributed by MLS GRID #3158865 Report a problem | ||
| 3/24/2026 | Listed for sale | $264,990$184/sqft |
Source: RealTracs MLS as distributed by MLS GRID #3158865 Report a problem | ||
Public tax history
Tax history is unavailable.
Monthly payment
Est. payment
Payment breakdown
Explore the cost of this home by adjusting the details. Changes won't be saved.Climate risks
Neighborhood: 37072
Nearby schools
Schools provided by the listing agent
- Elementary: Watauga Elementary
- Middle: Greenbrier Middle School
- High: Greenbrier High School
Source: RealTracs MLS as distributed by MLS GRID. This data may not be complete. We recommend contacting the local school district to confirm school assignments for this home.
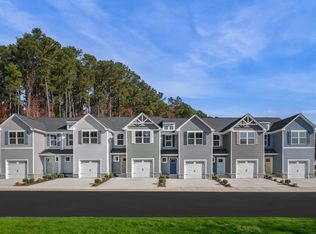
- $278,1053 bd3 ba1.4k sqft4213 Wildflower Way LOT 69D, Goodlettsville, TN 37072Sold
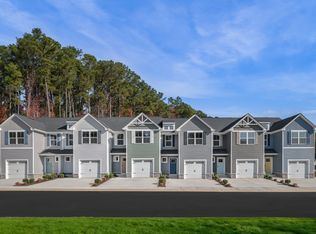
- $273,1753 bd3 ba1.4k sqft4185 Wildflower Way LOT 64B, Goodlettsville, TN 37072Sold
- $273,8203 bd3 ba1.4k sqft4135 Wildflower Way LOT 53E, Goodlettsville, TN 37072Sold

- $261,0003 bd3 ba1.4k sqft4129 Wildflower Way LOT 53D, Goodlettsville, TN 37072Sold
Similar homes
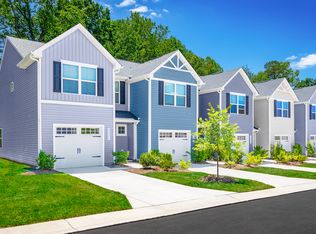
- from $262,9903 bd3 ba1.4k sqftPoplar Plan, Bethel Ridge Townhomes, Goodlettsville, TN 37072New Construction
 Ryan Homes

 - from $285,9903 bd3 ba1.5k sqftOdessa Plan, Cedarside Townhomes at Dry Creek, Goodlettsville, TN 37072New Construction
 Ryan Homes
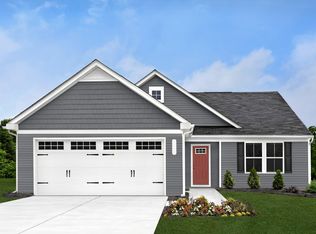
 - from $345,9903 bd2 ba1.5k sqftTupelo Plan, Bethel Ridge Single-Family Homes, Goodlettsville, TN 37072New Construction
 Ryan Homes
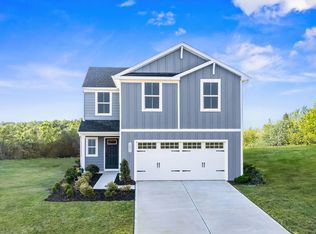
 - from $349,9904 bd3 ba1.7k sqftSequoia Plan, Bethel Ridge Single-Family Homes, Goodlettsville, TN 37072New Construction
 Ryan Homes
 - $349,9904 bd3 ba1.7k sqft1749 Maywood Ct, Goodlettsville, TN 37072New Construction
 MLS ID #3513773, Jaret Oaks. RealTracs MLS as distributed by MLS GRID
 - $217,0403 bd2 ba1.1k sqft1036 Biscayne St #201, White House, TN 37188New ConstructionMLS ID #3529215, Jamie Helm. RealTracs MLS as distributed by MLS GRID
- $268,0003 bd3 ba1.2k sqft1259 Havenbrook Dr, Nashville, TN 37207For SaleMLS ID #3311838, Jonathan Dobson. RealTracs MLS as distributed by MLS GRID
- $264,0003 bd3 ba1.4k sqft2067 Downstream Dr, Ashland City, TN 37015For SaleMLS ID #3518363, Amanda L. Bell. RealTracs MLS as distributed by MLS GRID
- $350,0003 bd1 ba1.2k sqft230 S Valley Rd, Hendersonville, TN 37075For SaleMLS ID #3527516, Emily Peckham. RealTracs MLS as distributed by MLS GRID
- $269,9903 bd3 ba1.5k sqft228 Primrose Ln Lot 2426-B, Gallatin, TN 37066New ConstructionMLS ID #3309160, Hector De la Torre. RealTracs MLS as distributed by MLS GRID
- $274,9992 bd3 ba1.1k sqft2343 Patrick Ave, Old Hickory, TN 37138For SaleMLS ID #3251950, Sara Evers. RealTracs MLS as distributed by MLS GRID
- $280,0003 bd3 ba1.2k sqft2757 Thornton Grove Blvd #163, Nashville, TN 37207For SaleMLS ID #3270705, Gary Ashton. RealTracs MLS as distributed by MLS GRID
- $289,9903 bd3 ba1.5k sqft559 Tompkins Ln Lot 307D, Gallatin, TN 37066New ConstructionMLS ID #3319849, Andrew Hutcherson. RealTracs MLS as distributed by MLS GRID
- $305,0003 bd3 ba1.5k sqft563 Becks Pl, Gallatin, TN 37066For SaleMLS ID #3147767, Tracey Stephens. RealTracs MLS as distributed by MLS GRID
- $322,0903 bd2 ba1.4k sqft2185 Holmesburg Pvt Cir, Gallatin, TN 37066New ConstructionRealTracs MLS as distributed by MLS GRID
