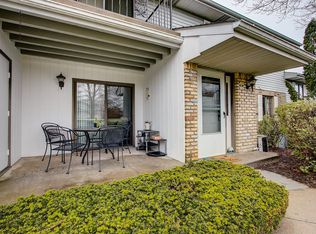
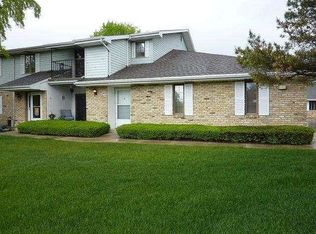
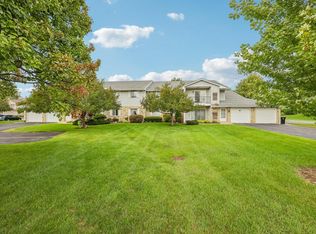
First time on the market, this well maintained first floor condo is an end unit at the end of a private road. Bring your fur baby, there's plenty of play space. Condo features 2 nice sized bedrooms and 2 full baths. Master with private bath and huge walk in closet. Spacious living room with formal dining area. In unit laundry with sink and ample cupboards for storage. Roomy kitchen with plenty of counter space. Private patio looks out over a beautiful green space. The perfect spot to sit out and relax. 2.5 car attached garage with large storage closet PLUS ample driveway parking and guest parking spots. This quiet established community features large beautiful green spaces with mature trees for privacy. Bike and walking trails are right around the corner.
Active
$205,000
1442 Woodchuck COURT #102, Mount Pleasant, WI 53406
2beds
1,291sqft
Condominium
Built in 1984
-- sqft lot
$204,100 Zestimate®
$159/sqft
$335/mo HOA
What's special
- 2 days
- 78
- 5
Zillow last checked:
Listing updated:
Listed by:
Debbie Griffiths 262-939-0766,
Realty ONE Group Boardwalk
Source: WIREX MLS,MLS#: 1979735 Originating MLS: Metro MLS
Originating MLS: Metro MLSFacts & features
Interior
Bedrooms & bathrooms
- Bedrooms: 2
- Bathrooms: 2
- Full bathrooms: 2
- Main level bedrooms: 2
Primary bedroom
- Level: Main
- Area: 168
- Dimensions: 14 x 12
Bedroom 2
- Level: Main
- Area: 110
- Dimensions: 11 x 10
Bathroom
- Features: Tub Only, Master Bedroom Bath: Walk-In Shower, Master Bedroom Bath, Shower Over Tub, Shower Stall
Dining room
- Level: Main
- Area: 99
- Dimensions: 11 x 9
Kitchen
- Level: Main
- Area: 88
- Dimensions: 11 x 8
Living room
- Level: Main
- Area: 252
- Dimensions: 18 x 14
Heating
- Electric, Forced Air
Cooling
- Central Air
Appliances
- Included: Disposal, Dryer, Microwave, Range, Refrigerator, Washer
- Laundry: In Unit
Features
- Walk-In Closet(s)
- Basement: None / Slab
- Common walls with other units/homes: End Unit
Interior area
- Total structure area: 1,291
- Total interior livable area: 1,291 sqft
Property
Parking
- Total spaces: 2.5
- Parking features: Attached, Garage Door Opener, 2 Car, Surface
- Attached garage spaces: 2.5
Features
- Levels: Two,1 Story
- Stories: 2
- Patio & porch: Patio/Porch
- Exterior features: Private Entrance
Details
- Parcel number: 151032213333000
- Zoning: res
Construction
Type & style
- Home type: Condo
- Property subtype: Condominium
- Attached to another structure: Yes
Materials
- Brick, Brick/Stone, Aluminum Trim, Vinyl Siding
Condition
- 21+ Years
- New construction: No
- Year built: 1984
Utilities & green energy
- Sewer: Public Sewer
- Water: Public
- Utilities for property: Cable Available
Community & HOA
HOA
- Has HOA: Yes
- Amenities included: Common Green Space
- HOA fee: $335 monthly
Location
- Region: Racine
- Municipality: Mount Pleasant
Financial & listing details
- Price per square foot: $159/sqft
- Tax assessed value: $175,400
- Annual tax amount: $2,529
- Date on market: 9/11/2026
- Inclusions: Range, Refrigerator, Microwave, Disposal, Washer, Dryer
- Exclusions: Sellers Personal Property
Estimated market value
$204,100
$194,000 - $214,000
$1,545/mo
Price history
| Date | Event | Price |
|---|---|---|
| 9/11/2026 | Listed for sale | $205,000$159/sqft |
Source:  WIREX MLS #1979735 Report a problem WIREX MLS #1979735 Report a problem | ||
Public tax history
| Year | Property taxes | Tax assessment |
|---|---|---|
| 2025 | $2,635 +4.1% | $175,400 +3.8% |
| 2024 | $2,532 +7.1% | $168,900 +8% |
| 2023 | $2,365 +4.3% | $156,400 +6.3% |
| 2022 | $2,267 +2.3% | $147,100 +13.5% |
| 2021 | $2,216 +13.2% | $129,600 +17.9% |
| 2020 | $1,958 +15.7% | $109,900 +8.2% |
| 2019 | $1,692 +10.9% | $101,600 +15.2% |
| 2018 | $1,526 +5.7% | $88,200 +9.2% |
| 2017 | $1,444 +0.7% | $80,800 +7.3% |
| 2016 | $1,433 | $75,300 |
| 2015 | $1,433 +5.7% | $75,300 |
| 2014 | $1,355 -8.2% | $75,300 |
| 2013 | $1,476 -11.3% | $75,300 -6.3% |
| 2012 | $1,664 -18.8% | $80,400 -22.4% |
| 2011 | $2,049 -12.2% | $103,600 -20.6% |
| 2010 | $2,334 +2.5% | $130,400 |
| 2009 | $2,277 +6.5% | $130,400 -2.5% |
| 2008 | $2,137 +4.9% | $133,800 |
| 2007 | $2,037 +0.3% | $133,800 |
| 2006 | $2,031 +7.1% | $133,800 +29.3% |
| 2005 | $1,896 -0.4% | $103,500 |
| 2004 | $1,903 +5.1% | $103,500 |
| 2003 | $1,811 | $103,500 |
Find assessor info on the county website
Monthly payment
Est. payment
Payment breakdown
Explore the cost of this home by adjusting the details. Changes won't be saved.Climate risks
Neighborhood: 53406
Nearby schools
Schools provided by the listing agent
- District: Racine
Source: WIREX MLS. This data may not be complete. We recommend contacting the local school district to confirm school assignments for this home.
Similar homes
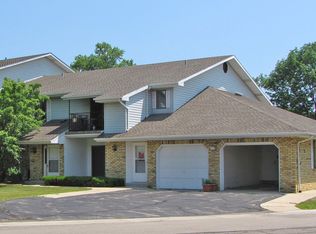
- $239,0002 bd2 ba1.3k sqftPark Terrace Condo Homes, Mount Pleasant, WI 53406Active
 MLS ID #1980068, Carolyn Jacobson. WIREX MLS
 - $174,9002 bd2 ba868 sqftPleasant Oakes, Mount Pleasant, WI 53406Active
 MLS ID #1980109, Ryan Ventura. WIREX MLS
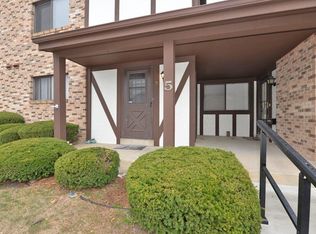
 - $200,0003 bd2 ba1.2k sqftGreen Ridge, Mount Pleasant, WI 53406Active
 MLS ID #1978501, Ann Carbajal. WIREX MLS
 - $184,9002 bd2 ba1.1k sqftMariner Iv, Racine, WI 53406Active
 MLS ID #1978938, Steve Robe Elite Team*. WIREX MLS
