Welcome to this beautiful and surprisingly spacious two-bedroom ranch that offers comfort, charm, and so much more! Step inside and fall in love with the gorgeous hardwood floors, generous living spaces, and beautiful updated kitchen and bathroom. The inviting living room features a Heat & Glo gas stove, adding warmth and a cozy touch. Just off the dining room step outside into your own private backyard oasis. Completely enclosed with Vinyl Privacy fencing, this outdoor retreat features a relaxing hot tub, custom-built shed 14 x 12, and even a self-watering raised garden bed for those who love to garden. The possibilities don't stop there! Head downstairs to the spacious rec room complete with Kozy Heat gas fireplace, crating another wonderful space to relax or entertain. Weather your enjoying a quiet evening by the fire, soaking in the hot tub or entertaining family and friends, this home offers something special inside and out. New Hot water tank in 2019, new front door and updated Electrical panel.
Don't let this one slip away, schedule your private showing today.
Open House October 25th 12-2.
Active
$199,500
1443 Union St, Barberton, OH 44203
2beds
--sqft
Single Family Residence
Built in 1955
7,318 Square Feet Lot
$-- Zestimate®
$--/sqft
$-- HOA
What's special
Kozy heat gas fireplaceSelf-watering raised garden bedGenerous living spacesSpacious rec roomRelaxing hot tubGorgeous hardwood floorsBeautiful updated kitchen
- 4 days
- 723
- 37
Likely to sell faster than
Zillow last checked:
Listing updated:
Listed by:
Aundrea Stutler 330-323-3715 aundreastutler@mcdhomes.com,
McDowell Homes Real Estate Services,
Gina Meyer 440-226-1642,
McDowell Homes Real Estate Services
Source: MLS Now,MLS#: 5253897 Originating MLS: Lake Geauga Area Association of REALTORS
Facts & features
Interior
Bedrooms & bathrooms
- Bedrooms: 2
- Bathrooms: 1
- Full bathrooms: 1
- Main level bathrooms: 1
- Main level bedrooms: 2
Primary bedroom
- Description: Flooring: Wood
- Level: First
- Dimensions: 14 x 12
Bedroom
- Description: Flooring: Wood
- Level: First
- Dimensions: 11 x 11
Bathroom
- Level: First
- Dimensions: 8 x 7
Kitchen
- Description: Flooring: Luxury Vinyl Tile
- Level: First
- Dimensions: 20 x 14
Laundry
- Level: Basement
- Dimensions: 21 x 14
Living room
- Description: Flooring: Wood
- Level: First
- Dimensions: 23 x 12
Other
- Description: Storage
- Level: Basement
- Dimensions: ND x ND
Recreation
- Description: Flooring: Carpet
- Level: Basement
- Dimensions: 36 x 11
Heating
- Gas, Other
Cooling
- Central Air
Appliances
- Included: Dryer, Dishwasher, Range, Refrigerator
- Laundry: In Basement
Features
- Basement: Partially Finished
- Has fireplace: No
Property
Parking
- Total spaces: 2.5
- Parking features: Concrete, Carport, Garage
- Garage spaces: 1.5
- Carport spaces: 1
- Covered spaces: 2.5
Features
- Levels: One
- Stories: 1
- Fencing: Back Yard,Fenced,Vinyl
Lot
- Size: 7,318 Square Feet
- Features: Private
Details
- Additional structures: Shed(s)
- Parcel number: 0111795
- Special conditions: Standard
Construction
Type & style
- Home type: SingleFamily
- Architectural style: Ranch
- Property subtype: Single Family Residence
Materials
- Vinyl Siding
- Roof: Asphalt
Condition
- Year built: 1955
Utilities & green energy
- Sewer: Public Sewer
- Water: Public
Community & HOA
HOA
- Has HOA: No
Location
- Region: Barberton
Financial & listing details
- Tax assessed value: $115,680
- Annual tax amount: $2,025
- Date on market: 10/16/2026
- Cumulative days on market: 5 days
- Listing terms: Cash,Conventional,FHA,VA Loan
Estimated market value
Not available
Estimated sales range
Not available
Not available
Price history
| Date | Event | Price |
|---|---|---|
| 10/16/2026 | Listed for sale | $199,500+171.8% |
Source:  MLS Now #5253897 Report a problem | ||
| 5/17/2013 | Sold | $73,400-37.8% |
Source: Public Record Report a problem | ||
| 11/19/2003 | Sold | $118,000 |
Source: MLS Now #1266695 Report a problem | ||
Public tax history
| Year | Property taxes | Tax assessment |
|---|---|---|
| 2025 | $2,025 -2.2% | $40,490 |
| 2024 | $2,070 +2.3% | $40,490 |
| 2023 | $2,023 +14.4% | $40,490 +31.9% |
| 2022 | $1,769 +0.1% | $30,702 |
| 2021 | $1,767 | $30,702 |
| 2020 | -- | $30,702 +8.5% |
| 2019 | $1,761 +1.5% | $28,291 +0% |
| 2018 | $1,734 -1.3% | $28,290 |
| 2017 | $1,757 | $28,290 |
| 2016 | $1,757 | $28,290 |
| 2015 | $1,757 +0.5% | $28,290 |
| 2014 | $1,748 +9.4% | $28,290 +5.6% |
| 2013 | $1,597 +15.5% | $26,800 |
| 2012 | $1,383 +0.6% | $26,800 +0% |
| 2011 | $1,375 -1.6% | $26,796 -8.1% |
| 2010 | $1,398 | $29,148 |
| 2009 | -- | $29,148 |
| 2008 | $1,409 +16.9% | $29,148 -1.4% |
| 2007 | $1,205 +4.7% | $29,576 |
| 2006 | $1,151 -4.1% | $29,576 |
| 2005 | $1,201 | $29,576 +13.8% |
| 2004 | -- | $25,995 |
| 2003 | $915 -5.3% | $25,995 -5.5% |
| 2002 | $966 +20.7% | $27,521 +36.6% |
| 2001 | $800 +8.1% | $20,140 |
| 2000 | $740 | $20,140 |
Find assessor info on the county website
Monthly payment
Est. payment
Payment breakdown
Explore the cost of this home by adjusting the details. Changes won't be saved.Climate risks
Neighborhood: 44203
Nearby schools
Schools provided by the listing agent
- District: Barberton CSD - 7702
Source: MLS Now. This data may not be complete. We recommend contacting the local school district to confirm school assignments for this home.

Similar homes
- $200,0002 bd1 ba952 sqft30 Taylor Rd, Norton, OH 44203For Sale
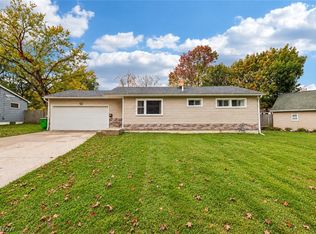 MLS ID #5253284, Dustin A Purtan, EXP Realty, LLC.. MLS Now
- $184,9003 bd1 ba1.3k sqft1424 Maple St, Barberton, OH 44203For Sale
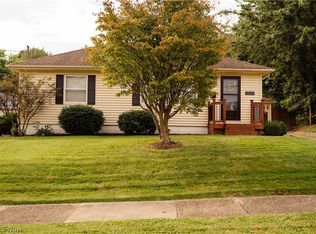 MLS ID #5245733, Rachelle Caporaletti, Berkshire Hathaway HomeServices Stouffer Realty. MLS Now
- $--3 bd2 ba1k sqft628 E Park Ave, Barberton, OH 44203Auction
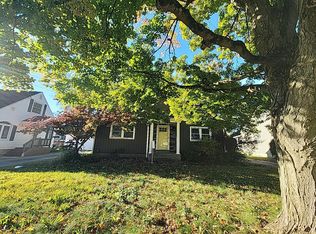 Auction.com 2
- $215,0003 bd2 ba1k sqft154 Taylor Rd, Barberton, OH 44203For Sale
 MLS ID #5240535, Karen E Sbory, Waypoint Real Estate Group, LLC. MLS Now
