Welcome to this tri-level home featuring 3 bed, 1 bath and 1,078 finished square feet with additional basement space not included in the square footage. Part of the basement has been encapsulated for added functionality & storage. Major upgrades completed in 2017 include a beautifully remodeled kitchen with granite countertops & new appliances including refrigerator, range, dishwasher & microwave. Additional updates include new windows, roof, water heater, water pump & a whole-house self-cleaning water filtration system. Original hardwood floors add charm & character throughout the home. Enjoy relaxing on the screened-in porch overlooking the peaceful setting. Detached garage included power & and an air compressor. Conveniently located approximately 4 miles from Abingdon with easy access to the Creeper Trail, Barter Theater, dining, shopping & local amenities. "Information deemed reliable but not guaranteed. Buyer and buyer's agent to verify all information." Sellers Agent recommends buyer to contact lender for types of loan.
Under contract
Price cut: $5K (7/8)
$175,000
14442 Porterfield Hwy, Abingdon, VA 24210
3beds
1,078sqft
:
Get pre-qualified$1,101/mo
Single Family Residence
Built in 1960
0.74 Acres Lot
$-- Zestimate®
$162/sqft
$-- HOA
What's special
Granite countertopsBeautifully remodeled kitchenOriginal hardwood floorsNew windows
- 85 days |
- 467 |
- 23 |
Zillow last checked:
Listing updated:
Listed by:
Michele Davis 276-477-3999,
Uptown Properties LLC 276-623-3718
Source: SWVAR,MLS#: 110031
Facts & features
Interior
Bedrooms & bathrooms
- Bedrooms: 3
- Bathrooms: 1
- Full bathrooms: 1
Rooms
- Room types: Basement
Primary bedroom
- Level: Upper
Bedroom 2
- Level: Upper
Bedroom 3
- Level: Upper
Bathroom
- Level: Upper
Dining room
- Level: Main
Kitchen
- Level: Main
Living room
- Level: Main
Basement
- Area: 0
Heating
- Heat Pump
Cooling
- Central Air
Appliances
- Included: See Remarks
- Laundry: In Basement
Features
- Ceiling Fan(s), Newer Paint
- Flooring: Laminate, Wood
- Windows: Tilt Window(s)
- Basement: Unfinished
- Has fireplace: Yes
- Fireplace features: Gas Log, Ventless
Interior area
- Total structure area: 1,078
- Total interior livable area: 1,078 sqft
- Finished area above ground: 0
- Finished area below ground: 0
Video & virtual tour
Property
Parking
- Parking features: Driveway, Gravel
Features
- Levels: Tri-Level
- Stories: 1
- Patio & porch: Porch, Screened
- Fencing: None
- Has view: Yes
- View description: Creek/Stream
- Has water view: Yes
- Water view: Creek/Stream
- Waterfront features: Creek
Lot
- Size: 0.74 Acres
- Features: Level, Rolling Slope
Details
- Parcel number: 082A19
- Zoning: A2
Construction
Type & style
- Home type: SingleFamily
- Property subtype: Single Family Residence
Materials
- Brick, Wood Siding, Dry Wall
- Foundation: Block, Concrete Perimeter, Permanent
- Roof: Metal
Condition
- Exterior Condition: Average
- Year built: 1960
Utilities & green energy
- Gas: Other-See Remarks
- Sewer: Septic Tank
- Water: Spring
- Utilities for property: Propane
Community & HOA
Community
- Subdivision: Other
HOA
- Has HOA: No
- Services included: None
Location
- Region: Abingdon
Financial & listing details
- Price per square foot: $162/sqft
- Tax assessed value: $122,100
- Annual tax amount: $525
- Date on market: 5/10/2026
Estimated market value
Not available
Estimated sales range
Not available
Not available
Price history
| Date | Event | Price |
|---|---|---|
| 7/16/2026 | Contingent | $175,000$162/sqft |
Source:  SWVAR #110031 Report a problem SWVAR #110031 Report a problem | ||
| 7/8/2026 | Price change | $175,000-2.8%$162/sqft |
Source: SWVAR #110031 Report a problem | ||
| 5/10/2026 | Listed for sale | $180,000+227.3%$167/sqft |
Source: SWVAR #110031 Report a problem | ||
| 3/19/2002 | Sold | $55,000$51/sqft |
Source: Agent Provided Report a problem | ||
Public tax history
| Year | Property taxes | Tax assessment |
|---|---|---|
| 2025 | $525 +23.6% | $122,100 +72.5% |
| 2024 | $425 | $70,800 |
| 2023 | $425 | $70,800 |
| 2022 | $425 | $70,800 |
| 2021 | $425 +3.4% | $70,800 |
| 2020 | $411 | $70,800 +8.6% |
| 2019 | $411 | $65,200 |
| 2018 | $411 -4.4% | $65,200 |
| 2017 | $430 | $65,200 -4.4% |
| 2016 | $430 | $68,200 |
| 2015 | $430 | $68,200 |
| 2014 | $430 | $68,200 |
| 2013 | -- | $68,200 -8.5% |
| 2012 | -- | $74,500 |
| 2011 | -- | $74,500 |
| 2010 | -- | $74,500 |
| 2009 | -- | $74,500 +21.3% |
| 2008 | -- | $61,400 |
| 2007 | -- | $61,400 |
| 2006 | -- | $61,400 |
| 2005 | $350 -1.8% | $61,400 +3.4% |
| 2004 | $356 +5.3% | $59,400 |
| 2003 | $339 | $59,400 |
| 2002 | $339 +11.5% | $59,400 +29.1% |
| 2001 | $304 | $46,000 |
Find assessor info on the county website
Monthly payment
Est. payment
Payment breakdown
Explore the cost of this home by adjusting the details. Changes won't be saved.Climate risks
Neighborhood: 24210
Getting around
15 / 100
Car-DependentNearby schools
GreatSchools rating
- 9/10Greendale Elementary SchoolGrades: PK-5Distance: 0.8 mi
- 8/10E.B. Stanley Middle SchoolGrades: 6-8Distance: 5 mi
- 5/10Abingdon High SchoolGrades: 9-12Distance: 5 mi
Schools provided by the listing agent
- Elementary: Abingdon
- Middle: E B Stanley
- High: Abingdon
Source: SWVAR. This data may not be complete. We recommend contacting the local school district to confirm school assignments for this home.
- $66,1002 bd1 ba600 sqft14462 Porterfield Hwy, Abingdon, VA 24210Off Market
- $165,6003 bd1 ba1.2k sqft14435 Porterfield Hwy, Abingdon, VA 24210Off Market
- $27,0007.21 AcresPorterfield Hwy, Abingdon, VA 24210Off Market
- $92,1003 bd1 ba1.3k sqft14492 Porterfield Hwy, Abingdon, VA 24210Off Market
- $226,0002 bd1 ba1.1k sqft18356 Surry Ln, Abingdon, VA 24210Off Market
- $92,9003 bd2 ba924 sqft18359 Canjle Dr, Abingdon, VA 24210Off Market
- $15,00010,105 Square FeetPorterfield Hwy, Abingdon, VA 24210Off Market
- $174,8002 bd1 ba1.1k sqft18344 Surrey Ln, Abingdon, VA 24210Off Market
A local agent can set up tours, give advice and negotiate with sellers.
Similar homes
- $249,9003 bd1 ba1.1k sqft19280 Repass Rd, Abingdon, VA 24210For Sale

 MLS ID #111216, Timothy Sproles, Highlands Real Estate| Sea Glass Bristol. SWVAR
 - $219,0003 bd2 ba1.4k sqft315 Lowry Dr, Abingdon, VA 24210For Sale
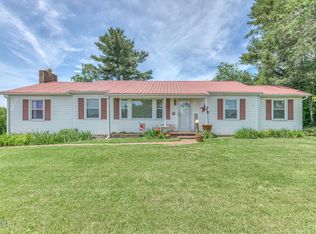 MLS ID #9996342, Stephanie Booher. TVRMLS
 - $239,0003 bd1 ba1.1k sqft360 Trigg St, Abingdon, VA 24210For Sale
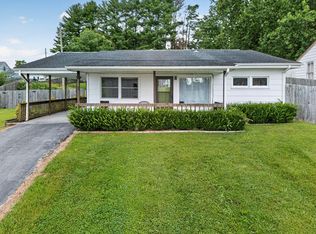 MLS ID #111206, Anthony Farnum, Matt Smith Realty. SWVAR
 - $200,0003 bd1 ba1.1k sqft20235 Mosby Ave, Bristol, VA 24202For Sale
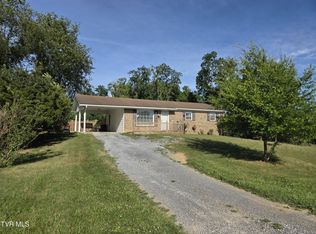 MLS ID #9997012, Peyton Hubble. TVRMLS
 - $219,9003 bd2 ba1.2k sqft684 Hallock Cir, Abingdon, VA 24210For SaleMLS ID #110703, Karen Raines, Landmark Realty. SWVAR
- $164,0003 bd1 ba1.2k sqft4668 Green Valley Rd, Lebanon, VA 24266For SaleMLS ID #100245, Brandon Davis, Cedar Realty Group. SWVAR
- $129,0002 bd1 ba914 sqft307 B St SE, Abingdon, VA 24210For SaleMLS ID #111134, Charles Morris, LPT Realty LLC. SWVAR
- $184,9003 bd1 ba964 sqft1466 Vance Tank Rd, Bristol, TN 37620For SaleMLS ID #9998706, Haley Terrell. TVRMLS
- $248,5403 bd2 ba1.2k sqft18408 Fortunes Way, Abingdon, VA 24210For SaleMLS ID #110627, Maxwell Yates, Matt Smith Realty. SWVAR
- $--3 bd2 ba1k sqft2488 Corn Valley Rd, Lebanon, VA 24260AuctionServiceLink Auction
- $159,9002 bd1 ba927 sqft194 Autumn Chase Rd, Lebanon, VA 24266For SaleMLS ID #111166, Karen Raines, Landmark Realty. SWVAR
- $185,5003 bd1 ba1.4k sqft5165 Reedy Creek Rd, Bristol, VA 24202For SaleMLS ID #110763, Barry Catron, Coldwell Banker Select Real Estate. SWVAR
- $139,9001 bd1 ba712 sqft355 Jamison St, Abingdon, VA 24210New ConstructionMLS ID #111013, Ralph Johnson, Meade Realty. SWVAR
- $179,0002 bd1 ba836 sqft744 Oakwood St, Bristol, TN 37620For SaleMLS ID #9998973, Brady Cupp. TVRMLS
- $189,0003 bd1 ba948 sqft948 King Mill Pike, Bristol, VA 24201For SaleMLS ID #9997715, Tracy Lewis. TVRMLS
- $198,8502 bd1 ba840 sqft10069 Trading Post Ln, Bristol, VA 24202For SaleMLS ID #9994802, Rob Thomas. TVRMLS
- $187,5003 bd1 ba1.4k sqft2250 High St, Bristol, VA 24201For SaleMLS ID #9998966, Leann Mahaffey. TVRMLS
- $199,4003 bd2 ba1.5k sqft184 Spring Ridge Ct, Lebanon, VA 24266For SaleMLS ID #111295, Andrew Young, Cedar Realty Group. SWVAR
- $175,0003 bd1 ba936 sqft7006 Gate City Hwy, Bristol, VA 24202For SaleMLS ID #109819, Alison Hagerman, eXp Realty. SWVAR
- $187,9003 bd3 ba1.5k sqft22 Arch Barrett Dr, Rosedale, VA 24280For SaleMLS ID #110797, Carolyn Baldwin Pyles, Fortune Realty of Richlands. SWVAR
