Charming home in a prime location, priced for a quick sale! This property is in original condition and ready for some TLC to make it your own. The classic layout features a bright living room, formal dining room, and an eat-in kitchen, along with 3 bedrooms and 2 bathrooms. A fantastic bonus is the fully finished basement with its own separate entrance, offering a versatile playroom, a private study, and a dedicated laundry room. Bring your vision to unlock this property's incredible potential!
Pending
$869,000
144-43 77th Avenue, Kew Garden Hills, NY 11367
3beds
1,224sqft
Single Family Residence, Residential
Built in 1950
1,799 Square Feet Lot
$-- Zestimate®
$710/sqft
$-- HOA
What's special
Versatile playroomPrivate studyDedicated laundry roomFormal dining roomEat-in kitchen
- 37 days
- 44
- 5
Likely to sell faster than
Zillow last checked:
Listing updated:
Listed by:
Astor Brokerage Ltd 718-263-4500,
Yehudis Weiss 646-732-3800
Source: OneKey® MLS as distributed by MLS GRID,MLS#: 1044975
Facts & features
Interior
Bedrooms & bathrooms
- Bedrooms: 3
- Bathrooms: 2
- Full bathrooms: 1
- 1/2 bathrooms: 1
Heating
- Oil
Cooling
- Multi Units
Appliances
- Included: Oven, Refrigerator, Washer
Features
- Formal Dining
- Basement: Finished,Full,Walk-Out Access
- Attic: None
Interior area
- Total structure area: 1,224
- Total interior livable area: 1,224 sqft
Property
Parking
- Total spaces: 2
- Parking features: Attached, Common
- Garage spaces: 2
Lot
- Size: 1,799 Square Feet
Details
- Parcel number: 066670032
- Special conditions: None
Construction
Type & style
- Home type: SingleFamily
- Architectural style: Colonial
- Property subtype: Single Family Residence, Residential
- Attached to another structure: Yes
Materials
- Brick
Condition
- Year built: 1950
Utilities & green energy
- Sewer: Public Sewer
- Water: Public
- Utilities for property: Electricity Connected, Natural Gas Connected, Sewer Connected, Trash Collection Public, Water Connected
Community & HOA
HOA
- Has HOA: No
Location
- Region: Flushing
Financial & listing details
- Price per square foot: $710/sqft
- Tax assessed value: $47,760
- Annual tax amount: $6,755
- Date on market: 9/2/2026
- Cumulative days on market: 34 days
- Listing agreement: Exclusive Right To Sell
- Electric utility on property: Yes
Estimated market value
Not available
Estimated sales range
Not available
Not available
Price history
| Date | Event | Price |
|---|---|---|
| 10/14/2026 | Pending sale | $869,000$710/sqft |
Source:  OneKey® MLS as distributed by MLS GRID #1044975 Report a problem | ||
| 10/14/2026 | Listed for sale | $869,000$710/sqft |
Source: OneKey® MLS as distributed by MLS GRID #1044975 Report a problem | ||
| 9/11/2026 | Listing removed | $869,000$710/sqft |
Source: OneKey® MLS as distributed by MLS GRID #1044975 Report a problem | ||
| 9/2/2026 | Listed for sale | $869,000+396.6%$710/sqft |
Source: OneKey® MLS as distributed by MLS GRID #1044975 Report a problem | ||
| 7/8/2016 | Sold | $175,000$143/sqft |
Source: Agent Provided Report a problem | ||
Public tax history
| Year | Property taxes | Tax assessment |
|---|---|---|
| 2025 | -- | $45,180 -4.4% |
| 2024 | -- | $47,280 -6.3% |
| 2023 | -- | $50,460 +5.3% |
| 2022 | -- | $47,940 -2.9% |
| 2021 | -- | $49,380 +9.2% |
| 2020 | $6,047 +6.7% | $45,240 -2.2% |
| 2019 | $5,668 -3.9% | $46,260 +64% |
| 2018 | $5,899 +2.6% | $28,200 |
| 2017 | $5,749 +18.5% | $28,200 +0.8% |
| 2016 | $4,851 | $27,986 +6% |
| 2015 | $4,851 +62.3% | $26,403 +6% |
| 2014 | $2,989 | $24,909 +6% |
| 2013 | -- | $23,500 |
| 2012 | -- | $23,500 +0.8% |
| 2011 | -- | $23,322 +6% |
| 2010 | -- | $22,003 +6% |
| 2009 | -- | $20,758 +6% |
| 2008 | -- | $19,584 |
| 2007 | -- | $19,584 +0.8% |
| 2006 | -- | $19,435 +6% |
| 2005 | -- | $18,336 +6% |
| 2004 | -- | $17,299 +6% |
| 2003 | -- | $16,320 |
| 2002 | -- | $16,320 +0.8% |
| 2001 | -- | $16,196 +6% |
| 2000 | -- | $15,280 |
Find assessor info on the county website
Monthly payment
Climate risks
Neighborhood: Kew Gardens Hills
Nearby schools
Schools provided by the listing agent
- Elementary: Ps 164 Queens Valley
- Middle: Queens School Of Inquiry (The)
- High: Townsend Harris High School
Source: OneKey® MLS as distributed by MLS GRID. This data may not be complete. We recommend contacting the local school district to confirm school assignments for this home.

Similar homes
- $929,0003 bd2 ba1.3k sqft147-41 78th Road, Kew Garden Hills, NY 11367For Sale
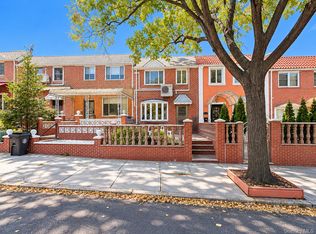
 MLS ID #1059220, Yehudis Weiss, Listing by: Astor Brokerage Ltd. OneKey® MLS as distributed by MLS GRID
- $920,0003 bd3 ba1.2k sqft75-38 168th Street, Fresh Meadows, NY 11366For Sale
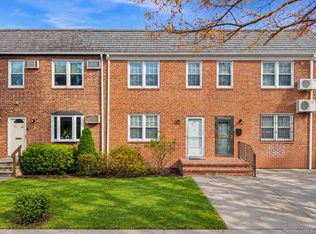 MLS ID #1071410, David H. Cui, Listing by: E Realty International Corp. OneKey® MLS as distributed by MLS GRID
- $888,0003 bd2 ba1.3k sqft69-34 222nd St, Flushing, NY 11364Active
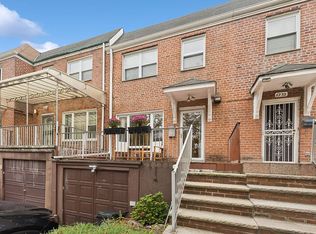 MLS ID #S1853895, Ellen Chu, Listing by: Douglas Elliman. StreetEasy
- $920,0003 bd2 ba1.1k sqft67-20 Bell Boulevard, Oakland Gardens, NY 11364For Sale
 MLS ID #1058059, Xiao Feng Pan CBR, Listing by: Winzone Realty Inc. OneKey® MLS as distributed by MLS GRID
- $858,0003 bd2 ba1.7k sqft85-05 67th Drive, Rego Park, NY 11374For SaleMLS ID #1046145, Marianna Niyazova, Listing by: Exit Realty First Choice. OneKey® MLS as distributed by MLS GRID
- $975,0003 bd3 ba1.3k sqft7551 Utopia Parkway, Fresh Meadows, NY 11366For SaleMLS ID #1059695, Thomas S. Hennerty, Listing by: Thomas S. Hennerty. OneKey® MLS as distributed by MLS GRID
- $918,0003 bd2 ba1.1k sqft4621 216th Street, Bayside, NY 11361For SaleMLS ID #1055774, Gina Back, Listing by: RE/MAX 1st Choice. OneKey® MLS as distributed by MLS GRID
- $1,088,0004 bd4 ba1.4k sqft43-20 Utopia Parkway, Flushing, NY 11358For SaleMLS ID #1072631, Rong Li, Listing by: Landmark International R E LLC. OneKey® MLS as distributed by MLS GRID
- $899,0003 bd2 ba1.4k sqft109-49 123rd St, South Ozone Park, NY 11420For SaleMLS ID #1038891, Rupinderjit Kaur, Listing by: LJ Realty Team Inc. OneKey® MLS as distributed by MLS GRID
- $1,058,8004 bd2 ba1.7k sqft8025 Woodhaven Boulevard, Glendale, NY 11385For SaleMLS ID #1074714, Zhen Wang, Listing by: Keller Williams Rlty Landmark. OneKey® MLS as distributed by MLS GRID
- $849,0003 bd3 ba1.6k sqft33 W Dover Street, Valley Stream, NY 11580For SaleMLS ID #1074538, Julie Calabrese CBR, Listing by: HomeSmart Premier Living Rlty. OneKey® MLS as distributed by MLS GRID
- $849,9994 bd2 ba1.2k sqft10314 89th Street, Ozone Park, NY 11417For SaleMLS ID #1023784, Dina G. Runza, Listing by: Coldwell Banker American Homes. OneKey® MLS as distributed by MLS GRID
- $968,0003 bd3 ba1k sqft15145 20th Road, Whitestone, NY 11357For SaleMLS ID #1062192, Hong Yan Zhong Deng, Listing by: Chase Global Realty Corp. OneKey® MLS as distributed by MLS GRID
- $735,0003 bd3 ba1.1k sqft104-27 124th Street, Richmond Hill S., NY 11419For SaleMLS ID #1065915, Victor Sookdeo, Listing by: Park Assets Real Estate Corp. OneKey® MLS as distributed by MLS GRID
- $793,0003 bd2 ba1.5k sqft78-51 80th Street, Glendale, NY 11385For SaleMLS ID #1032842, Susanne C. Gutermuth CBR, Listing by: Douglas Elliman Real Estate. OneKey® MLS as distributed by MLS GRID
- $890,0004 bd2 ba1.4k sqft69-15 69th Place, Glendale, NY 11385For SaleMLS ID #1070961, Amberly Sclar, Listing by: BLT Minimax Realty Inc. OneKey® MLS as distributed by MLS GRID
- $868,0004 bd2 ba1.6k sqft93 Gilmore Boulevard, Floral Park, NY 11001For SaleMLS ID #1040400, Michelle F. Mcardle PSA SRS SRES, Listing by: Douglas Elliman Real Estate. OneKey® MLS as distributed by MLS GRID
- $789,0003 bd3 ba1k sqft966 Tyrus Court, Merrick, NY 11566For SaleMLS ID #1075779, Stephen Brown, Listing by: Voro LLC. OneKey® MLS as distributed by MLS GRID
