$10,000 SELLER CREDIT toward closing costs or rate buy-down! Welcome to your private retreat on 5 beautiful acres! This 2,066 sq ft home feat. an open layout w/ brand-new windows, filling the space w/ natural light while showcasing butte views behind & Cascade views in front. The spacious kitchen offers stone counters, large island, abundant cabinetry, & separate dining area. Step onto the covered deck, w/ a lower level wired for a hot tub--perfect for relaxing & entertaining. The generous primary suite includes a flexible office/hobby space, soaking tub, separate shower, dual sinks, & walk-in closet w/ access from both bedroom & bath. 1,025 sq ft detached garage offers 2 roll-up doors, 3rd bay/workspace w/ 220V power, & cabinetry. Plus, a 360 sq ft RV cover, & 221 sqft cistern shed w/ 10,000 gallon underground cistern supplies water to greenhouse, & fenced garden. Paved driveway, Avion water, & abundant storage complete this peaceful country property! Seller is Oregon licensed Realtor
Active
$598,000
14444 SW Shumway Rd, Powell Butte, OR 97753
3beds
2baths
2,066sqft
Manufactured On Land, Manufactured Home
Built in 1996
4.85 Acres Lot
$576,900 Zestimate®
$289/sqft
$-- HOA
What's special
Covered deckSeparate dining areaSeparate showerDual sinksGenerous primary suiteSpacious kitchenSoaking tub
- 12 days
- 318
- 25
Likely to sell faster than
Zillow last checked:
Listing updated:
Listed by:
Coldwell Banker Sun Country 541-447-4433
Source: Oregon Datashare,MLS#: 220229358
Facts & features
Interior
Bedrooms & bathrooms
- Bedrooms: 3
- Bathrooms: 2
Heating
- Electric, Forced Air
Cooling
- Central Air
Appliances
- Included: Dishwasher, Microwave, Oven, Range, Range Hood, Refrigerator, Water Heater
Features
- Ceiling Fan(s), Double Vanity, Fiberglass Stall Shower, Kitchen Island, Linen Closet, Shower/Tub Combo, Soaking Tub, Stone Counters, Walk-In Closet(s)
- Flooring: Carpet, Laminate, Other
- Windows: Double Pane Windows, Vinyl Frames
- Has fireplace: No
- Common walls with other units/homes: No Common Walls
Interior area
- Total structure area: 2,066
- Total interior livable area: 2,066 sqft
Property
Parking
- Total spaces: 2
- Parking features: Detached, Driveway, Garage Door Opener, Gravel, RV Access/Parking, Workshop in Garage
- Garage spaces: 2
- Has uncovered spaces: Yes
Features
- Levels: One
- Stories: 1
- Patio & porch: Covered Deck, Front Porch, Rear Porch
- Has view: Yes
- View description: Mountain(s), Panoramic, Territorial
Lot
- Size: 4.85 Acres
- Features: Drip System, Garden, Landscaped, Level
Details
- Additional structures: Greenhouse, RV/Boat Storage, Shed(s), Workshop
- Parcel number: 14897
- Zoning description: R5; Rural Residential
- Special conditions: Standard
Construction
Type & style
- Home type: MobileManufactured
- Architectural style: Ranch
- Property subtype: Manufactured On Land, Manufactured Home
Materials
- Frame
- Foundation: Pillar/Post/Pier
- Roof: Composition
Condition
- New construction: No
- Year built: 1996
Utilities & green energy
- Sewer: Septic Tank, Standard Leach Field
- Water: Public
Community & HOA
HOA
- Has HOA: No
Location
- Region: Powell Butte
Financial & listing details
- Price per square foot: $289/sqft
- Tax assessed value: $513,850
- Annual tax amount: $3,772
- Date on market: 9/30/2026
- Cumulative days on market: 12 days
- Listing terms: Cash,Conventional,FHA,VA Loan
- Inclusions: See remarks
- Exclusions: Washer & dryer
- Road surface type: Paved
- Body type: Triple Wide
Estimated market value
$576,900
$548,000 - $606,000
Not available
Price history
| Date | Event | Price |
|---|---|---|
| 9/30/2026 | Listed for sale | $598,000+269.1%$289/sqft |
Source:  Oregon Datashare #220229358 Report a problem Oregon Datashare #220229358 Report a problem | ||
| 8/24/2020 | Sold | $162,000$78/sqft |
Source: Public Record Report a problem | ||
Public tax history
| Year | Property taxes | Tax assessment |
|---|---|---|
| 2025 | $3,772 +2.5% | $310,520 +3% |
| 2024 | $3,682 +3.6% | $301,480 +3% |
| 2023 | $3,555 +3.2% | $292,710 +3% |
| 2022 | $3,445 +0% | $284,200 +3% |
| 2021 | $3,444 -1.4% | $275,931 -1.3% |
| 2020 | $3,495 +3.7% | $279,571 |
| 2019 | $3,371 +2.1% | -- |
| 2018 | $3,301 +0.4% | $263,522 +3% |
| 2017 | $3,286 +7.7% | $255,847 +6.1% |
| 2016 | $3,051 | $241,160 |
| 2015 | $3,051 +7.7% | $241,160 +21.7% |
| 2013 | $2,832 +9.9% | $198,180 -8.3% |
| 2012 | $2,578 -9.9% | $216,030 -6.8% |
| 2011 | $2,861 +1.9% | $231,737 +3% |
| 2010 | $2,807 | $224,987 +10.6% |
| 2009 | -- | $203,346 +3% |
| 2008 | -- | $197,423 +3% |
| 2007 | -- | $191,673 |
Find assessor info on the county website
Monthly payment
Climate risks
Neighborhood: 97753
Nearby schools
Schools provided by the listing agent
- Elementary: Powell Butte Elementary
- Middle: Crook County Middle
- High: Crook County High
Source: Oregon Datashare. This data may not be complete. We recommend contacting the local school district to confirm school assignments for this home.
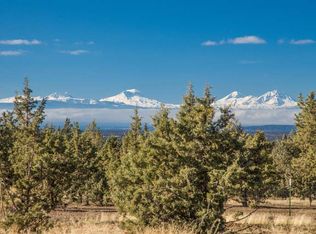
- $185,8304.86 acres14576 SW Emily Ln, Powell Butte, OR 97753Off Market
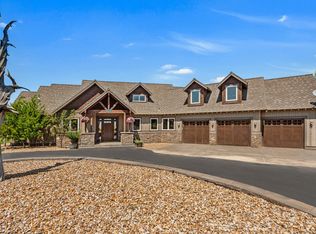
- $771,2003 bd3 ba2k sqft15998 SW Rabbit Hill Ln, Powell Butte, OR 97753Off Market
- $2,301,6004 bd3 ba4.4k sqft15801 SW Rabbit Hill Ln, Powell Butte, OR 97753Off Market
- $1,440,0003 bd3 ba3.4k sqft14697 SW Emily Ln, Powell Butte, OR 97753Sold
Similar homes
- $600,0002 bd2 ba1.2k sqft16752 SW Brasada Ranch Rd, Powell Butte, OR 97753For Sale

 MLS ID #220202689, Jennifer Cornelius, Keller Williams Realty Central Oregon. Oregon Datashare
 - $710,0004 bd2 ba1.9k sqft25430 Elk Ln, Bend, OR 97701For Sale
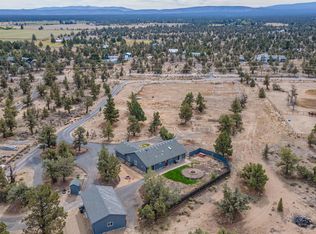 MLS ID #220229292, Jenifer Lee Holland, Century 21 North Homes Realty. Oregon Datashare
 - $680,0002 bd3 ba1.5k sqft16792 SW Brasada Ranch Rd Cabin 40, Powell Butte, OR 97753For Sale
 MLS ID #220223066, Mike Tade, Windermere Realty Trust. Oregon Datashare
 - $749,0003 bd4 ba1.7k sqft16763 SW Brasada Ranch Rd Cabin 52, Powell Butte, OR 97753For Sale
 MLS ID #220226170, Alan Cornelius, Brasada Ranch Real Estate. Oregon Datashare
 - $775,0004 bd3 ba2.5k sqft10300 SW Nicole Dr, Powell Butte, OR 97753For SaleMLS ID #220222084, Michael T James, Oregon Group Realty LLC. Oregon Datashare
- $765,0002 bd2 ba1.3k sqft7950 SW Copley Rd, Powell Butte, OR 97753For SaleMLS ID #220218901, Kristan Rose Kellogg Folden, Varsity Real Estate. Oregon Datashare
- $655,0002 bd3 ba1.3k sqft16845 SW Brasada Ranch Rd #23, Powell Butte, OR 97753For SaleMLS ID #220214682, Lisa A Fisher, Bend Premier Real Estate LLC. Oregon Datashare
- $749,0003 bd4 ba1.7k sqft16648 SW Brasada Ranch Rd, Powell Butte, OR 97753For SaleMLS ID #220218894, Paul Orefice, MORE Realty, Inc.. Oregon Datashare
- $850,0003 bd3 ba2.3k sqft1464 SW Bent Loop, Powell Butte, OR 97753For SaleMLS ID #220228613, Chris W. Bernard, Bernard Real Estate Group. Oregon Datashare
- $799,0003 bd4 ba1.7k sqft16660 SW Brasada Ranch Rd #No113, Powell Butte, OR 97753For SaleMLS ID #220223061, Jennifer Joy McCrystal, Stellar Realty Northwest. Oregon Datashare
- $875,0003 bd3 ba2.3k sqft64417 McGrath Rd, Bend, OR 97701For SaleMLS ID #220229834, Betsey Leever Little, Cascade Hasson SIR. Oregon Datashare
- $599,0004 bd3 ba2.2k sqft3244 SW 34th St, Redmond, OR 97756For SaleMLS ID #220228010, Katherine Guernsey, SMI Real Estate. Oregon Datashare
- $775,0002 bd3 ba1.5k sqft16801 SW Brasada Ranch Rd Cabin 30, Powell Butte, OR 97753For SaleMLS ID #220227610, Alan Cornelius, Brasada Ranch Real Estate. Oregon Datashare
- $885,0003 bd3 ba3k sqft16264 SW Majestic View Ln, Powell Butte, OR 97753For SaleMLS ID #220215799, Betsey Leever Little, Cascade Hasson SIR. Oregon Datashare
- $795,0003 bd4 ba1.7k sqft16644 SW Brasada Ranch Rd Cabin 109, Powell Butte, OR 97753For SaleMLS ID #220217690, Grace Legaspi Lapena, Bend Premier Real Estate LLC. Oregon Datashare
- $724,9002 bd3 ba1.5k sqft16667 SW Brasada Ranch Rd #94, Powell Butte, OR 97753For SaleMLS ID #220213928, Erika Crystine Ruegamer, Cascade Hasson SIR. Oregon Datashare
- $529,0004 bd5 ba2k sqft1040 SW 15th St, Redmond, OR 97756For SaleMLS ID #220229800, Brandi Jo Klann, Simply Sold Realty LLC. Oregon Datashare
- $470,0003 bd2 ba1.7k sqft25907 SW Cooper St, Bend, OR 97701For SaleMLS ID #220219189, Mary Gillen Doyle, Coldwell Banker Bain. Oregon Datashare
- $749,9003 bd2 ba1.8k sqft64552 Sylvan Loop, Bend, OR 97701For SaleMLS ID #220227606, Amy Rae Moser, Fathom Realty Oregon, LLC. Oregon Datashare
- $624,9993 bd2 ba1.9k sqft3715 SW Gene Sarazan Dr, Redmond, OR 97756For SaleMLS ID #220225682, Brenda Johnson, Windermere Realty Trust. Oregon Datashare
