Set on 3.5 acres and backing to BLM land, this single-level home offers a rare sense of privacy among an established juniper landscape. The open floor plan is oriented toward the outdoors, with generous windows bringing in morning light and views across the property. A spacious primary suite is set apart from two additional bedrooms, creating an easy separation of spaces. Outside, a large deck, water feature and multiple sitting areas extend the living space into the surrounding landscape. The property offers room to spread out, explore and enjoy the natural setting, with BLM land directly beyond. A three-car garage, large storage shed, paved driveway and ample room for recreational vehicles add practical flexibility, all within easy reach of Bend.
Active
Price cut: $25K (10/19)
$850,000
64417 McGrath Rd, Bend, OR 97701
3beds
3baths
2,350sqft
Single Family Residence
Built in 1990
3.5 Acres Lot
$836,600 Zestimate®
$362/sqft
$3/mo HOA
What's special
Water featureLarge deckViews across the propertyEstablished juniper landscapeThree-car garageOpen floor planBacking to blm land
- 25 days
- 2,933
- 235
Likely to sell faster than
Zillow last checked:
Listing updated:
Listed by:
Cascade Hasson SIR 541-383-7600
Source: Oregon Datashare,MLS#: 220229834
Facts & features
Interior
Bedrooms & bathrooms
- Bedrooms: 3
- Bathrooms: 3
Heating
- Fireplace(s), Electric, Forced Air, Heat Pump, Propane
Cooling
- Central Air
Appliances
- Included: Dishwasher, Double Oven, Microwave, Range, Range Hood, Refrigerator
Features
- Breakfast Bar, Built-in Features, Granite Counters, Kitchen Island, Linen Closet, Open Floorplan, Pantry, Primary Downstairs
- Flooring: Carpet, Tile
- Windows: Double Pane Windows
- Has fireplace: Yes
- Fireplace features: Living Room, Propane
- Common walls with other units/homes: No Common Walls
Interior area
- Total structure area: 2,350
- Total interior livable area: 2,350 sqft
Property
Parking
- Total spaces: 3
- Parking features: Asphalt, Attached, Driveway, Garage Door Opener, RV Access/Parking, Storage
- Attached garage spaces: 3
- Has uncovered spaces: Yes
Features
- Levels: One
- Stories: 1
- Patio & porch: Deck, Patio
- Has view: Yes
- View description: Forest, Neighborhood, Territorial
Lot
- Size: 3.5 Acres
- Features: Adjoins Public Lands, Corner Lot, Drip System, Landscaped, Level, Native Plants, Sprinkler Timer(s), Water Feature
Details
- Additional structures: Shed(s), Storage
- Parcel number: 166942
- Zoning description: MUA10
- Special conditions: Standard
Construction
Type & style
- Home type: SingleFamily
- Architectural style: Traditional
- Property subtype: Single Family Residence
Materials
- Frame
- Foundation: Stemwall
- Roof: Composition
Condition
- New construction: No
- Year built: 1990
Utilities & green energy
- Sewer: Septic Tank, Standard Leach Field
- Water: Public
Community & HOA
Community
- Features: Access to Public Lands
- Security: Carbon Monoxide Detector(s), Smoke Detector(s)
- Subdivision: Boonesborough
HOA
- Has HOA: Yes
- Amenities included: Snow Removal
- HOA fee: $35 annually
Location
- Region: Bend
Financial & listing details
- Price per square foot: $362/sqft
- Tax assessed value: $863,340
- Annual tax amount: $6,275
- Date on market: 10/9/2026
- Cumulative days on market: 25 days
- Listing terms: Cash,Conventional
- Road surface type: Paved
Estimated market value
$836,600
$795,000 - $878,000
$3,697/mo
Price history
| Date | Event | Price |
|---|---|---|
| 10/19/2026 | Price change | $850,000-2.9%$362/sqft |
Source:  Oregon Datashare #220229834 Report a problem | ||
| 10/9/2026 | Listed for sale | $875,000$372/sqft |
Source: Oregon Datashare #220229834 Report a problem | ||
Public tax history
| Year | Property taxes | Tax assessment |
|---|---|---|
| 2025 | $6,126 +4.6% | $390,520 +3% |
| 2024 | $5,858 +5.8% | $379,150 +6.1% |
| 2023 | $5,537 +5.4% | $357,390 |
| 2022 | $5,252 +3.1% | $357,390 +6.1% |
| 2021 | $5,093 | $336,890 |
| 2020 | -- | $336,890 +6.1% |
| 2019 | $4,700 | $317,560 |
| 2018 | $4,700 +2.4% | $317,560 +3% |
| 2017 | $4,588 +3.4% | $308,320 +3% |
| 2016 | $4,436 | $299,340 +3% |
| 2015 | $4,436 +6% | $290,630 +3% |
| 2014 | $4,186 | $282,170 +3% |
| 2013 | -- | $273,960 +3% |
| 2012 | -- | $265,990 +3% |
| 2011 | -- | $258,250 +3% |
| 2010 | -- | $250,730 +3% |
| 2009 | -- | $243,430 +3% |
| 2008 | -- | $236,340 +3% |
| 2007 | -- | $229,460 +3% |
| 2006 | -- | $222,780 +3% |
| 2005 | -- | $216,300 -20.7% |
| 2002 | -- | $272,685 +5% |
| 2001 | -- | $259,680 +4.1% |
| 2000 | -- | $249,505 |
Find assessor info on the county website
Monthly payment
Est. payment
Payment breakdown
Explore the cost of this home by adjusting the details. Changes won't be saved.Climate risks
Neighborhood: 97701
Nearby schools
Schools provided by the listing agent
- Elementary: Tumalo Community School
- Middle: Obsidian Middle
- High: Ridgeview High
Source: Oregon Datashare. This data may not be complete. We recommend contacting the local school district to confirm school assignments for this home.

Similar homes
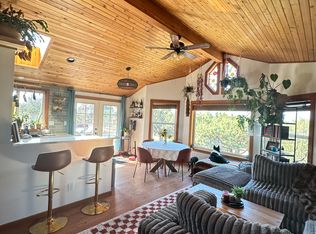
- $849,9003 bd3 ba2k sqft63270 Boyd Acres Rd, Bend, OR 97701For Sale
 MLS ID #220230656, Suzanne Rose Fasse Moore, Real Broker. Oregon Datashare
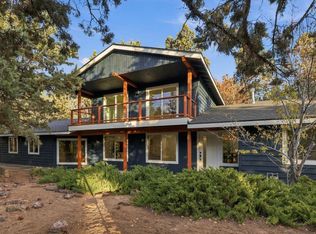
- $715,0003 bd2 ba2.6k sqft64699 McGrath Rd, Bend, OR 97701For Sale
 MLS ID #220225605, Erica Callfas, Cascade Hasson SIR. Oregon Datashare
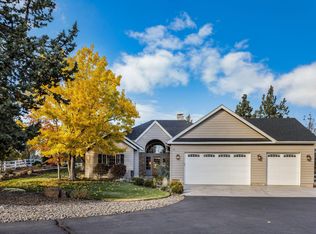
- $1,195,0003 bd2 ba2k sqft63536 Old Deschutes Rd, Bend, OR 97701For Sale
 MLS ID #220230624, Nicole Fitch, John L Scott Bend. Oregon Datashare
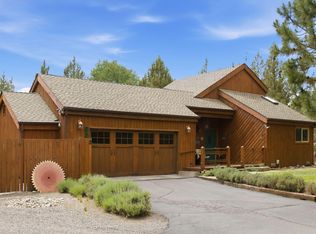
- $930,0003 bd2 ba1.4k sqft63517 Jd Estates Dr, Bend, OR 97701For Sale
 MLS ID #220222834, Breanna D. Magee, Stellar Realty Northwest. Oregon Datashare
- $740,0004 bd2 ba1.9k sqft65565 78th St, Bend, OR 97703For SaleMLS ID #220230542, Whitney Lee Ramos, Wonderland Realty, LLC. Oregon Datashare
- $739,0003 bd3 ba2.6k sqft63463 Stacy Ln, Bend, OR 97701For SaleMLS ID #220230545, Stephanie Wilson Ruiz, Cascade Hasson SIR. Oregon Datashare
- $1,099,0004 bd2 ba2.3k sqft64160 Pioneer Loop, Bend, OR 97701For SaleMLS ID #220229055, Kelsey L. Kelley, Shelton Kelley Realty. Oregon Datashare
- $959,0003 bd2 ba1.4k sqft20594 Jefferson Ct, Bend, OR 97703For SaleMLS ID #220229816, Tenaya Christine Eakin, Cascade Hasson SIR. Oregon Datashare
- $841,7203 bd3 ba2.5k sqft3148 NE Terra Pl, Bend, OR 97701New ConstructionOregon Datashare
- $699,0003 bd2 ba1.4k sqft22988 Lariat Ln, Bend, OR 97701For SaleMLS ID #220227324, Jody Ann Johnson, Stellar Realty Northwest. Oregon Datashare
- $879,9004 bd2 ba2.1k sqft20825 Rorick Dr, Bend, OR 97701For SaleMLS ID #220223416, Ryan McGlone, eXp Realty, LLC. Oregon Datashare
- $849,0004 bd3 ba2.7k sqft63177 NE Meridian Pl, Bend, OR 97701For SaleMLS ID #220229096, Michelle Mills, RE/MAX Key Properties. Oregon Datashare
- $969,0004 bd3 ba2.8k sqft65140 Old Bend Redmond Hwy, Bend, OR 97703For SaleMLS ID #220220217, Gregory Powell, Keller Williams Realty Central Oregon. Oregon Datashare
- $699,0004 bd3 ba2.2k sqft63272 Stonewood Dr, Bend, OR 97701For SaleMLS ID #220230316, Stephanie Peters, Real Broker. Oregon Datashare
- $749,0004 bd2 ba2k sqft21025 SW Young Ave, Bend, OR 97703For SaleMLS ID #220229921, Chris Sperry, Keller Williams Realty Central Oregon. Oregon Datashare
- $765,0003 bd3 ba2.4k sqft63109 Turret Ct, Bend, OR 97701For SaleMLS ID #220228457, Jenn L Schaake, Cascade Hasson SIR. Oregon Datashare
- $639,0002 bd2 ba1.4k sqft22963 Manzanita Ct, Bend, OR 97701For SaleMLS ID #220230002, Erin J. R. Shinn, RE/MAX Key Properties. Oregon Datashare
- $649,0003 bd3 ba1.8k sqft63552 Boyd Acres Rd, Bend, OR 97701For SaleMLS ID #220226324, John William Snippen, RE/MAX Key Properties. Oregon Datashare
- $1,160,0003 bd4 ba2.8k sqft21042 Robin Ave, Bend, OR 97703For SaleMLS ID #220228424, Stacey Sebastian, Sunny in Bend 1% Realty. Oregon Datashare
