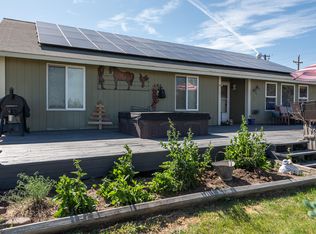
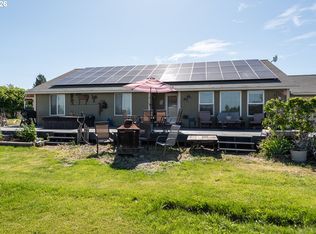
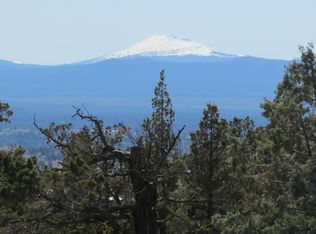
Experience the beauty of Central Oregon with breathtaking panoramic views of Smith Rock, Mount Jefferson, and the Ochoco Mountains. Set on approximately 2.4 acres, this single-level, stick-built home offers 4 bedrooms, 2 bathrooms, and 1,920 square feet of living space. Step onto the front deck and take in spectacular sunrises, sweeping mountain and territorial views, and the occasional lightning storm rolling across the landscape. A heated garage/shop provides generous space for vehicles, storage, hobbies, and projects. Ideally situated between Bend and Redmond, this property offers the peaceful setting and open space of country living while remaining conveniently close to shopping, dining, Redmond Municipal Airport, and year-round outdoor recreation, including hiking, biking, fishing, and golf. A wonderful combination of scenic surroundings, functional space, and convenient access to all that Central Oregon has to offer.
Active
Price cut: $20K (11/11)
$720,000
65565 78th St, Bend, OR 97703
4beds
2baths
1,920sqft
Single Family Residence
Built in 1997
2.4 Acres Lot
$704,500 Zestimate®
$375/sqft
$-- HOA
What's special
Front deckSpectacular sunrises
- 22 days
- 725
- 38
Likely to sell faster than
Zillow last checked:
Listing updated:
Listed by:
Wonderland Realty, LLC 541-556-6020
Source: Oregon Datashare,MLS#: 220230542
Facts & features
Interior
Bedrooms & bathrooms
- Bedrooms: 4
- Bathrooms: 2
Heating
- Fireplace(s), Ductless, Wood
Cooling
- Ductless
Appliances
- Included: Dishwasher, Dryer, Microwave, Range, Refrigerator, Washer
Features
- Bidet, Ceiling Fan(s), Primary Downstairs, Walk-In Closet(s)
- Flooring: Hardwood, Laminate, Stone
- Windows: Double Pane Windows
- Basement: None
- Has fireplace: Yes
- Fireplace features: Wood Burning
- Common walls with other units/homes: No Common Walls
Interior area
- Total structure area: 1,920
- Total interior livable area: 1,920 sqft
Video & virtual tour
Property
Parking
- Total spaces: 2
- Parking features: Detached, Driveway, Garage Door Opener, Heated Garage, RV Access/Parking
- Garage spaces: 2
- Has uncovered spaces: Yes
Features
- Levels: One
- Stories: 1
- Patio & porch: Deck, Front Porch, Patio, Rear Porch, Side Porch
- Pool features: None
- Fencing: Fenced
- Has view: Yes
- View description: Desert, Mountain(s), Panoramic, Territorial, Valley
Lot
- Size: 2.4 Acres
- Features: Drip System, Garden, Sloped, Sprinkler Timer(s), Sprinklers In Rear
Details
- Additional structures: Kennel/Dog Run, Poultry Coop, RV/Boat Storage, Workshop
- Parcel number: 132697
- Zoning description: Deschutes-RR10
- Special conditions: Standard
Construction
Type & style
- Home type: SingleFamily
- Architectural style: Ranch
- Property subtype: Single Family Residence
Materials
- Frame
- Foundation: Stemwall
- Roof: Composition
Condition
- New construction: No
- Year built: 1997
Utilities & green energy
- Sewer: Septic Tank, Standard Leach Field
- Water: Private
Community & HOA
Community
- Security: Smoke Detector(s)
- Subdivision: Whispering Pines
HOA
- Has HOA: No
Location
- Region: Bend
Financial & listing details
- Price per square foot: $375/sqft
- Tax assessed value: $600,850
- Annual tax amount: $3,988
- Date on market: 10/28/2026
- Cumulative days on market: 23 days
- Listing terms: Cash,Conventional,FHA,USDA Loan,VA Loan
- Road surface type: Gravel
Estimated market value
$704,500
$669,000 - $740,000
$3,218/mo
Price history
| Date | Event | Price |
|---|---|---|
| 11/11/2026 | Price change | $720,000-2.7%$375/sqft |
Source:  Oregon Datashare #220230542 Report a problem | ||
| 10/28/2026 | Listed for sale | $740,000+232.6%$385/sqft |
Source: Oregon Datashare #220230542 Report a problem | ||
| 6/19/2003 | Sold | $222,500$116/sqft |
Source: Agent Provided Report a problem | ||
Public tax history
| Year | Property taxes | Tax assessment |
|---|---|---|
| 2025 | $3,988 +4.6% | $254,230 +3% |
| 2024 | $3,814 +5.8% | $246,830 +6.1% |
| 2023 | $3,605 +5.4% | $232,670 |
| 2022 | $3,419 +3.1% | $232,670 +6.1% |
| 2021 | $3,316 | $219,330 |
| 2020 | -- | $219,330 +6.1% |
| 2019 | $3,060 | $206,750 |
| 2018 | $3,060 +2.4% | $206,750 +3% |
| 2017 | $2,987 +3.4% | $200,730 +3% |
| 2016 | $2,888 | $194,890 +3% |
| 2015 | $2,888 +6% | $189,220 +3% |
| 2014 | $2,725 | $183,710 +3% |
| 2013 | -- | $178,360 +3% |
| 2012 | -- | $173,170 +2.4% |
| 2011 | -- | $169,080 +3% |
| 2010 | -- | $164,160 +3% |
| 2009 | -- | $159,380 +3% |
| 2008 | -- | $154,740 +3% |
| 2007 | -- | $150,240 +3% |
| 2006 | -- | $145,870 +3% |
| 2005 | -- | $141,630 -15.7% |
| 2002 | -- | $168,005 +4.7% |
| 2001 | -- | $160,465 +2.2% |
| 2000 | -- | $157,040 |
Find assessor info on the county website
Monthly payment
Est. payment
Payment breakdown
Explore the cost of this home by adjusting the details. Changes won't be saved.Climate risks
Neighborhood: 97703
Nearby schools
Schools provided by the listing agent
- Elementary: Tumalo Community School
- Middle: Obsidian Middle
- High: Ridgeview High
Source: Oregon Datashare. This data may not be complete. We recommend contacting the local school district to confirm school assignments for this home.


Similar homes
- $749,0004 bd2 ba2k sqft21025 SW Young Ave, Bend, OR 97703For Sale
 MLS ID #220229921, Chris Sperry, Keller Williams Realty Central Oregon. Oregon Datashare
- $749,0004 bd2 ba1.9k sqft21025 Young Ave, Bend, OR 97703Active
 MLS ID #155015435, Christine Sperry, Keller Williams Realty Central Oregon. RMLS (OR)
- $--3 bd2 ba1.4k sqft20860 Dione Way, Bend, OR 97703AuctionServiceLink Auction
- $695,0003 bd2 ba1.7k sqft20985 Limestone Ave #8, Bend, OR 97703For Sale
 MLS ID #220220347, Vicci Bowen, Realty Pros LLC. Oregon Datashare
- $715,0003 bd2 ba1.7k sqft64699 McGrath Rd, Bend, OR 97701For SaleMLS ID #220225605, Erica Callfas, Cascade Hasson SIR. Oregon Datashare
- $675,0003 bd2 ba1.9k sqft20780 Mira Cir, Bend, OR 97703For SaleMLS ID #220227067, Catherine Scanland, Coldwell Banker Bain. Oregon Datashare
- $739,0003 bd1 ba1.4k sqft63825 Scenic Dr, Bend, OR 97703For SaleMLS ID #220227902, Cary Kiefer, Stellar Realty Northwest. Oregon Datashare
- $619,0003 bd2 ba1.9k sqft64992 Valeview Dr, Bend, OR 97703For SaleMLS ID #220220787, Taylor Aksland, eXp Realty, LLC. Oregon Datashare
- $959,0003 bd2 ba1.4k sqft20594 Jefferson Ct, Bend, OR 97703For SaleMLS ID #220229816, Tenaya Christine Eakin, Cascade Hasson SIR. Oregon Datashare
- $899,0004 bd2 ba2.4k sqft19210 Pinehurst Rd, Bend, OR 97703For SaleMLS ID #220229343, Peggy Jean Kimball, John L Scott Bend. Oregon Datashare
- $749,0003 bd2 ba2.4k sqft63929 Sunset Dr, Bend, OR 97703For SaleMLS ID #220220560, Sarah Lammers, Powell Team Real Estate LLC. Oregon Datashare
- $589,9004 bd2 ba1.8k sqft20725 Lyra Dr, Bend, OR 97703For SaleMLS ID #220224913, Scott Cruikshank, Stellar Realty Northwest. Oregon Datashare
- $525,0003 bd2 ba1.2k sqft65280 76th St, Bend, OR 97703For SaleMLS ID #220229971, JJ B. Jones, RE/MAX Key Properties. Oregon Datashare
- $850,0003 bd3 ba2.3k sqft64417 McGrath Rd, Bend, OR 97701For SaleMLS ID #220229834, Betsey Leever Little, Cascade Hasson SIR. Oregon Datashare
- $969,0004 bd3 ba2.8k sqft65140 Old Bend Redmond Hwy, Bend, OR 97703For SaleMLS ID #220220217, Gregory Powell, Keller Williams Realty Central Oregon. Oregon Datashare
- $729,0002 bd2 ba1.4k sqft20007 Beaver Ln, Bend, OR 97703For SaleMLS ID #220225351, Joel Much, Stellar Realty Northwest. Oregon Datashare
- $699,0003 bd3 ba2.6k sqft63463 Stacy Ln, Bend, OR 97701For SaleMLS ID #220230545, Stephanie Wilson Ruiz, Cascade Hasson SIR. Oregon Datashare
- $649,0003 bd3 ba1.8k sqft63552 Boyd Acres Rd, Bend, OR 97701For SaleMLS ID #220226324, John William Snippen, RE/MAX Key Properties. Oregon Datashare
