Don’t let this one pass you by! This Class C 3-bedroom, 2-bath ranch-style home features a great front deck—perfect for relaxing—and no HOA fees. Ideally located near all that the charming Town of Milton has to offer, with a short distance to Lewes and the many activities along Coastal Delaware.
For sale
$280,000
14446 Slim St, Milton, DE 19968
3beds
1,248sqft
Manufactured Home
Built in 1980
10,018 Square Feet Lot
$-- Zestimate®
$224/sqft
$-- HOA
What's special
- 157 days
- 277
- 18
Zillow last checked:
Listing updated:
Listed by:
SUSAN MILLS 302-934-3970,
JACK LINGO MILLSBORO (302) 934-3970
Source: Bright MLS,MLS#: DESU2111088
Facts & features
Interior
Bedrooms & bathrooms
- Bedrooms: 3
- Bathrooms: 2
- Full bathrooms: 2
- Main level bathrooms: 2
- Main level bedrooms: 3
Rooms
- Room types: Living Room, Dining Room, Bedroom 2, Bedroom 3, Kitchen, Bedroom 1
Bedroom 1
- Features: Flooring - Carpet
- Level: Main
- Area: 132 Square Feet
- Dimensions: 12 X 11
Bedroom 2
- Features: Flooring - Carpet
- Level: Main
- Area: 90 Square Feet
- Dimensions: 10 X 9
Bedroom 3
- Features: Flooring - Carpet
- Level: Main
- Area: 90 Square Feet
- Dimensions: 10 X 9
Dining room
- Features: Flooring - Carpet
- Level: Main
- Area: 110 Square Feet
- Dimensions: 10 X 11
Kitchen
- Features: Flooring - Vinyl
- Level: Main
- Area: 110 Square Feet
- Dimensions: 10 X 11
Living room
- Features: Flooring - Carpet
- Level: Main
- Area: 308 Square Feet
- Dimensions: 14 X 22
Heating
- Heat Pump, Electric
Cooling
- Central Air, Electric
Appliances
- Included: Microwave, Built-In Range, Dishwasher, Dryer, Refrigerator, Washer, Electric Water Heater
- Laundry: Has Laundry
Features
- Paneled Walls
- Flooring: Carpet, Vinyl
- Doors: Insulated
- Windows: Screens
- Has basement: No
- Has fireplace: No
Interior area
- Total structure area: 1,248
- Total interior livable area: 1,248 sqft
- Finished area above ground: 1,248
- Finished area below ground: 0
Property
Parking
- Total spaces: 2
- Parking features: Driveway
- Uncovered spaces: 2
Accessibility
- Accessibility features: None
Features
- Levels: One
- Stories: 1
- Patio & porch: Deck
- Pool features: None
- Has view: Yes
- View description: Street
Lot
- Size: 10,018 Square Feet
- Dimensions: 50.00 x 196.00
- Features: Rural
Details
- Additional structures: Above Grade, Below Grade
- Parcel number: 23514.0015.02
- Zoning: GR
- Special conditions: Standard
Construction
Type & style
- Home type: MobileManufactured
- Architectural style: Ranch/Rambler
- Property subtype: Manufactured Home
Materials
- Vinyl Siding
- Foundation: Block, Crawl Space
- Roof: Asphalt
Condition
- Very Good
- New construction: No
- Year built: 1980
Utilities & green energy
- Sewer: Gravity Sept Fld
- Water: Well
- Utilities for property: Electricity Available
Community & HOA
Community
- Subdivision: Collins And Russell
HOA
- Has HOA: No
Location
- Region: Milton
Financial & listing details
- Price per square foot: $224/sqft
- Tax assessed value: $118,700
- Annual tax amount: $251
- Date on market: 5/4/2026
- Listing agreement: Exclusive Right To Sell
- Listing terms: Cash,Conventional
- Ownership: Fee Simple
- Road surface type: Dirt
Estimated market value
Not available
Estimated sales range
Not available
Not available
Price history
| Date | Event | Price |
|---|---|---|
| 6/30/2026 | Listed for rent | $1,750$1/sqft |
Source: Zillow Rentals Report a problem | ||
| 6/18/2026 | Price change | $280,000-1.8%$224/sqft |
Source:  Bright MLS #DESU2111088 Report a problem Bright MLS #DESU2111088 Report a problem | ||
| 5/4/2026 | Listed for sale | $285,000+256.3%$228/sqft |
Source: Bright MLS #DESU2111088 Report a problem | ||
| 6/13/2013 | Sold | $80,000$64/sqft |
Source: Public Record Report a problem | ||
Public tax history
| Year | Property taxes | Tax assessment |
|---|---|---|
| 2025 | $251 -56.3% | $59,350 +409.4% |
| 2024 | $574 +0.1% | $11,650 |
| 2023 | $574 +3.6% | $11,650 |
| 2022 | $554 +0.9% | $11,650 |
| 2021 | $549 +0.3% | $11,650 |
| 2020 | $547 -0.1% | $11,650 |
| 2019 | $548 +7.1% | $11,650 |
| 2018 | $512 +4.4% | $11,650 |
| 2017 | $490 +5.3% | $11,650 |
| 2016 | $465 +4.7% | $11,650 |
| 2015 | $445 +0.7% | $11,650 |
| 2014 | $441 +2.9% | $11,650 |
| 2013 | $429 +0.4% | $11,650 |
| 2012 | $427 +11.9% | $11,650 |
| 2011 | $382 | $11,650 |
| 2010 | $382 -3% | $11,650 |
| 2009 | $394 | $11,650 |
| 2008 | -- | -- |
| 2007 | -- | -- |
| 2006 | -- | -- |
Find assessor info on the county website
Monthly payment
Climate risks
Neighborhood: 19968
Nearby schools
Schools provided by the listing agent
- District: Cape Henlopen
Source: Bright MLS. This data may not be complete. We recommend contacting the local school district to confirm school assignments for this home.

Similar homes
- $275,0003 bd2 ba980 sqftNone Available, Milton, DE 19968For Sale
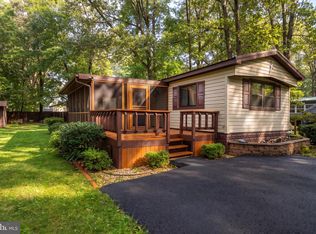
 MLS ID #DESU2110058, Marlene Davis, Long & Foster Real Estate, Inc.. Bright MLS
 - $279,9003 bd2 ba1.5k sqftNone Available, Lincoln, DE 19960For Sale
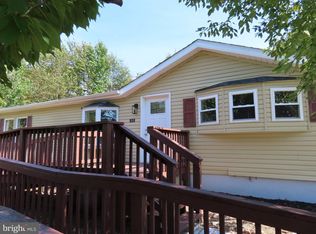 MLS ID #DESU2121786, Simran Dheer, RE/MAX Select Group. Bright MLS
 - $308,5002 bd3 ba1.2k sqftNone Available, Milton, DE 19968For Sale
 MLS ID #DESU2114018, LUCIUS WEBB, Jack Lingo - Rehoboth. Bright MLS
 - $395,0003 bd2 ba1.2k sqftNone Available, Milton, DE 19968For Sale
 MLS ID #DESU2112348, Robin Bunting, Compass. Bright MLS
 - $279,0003 bd2 ba1.3k sqftNone Available, Millsboro, DE 19966For SaleMLS ID #DESU2120982, BRUCE WRIGHT, Mann & Sons, Inc.. Bright MLS
- $274,9003 bd2 ba1.6k sqftNone Available, Georgetown, DE 19947For SaleMLS ID #DESU2116056, Graham Salvo, EXP Realty, LLC. Bright MLS
- $269,9003 bd2 ba1.5k sqftNone Available, Georgetown, DE 19947For SaleMLS ID #DESU2097758, MICHAEL DOMINGUEZ, Jack Lingo - Lewes. Bright MLS
- $310,0003 bd1 ba1.1k sqftNone Available, Millsboro, DE 19966For SaleMLS ID #DESU2112658, KIM BOWDEN, Patterson-Schwartz-OceanView. Bright MLS
- $189,0002 bd2 ba1k sqftNone Available, Milton, DE 19968For SaleMLS ID #DESU2053734, Erin Beebe, NextHome Tomorrow Realty. Bright MLS
- $269,0003 bd2 ba792 sqftNone Available, Millsboro, DE 19966For SaleMLS ID #DESU2120878, Meme ELLIS, Keller Williams Realty. Bright MLS
- $235,0003 bd2 ba1.1k sqftNone Available, Georgetown, DE 19947For SaleMLS ID #DESU2117802, Rebecca Turner, Northrop Realty. Bright MLS
- $315,0003 bd2 ba1.5k sqftNone Available, Millsboro, DE 19966For SaleMLS ID #DESU2119558, Victor Koveleski, Long & Foster Real Estate, Inc.. Bright MLS
- $384,9003 bd2 ba1.8k sqftNone Available, Milton, DE 19968For SaleMLS ID #DESU2117448, Vid Lopez, RE/MAX Associates. Bright MLS
- $299,0003 bd2 ba1.4k sqftNone Available, Millsboro, DE 19966For SaleMLS ID #DESU2120060, NANCY PRICE, Coldwell Banker Premier - Seaford. Bright MLS
- $330,0003 bd2 ba1.5k sqftNone Available, Millsboro, DE 19966For SaleMLS ID #DESU2115012, Pete Wham, Keller Williams Realty. Bright MLS
- $195,0004 bd2 ba1.3k sqftNone Available, Lewes, DE 19958For SaleMLS ID #DESU2113890, William Certeza, LPT Realty, LLC. Bright MLS
- $319,0003 bd1 ba1.4k sqftNone Available, Georgetown, DE 19947For SaleMLS ID #DESU2108974, Audrey HAMMOND, Active Adults Realty. Bright MLS
- $299,0002 bd1 ba986 sqftNone Available, Lewes, DE 19958For SaleMLS ID #DESU2120362, Dustin Oldfather, Compass. Bright MLS
- $304,9002 bd2 ba1.3k sqftNone Available, Milford, DE 19963For SaleMLS ID #DEKT2050120, Kim Hitchens, Dave McCarthy & Associates, Inc.. Bright MLS
- $419,9003 bd2 ba1.8k sqftNone Available, Milton, DE 19968For SaleMLS ID #DESU2113282, Lee Ann Wilkinson, Berkshire Hathaway HomeServices PenFed Realty. Bright MLS
